

26 Dunsborough Lakes Drive, Dunsborough WA 6281
Offers By 5pm 07/10/2026 (Unless Sold Prior)
4 Bedrooms
2 Bathrooms
2 Cars
Landsize 717m2
House
Contact the agent

Team Jennings Hopkins
0897591300
Jennings Hopkins
ESTABLISHED & EVOLVED
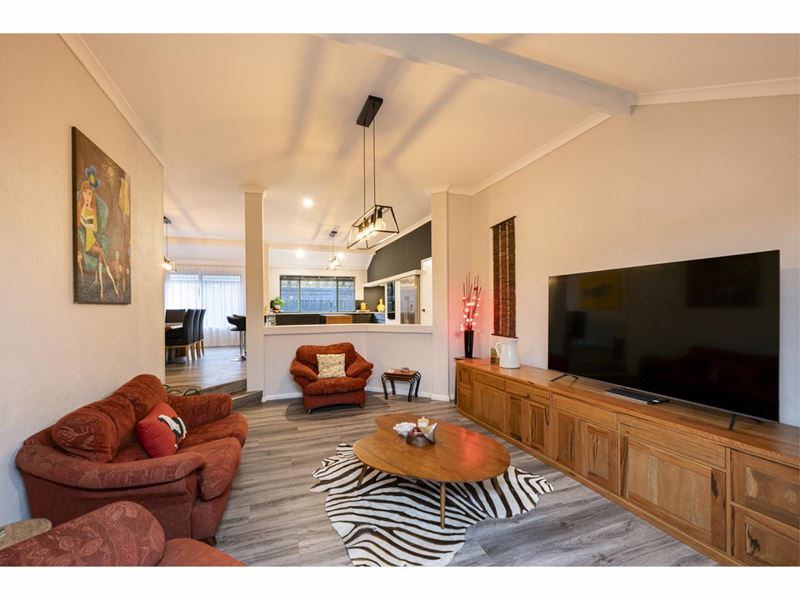
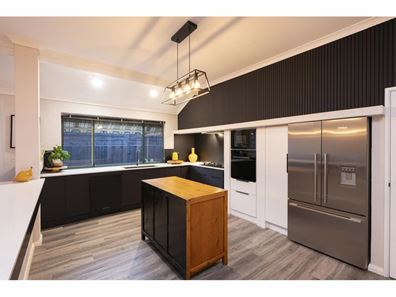
Listed by Ken Jennings, there’s an easy warmth to this beautifully presented 4 bedroom, 2 bathroom residence, where the generous proportions of a former display home meet thoughtful contemporary updates and spaces made for family life. Multiple living spaces and a study create room to come together or retreat, while a striking renovated kitchen, wood-burning fireplace and character details bring personality throughout. Outside, an expansive alfresco and lush, established gardens create a private backyard oasis with space to entertain, play and simply slow down, all close to Dunsborough’s town centre.The Residence
• The first of two generous living spaces features timber-look flooring and a wood-burning fireplace, creating a warm and inviting place to unwind
• A second sunken lounge adds another dimension, with soaring ceilings and textured feature walls creating an impressive sense of space
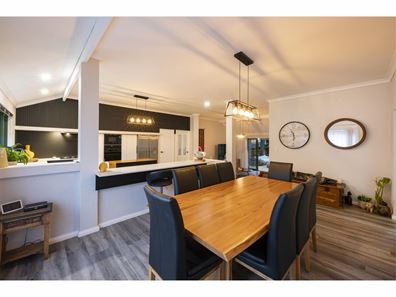
• The beautifully updated kitchen features stone benchtops, ample cabinetry, a large picture window, central island and breakfast bar, connecting easily with the adjoining dining area
• A dedicated study provides a quiet and flexible space for working from home or homework
• The primary bedroom is privately positioned with plush carpet, a generous walk-in robe and tastefully updated ensuite
• Three additional bedrooms are light and inviting, with plush carpets, soft sheer curtains and built-in robes
• The updated main bathroom retains its character feature tiling, complemented by a contemporary vanity, twin basins and black tapware
• A thoughtfully updated laundry offers streamlined cabinetry, stone benchtop, inset sink and direct outdoor access
Outdoors
• The expansive alfresco features exposed timber trusses and a leafy garden outlook, with plenty of room for relaxed entertaining and long lunches outdoors
• Established, reticulated gardens and lawn create a private green backdrop, with mature planting giving the backyard its lush, oasis-like feel
• A substantial 7m x 4m (approx) workshop offers excellent additional storage and space for hobbies, projects or creative pursuits
• A double carport is complemented by additional space for a boat or caravan, adding valuable flexibility for the South West lifestyle
Location & Lifestyle
And then there’s the location - wonderfully connected to the everyday rhythm of Dunsborough. The Naturaliste Community Centre, library and playing fields are within easy walking distance. Continue a little further and you’re in the heart of town, making the morning coffee run an easy stroll and dinner or a glass of wine equally achievable without reaching for the car keys. Beaches, schools and the wider spoils of the South West are all close at hand for a lifestyle that feels distinctly Dunsborough.
For a more comprehensive brochure or to arrange an inspection please contact Ken Jennings of Team Jennings Hopkins on 0400 591 052.
*Disclaimer: The sellers and/or their agents make no warranty regarding the accuracy or completeness of these particulars and believe them to be correct at the time of publication. Prospective buyers are encouraged to undertake their own due diligence to verify all information provided. Building sizes may be sourced from floor plans or RP Data, and no responsibility is accepted for their accuracy. Any distances referenced have been calculated using Google Maps and are intended as a guide only.
Property features
-
 Air conditioned
-
 Carports
2
Carports
2
-
 Floor area
203m2
Floor area
203m2
Cost breakdown
-
Council rates: $3,189 / year
-
Water rates: $1,720 / year
Nearby schools
| Dunsborough Primary School | Primary | Government | 2.6km |
| Our Lady Of The Cape Primary School | Primary | Non-government | 3.2km |
| Yallingup Steiner School | Primary | Non-government | 8.7km |
| Cape Naturaliste College | Secondary | Government | 14.2km |
| Vasse Primary School | Primary | Government | 14.7km |
| West Busselton Primary School | Primary | Government | 19.7km |
| Busselton Senior High School | Secondary | Government | 20.7km |
| Cornerstone Christian College Ltd | Combined | Non-government | 20.8km |
| Geographe Primary School | Primary | Government | 21.2km |
| Geographe Education Support Centre | Combined | Specialist | 21.2km |