26 Craighall Turn, Madeley WA 6065
Under Offer
Under offer
4 Bedrooms
2 Bathrooms
2 Cars
Landsize 649m2
House
Contact the agent

Stephen Humble
0421857869
Darran Deacon
0430863211
Deacon & Humble
THE OPPORTUNITY™
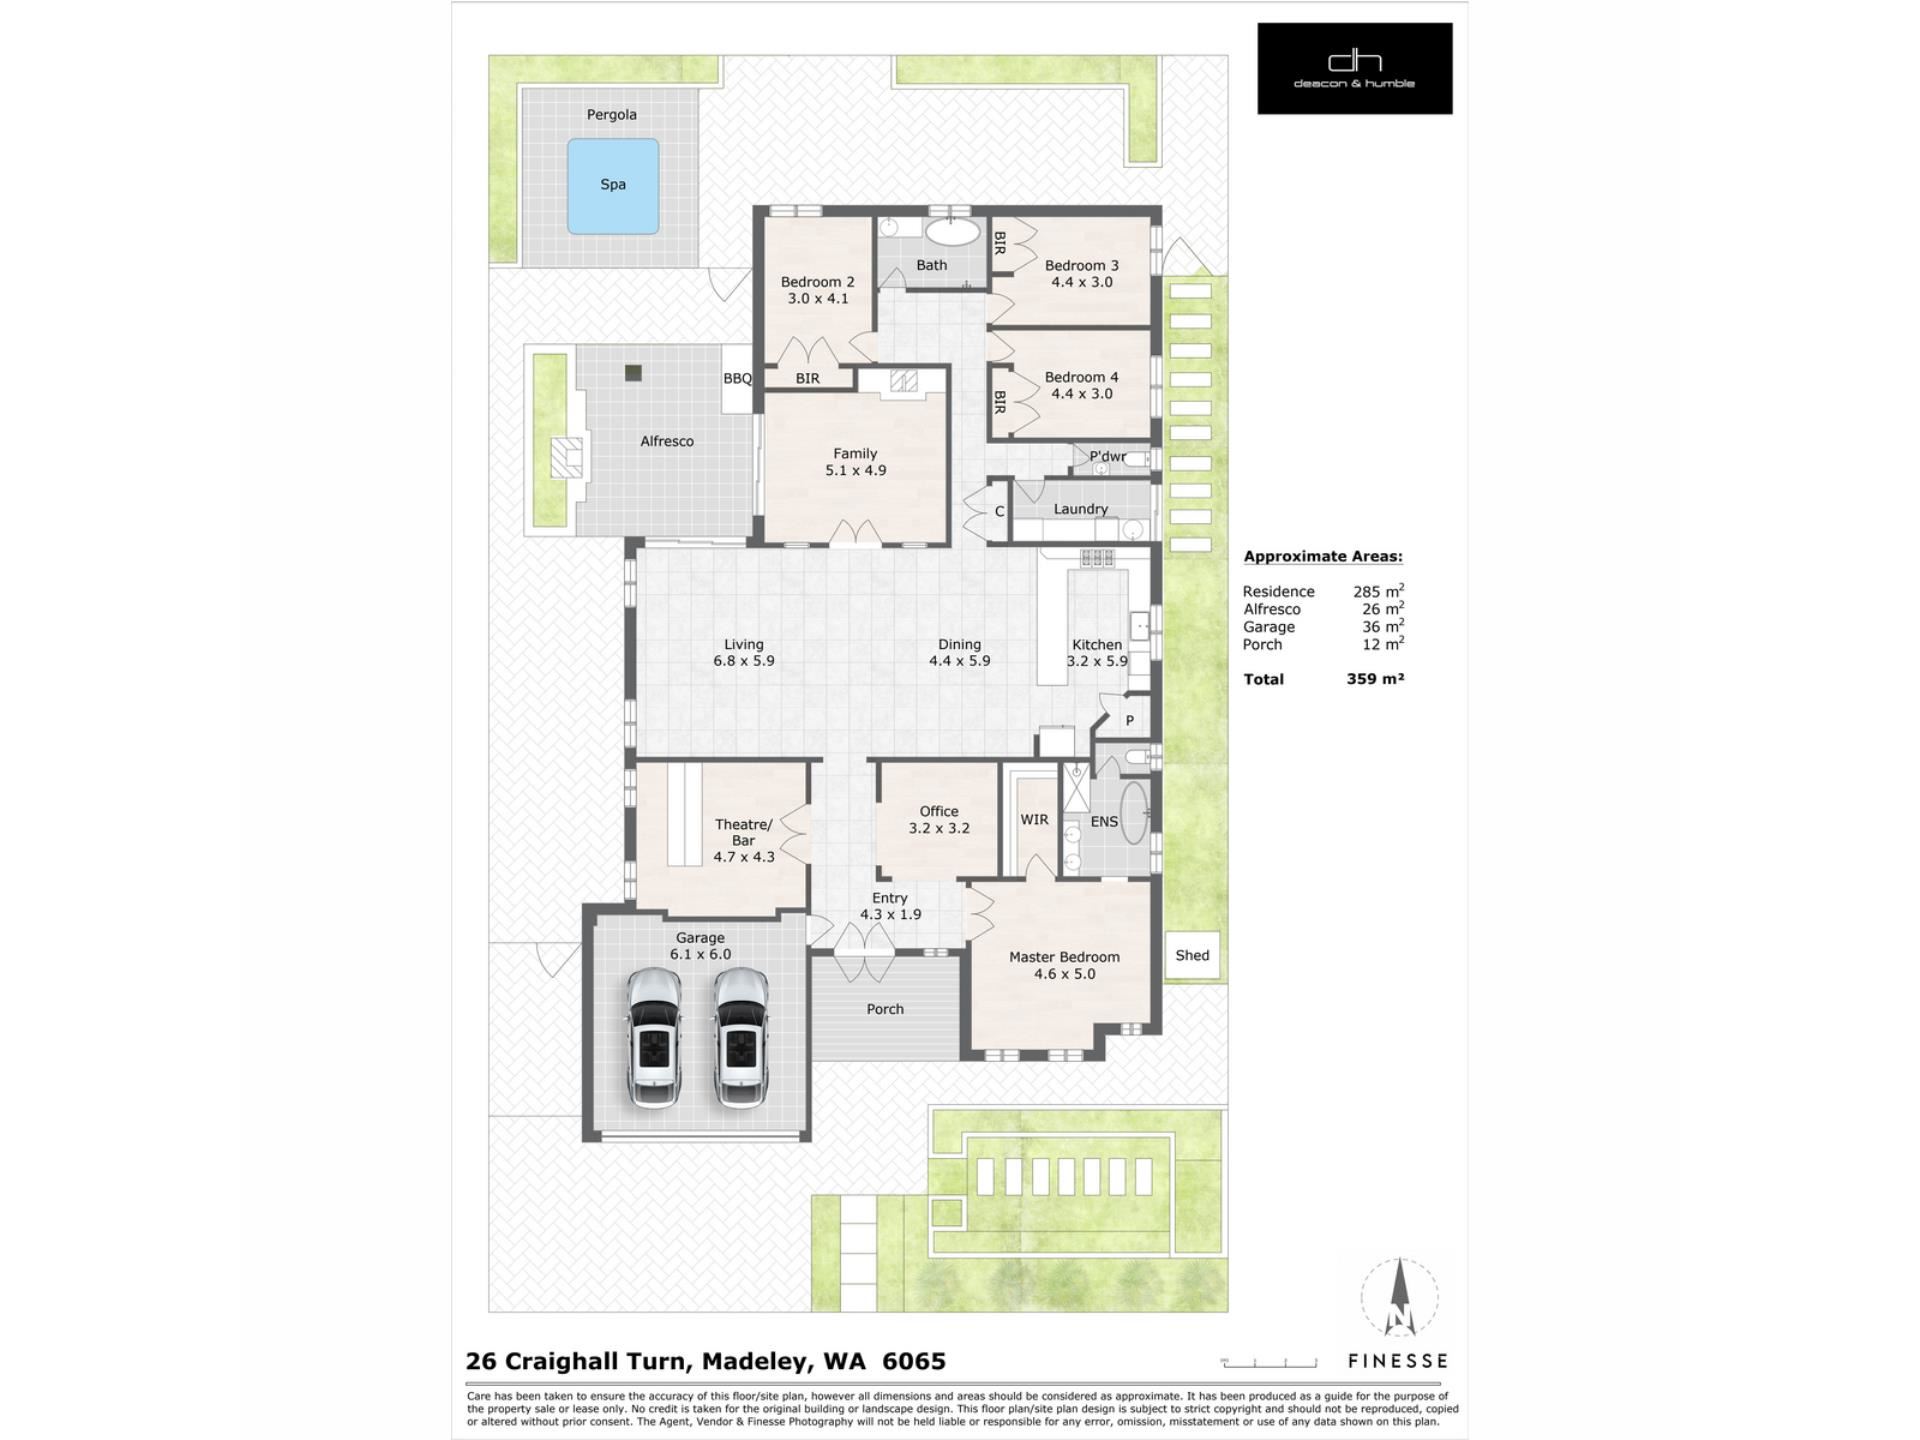
Immaculately presented and thoughtfully refined, this exceptional Madeley residence delivers a sophisticated family lifestyle within easy reach of local schools, parks and the Kingsway Sporting facilities.A cohesive, light-filled interior creates an immediate sense of calm, while adaptable living spaces have been designed to accommodate families through every stage of life. At its heart, the enormous central living area provides the ultimate setting for family and friends to gather. An adjoining games room with a wood fireplace and a dedicated theatre add further flexibility, while a home office supports the practical demands of modern living.
The spacious primary suite is complemented by a beautifully renovated ensuite featuring a freestanding bath, double shower and striking double vanity. Generous minor bedrooms are serviced by an equally stylish renovated family bathroom, with a separate powder room conveniently positioned for guests.
Outdoors, the alfresco becomes a genuine year-round living space, complete with a stunning gas fireplace for relaxed entertaining in every season. A spa beneath a louvred patio provides the perfect place to unwind, whether rain or shine, summer or winter. Curated gardens surround the home, creating greenery, character and points of interest from every outlook.
Refined for longevity and designed for entertaining, this is the ultimate all-season family home for the most discerning buyer.
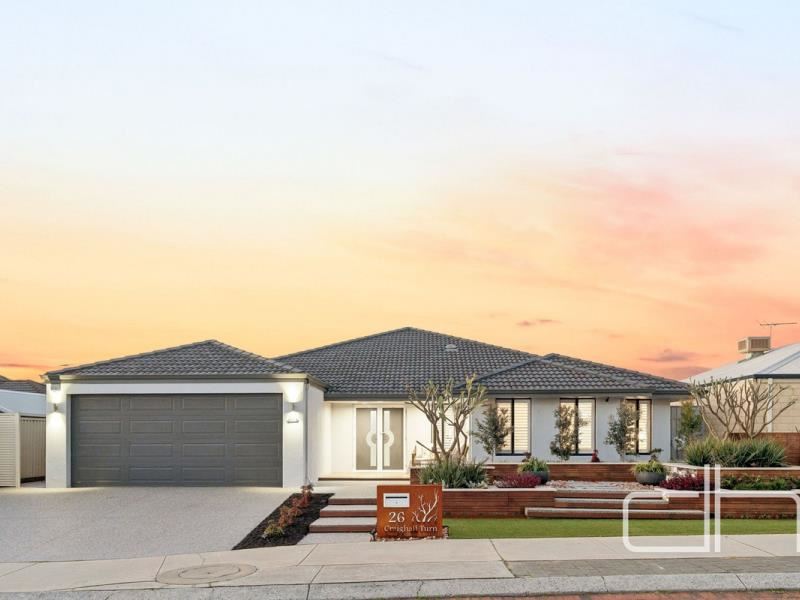
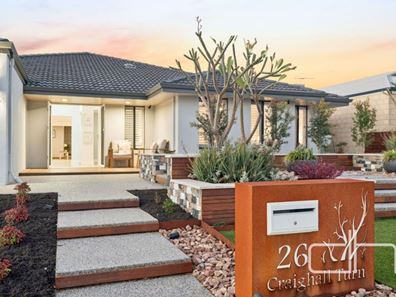
Aggregate driveway and entry steps
Manicured gardens & feature lighting
Composite deck to portico
Double door entry with security doors
Home office with stone desk
Theatre room with bar (removable)
Feature cladding & french doors
Master with walk in robe
Renovated ensuite with freestanding bath
Double vanity & stone benchtops
Double shower
Separate WC
Open plan living and meals
Kitchen with stand alone Glem oven and cooktop
Double drawer dishwasher
Stone benchtops and feature stone cladding
Corner pantry
Fridge recess with plumbing
Meals with coffered ceiling
Games room with french doors
Wood fire
Alfresco with cafe blind
Outdoor gas fireplace
Outdoor bbq
Spa with glass fencing
Patio with automatic louvres
Laundry with built in storage
Powder room
Bedrooms with double robes
Renovated family bathroom
Ducted reverse AC
Plantation shutters
Security cameras
Solar panels
Living approx. 275m2
Land approx. 649m2
Built approx. 2007
Disclaimer:
Although every effort has been taken to ensure the information provided for this property is deemed to be correct and accurate at the time of writing it cannot be guaranteed, reference to a school does not guarantee availability of that particular school, distances are estimated using Google maps. Buyers are advised to make their own enquiries as to the accuracy on this information.
Property features
-
 Garages
2
Garages
2
Nearby schools
| Madeley Primary School | Primary | Government | 0.5km |
| Kingsway Christian College | Combined | Non-government | 0.5km |
| Ashdale Secondary College | Secondary | Government | 0.9km |
| Ashdale Primary School | Primary | Government | 1.1km |
| Marangaroo Primary School | Primary | Government | 2.0km |
| Rawlinson Primary School | Primary | Government | 2.2km |
| The Montessori School | Combined | Non-government | 2.3km |
| St Luke's Catholic Primary School | Primary | Non-government | 2.7km |
| Halidon Primary School | Primary | Government | 2.9km |
| Goollelal Primary School | Primary | Government | 2.9km |