26 Caloria Chase, Caversham WA 6055
UNDER OFFER
Under offer
4 Bedrooms
2 Bathrooms
2 Cars
Landsize 450m2
House
Contact the agent

Good Team - Marcus & Elizabeth
0450516991
HKY Real Estate
Parkside Living with Space for the Whole Family
Built Approx. 2013 - Total Land Size Approx. 450m² - Total Living Size Approx. 204m²Builder – Celebration Homes
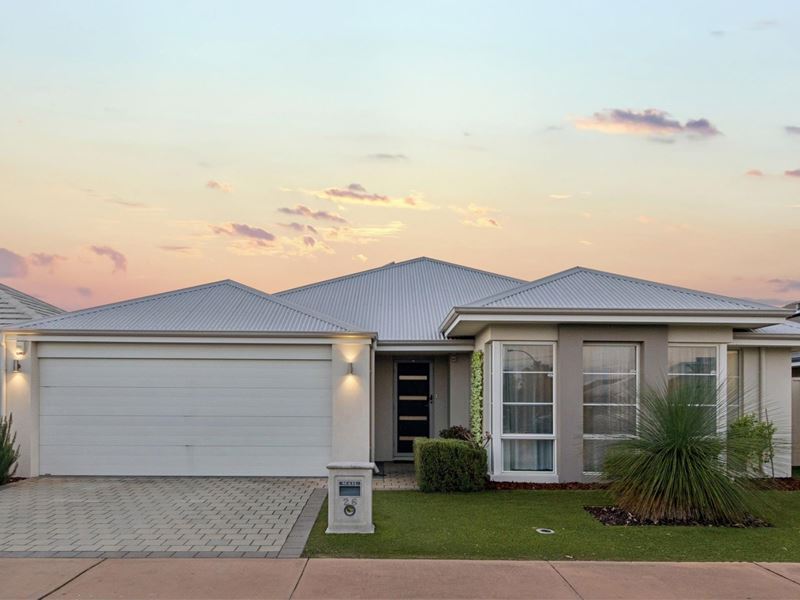
Immaculately presented and maintained to an exceptional standard, this impressive family home enjoys a prized position directly opposite Caloria Park, offering the perfect balance of peaceful parkside living and everyday convenience. With Caversham's growing amenities nearby and the Swan Valley's renowned wineries just minutes away, it's a location that's as desirable as the home itself.
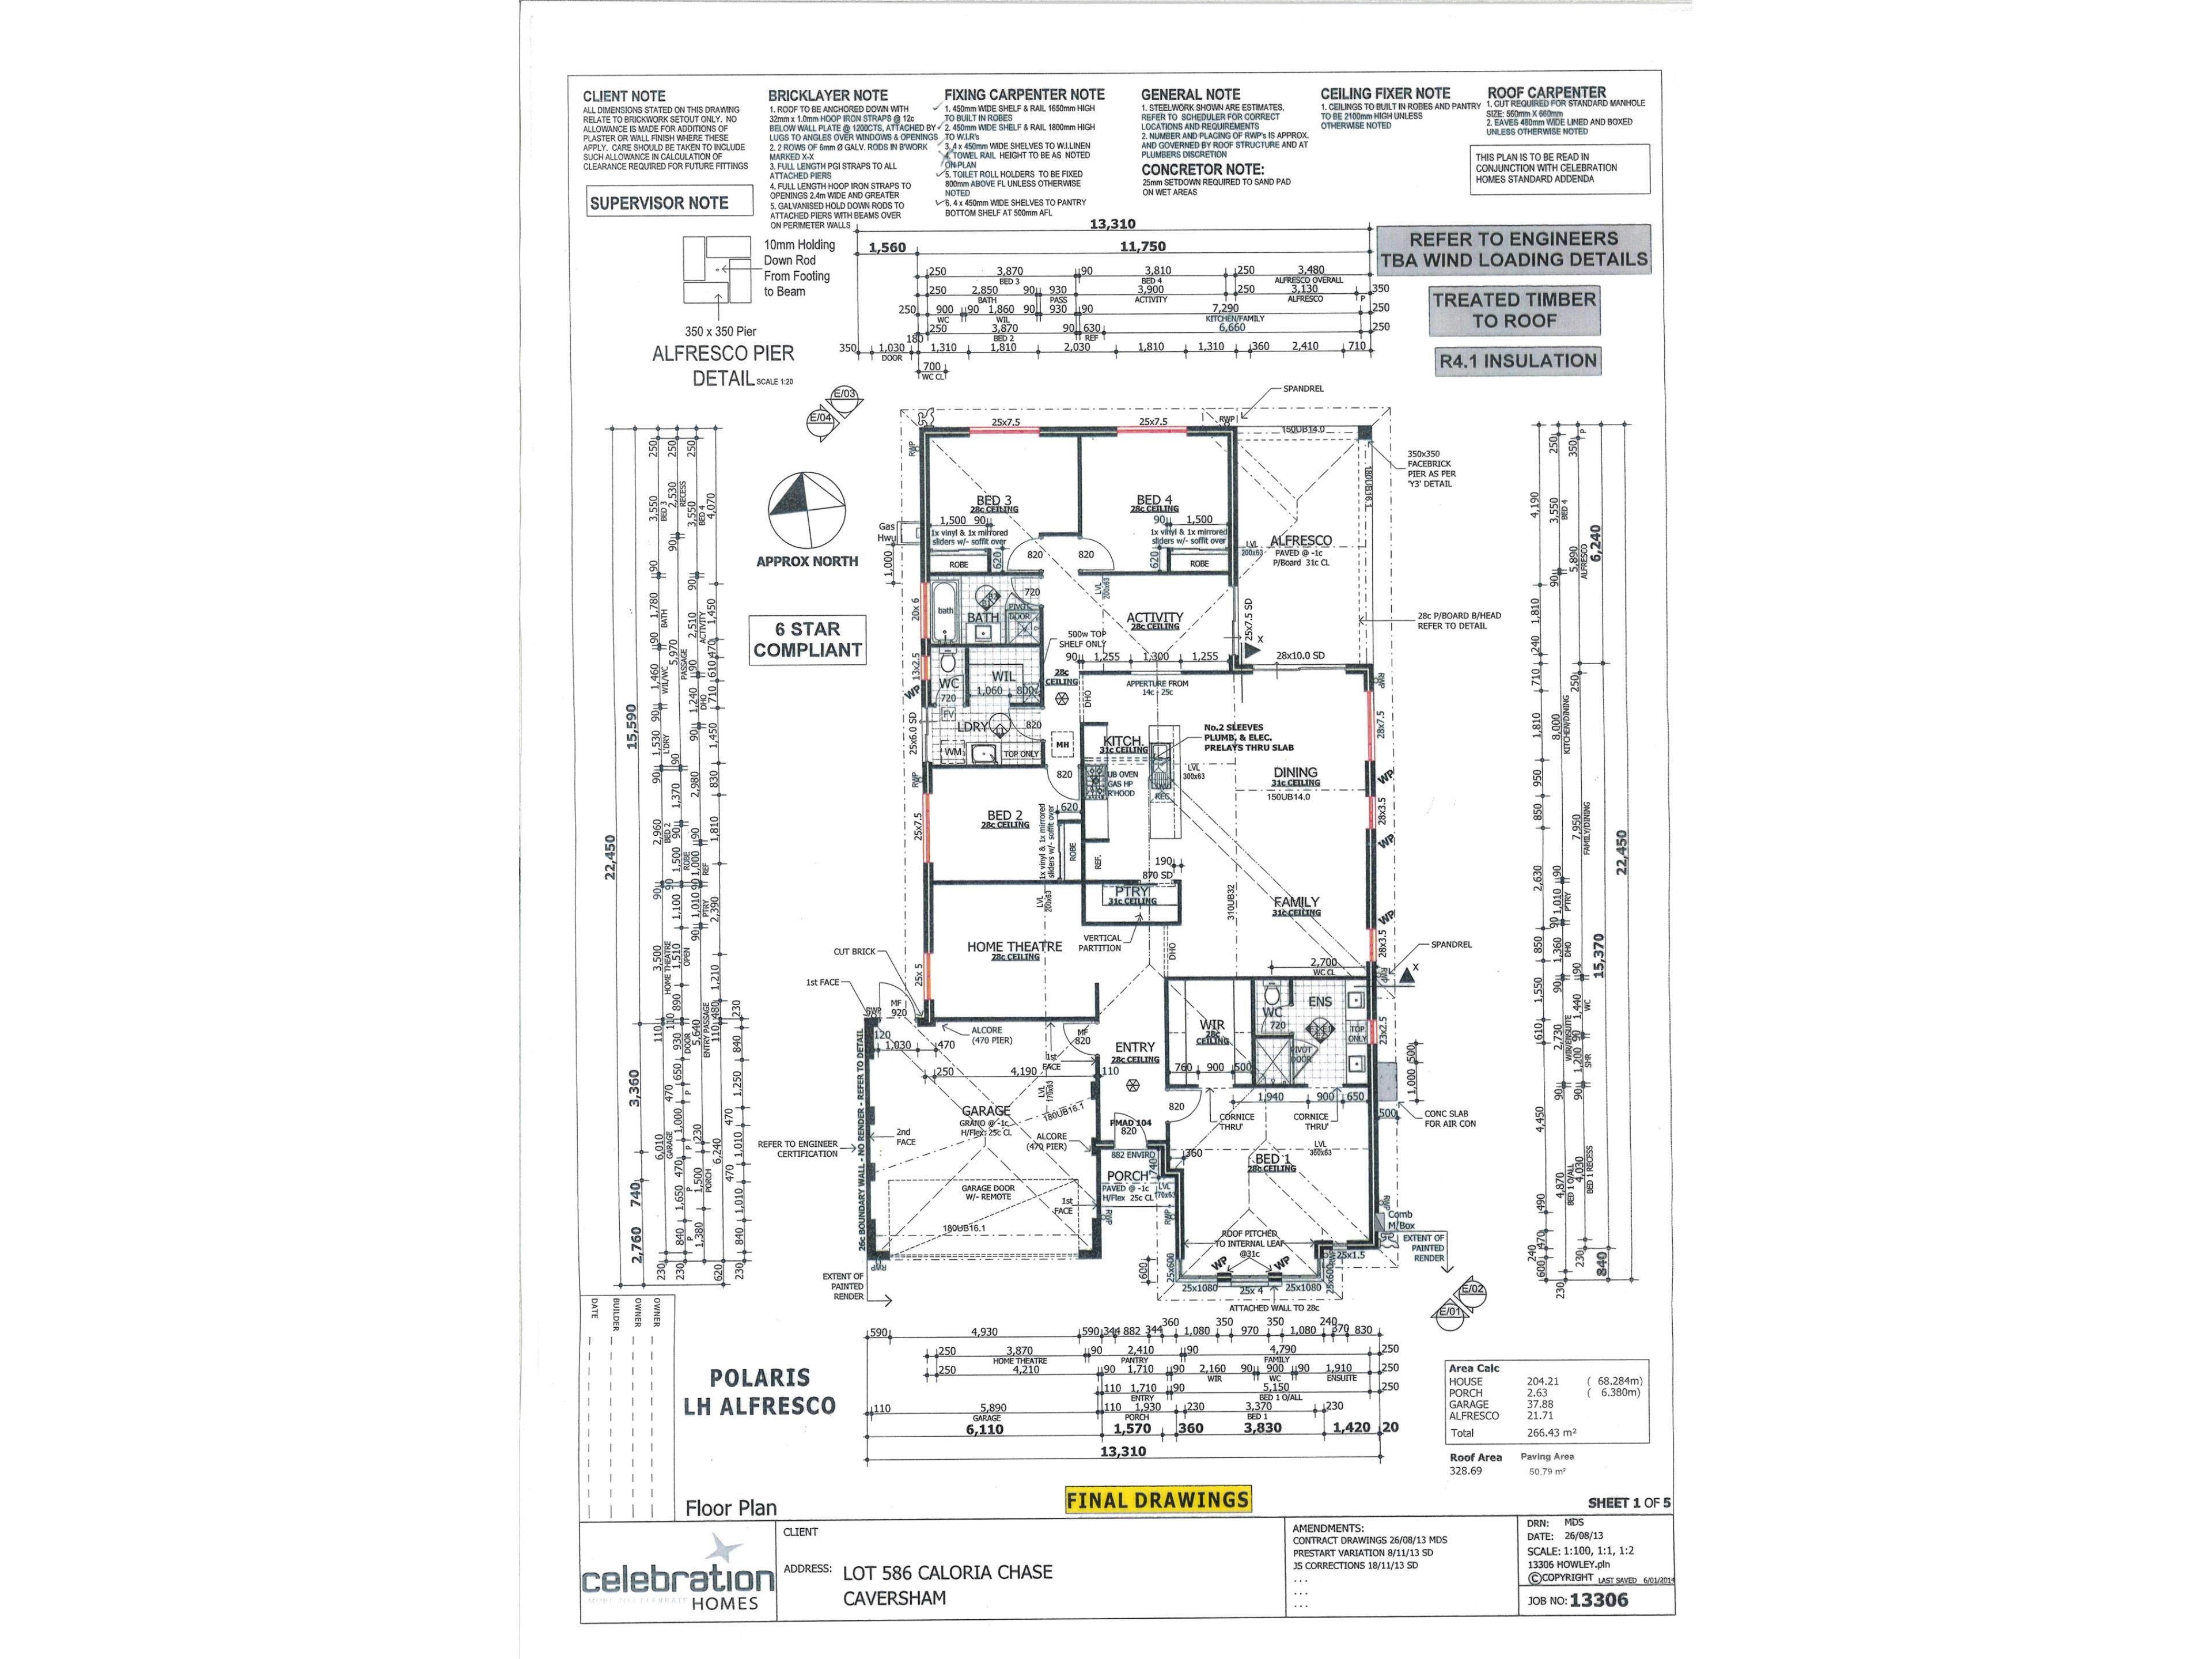
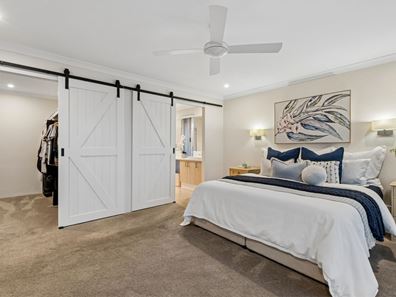
The oversized master suite is a true parents’ retreat, offering a truly massive footprint that comfortably accommodates a full furniture suite and more. Three further double bedrooms provide ample room for a growing family, while a dedicated theatre room and separate activity/study area give everyone the space to unwind, work or play without stepping on each other's toes.
At the heart of the home, soaring high ceilings and expansive windows amplify the sense of space across the open living and dining areas, creating a light-filled hub that flows seamlessly from room to room. Overlooking it all, the kitchen is as practical as it is impressive, featuring a walk-in pantry, ample cupboard storage and generous preparation surfaces that make everyday cooking and entertaining a breeze.
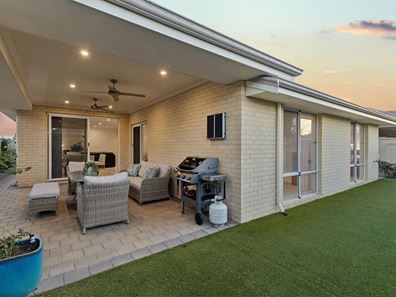
Step outside to a fantastic entertaining area, complete with low-maintenance artificial grass, ready for weekend barbecues, kids at play or simply relaxing in your own private outdoor haven.
Features –
• Generous master suite with sliding barn doors to walk-in robe and ensuite with double vanity
• Further three double bedrooms all with built-in mirror robes
• Activity/study area with access to Alfresco
• Main living and dining area with high ceiling and floor to ceiling windows for naturel light
• Kitchen – stone bench top, 900mm appliances, walk-in pantry and ample cupboards and preparation surface
• Dedicated theatre room
• Laundry with walk-in linen storage and separate toilet
• Alfresco with low maintenance artificial grass and established plants
• Double remote-control garage
• Reverse cycle air conditioning
• Ceiling fans in all rooms
• Downlights throughout
• 20 solar panels 5kw inverter
• Reticulation
To the fullest extent permitted by law, the agent has exercised skill, due care, and diligence in compiling this advertisement, based on all information obtainable at the time of preparation. Should any aspect of the information provided have, or potentially have, an impact on your decision to purchase this property, prospective buyers are strongly encouraged to conduct their own independent enquiries to verify its accuracy before submitting an offer. Please note, under Western Australian legislation, there is no statutory cooling-off period when purchasing a residential property.
Property features
-
 Garages
2
Garages
2
Nearby schools
| Caversham Valley Primary School | Primary | Government | 0.8km |
| Caversham Primary School | Primary | Government | 1.2km |
| East Beechboro Primary School | Primary | Government | 2.5km |
| Governor Stirling Senior High School | Secondary | Government | 2.6km |
| La Salle College | Secondary | Non-government | 2.9km |
| Lockridge Primary School | Primary | Government | 2.9km |
| Guildford Grammar School | Combined | Non-government | 3.0km |
| Helena River Steiner School | Combined | Non-government | 3.1km |
| Woodbridge Primary School | Primary | Government | 3.3km |
| Swan Christian College | Combined | Non-government | 3.5km |