

26 Aster Court, Thornlie WA 6108
Offers over $1,000,000
4 Bedrooms
2 Bathrooms
2 Cars
Landsize 720m2
House
Contact the agent

Nicola Lee
0413879151
The Property Pod
A FAMILY ENTERTAINER THAT HAS IT ALL – SPACE, STYLE & POOLSIDE LIVING!
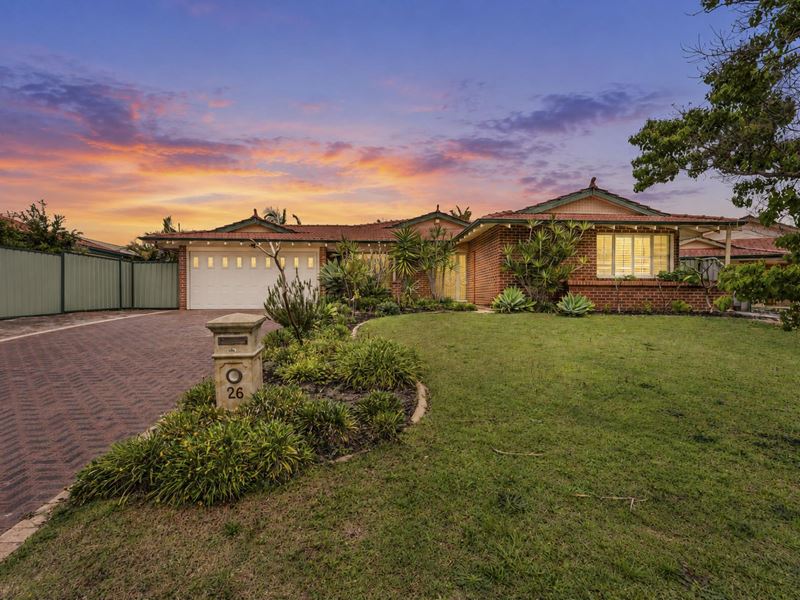
BIG ON SPACE, BIG ON LIFESTYLE AND BIG ON FAMILY APPEAL!Tucked away in a peaceful cul-de-sac in the heart of highly sought-after Forest Lakes, this impressive family home delivers the perfect combination of space, comfort and lifestyle. With multiple living zones, an enormous kitchen, a sparkling below-ground pool and room for the whole family to spread out, 26 Aster Court is the kind of home you'll want to make your own!
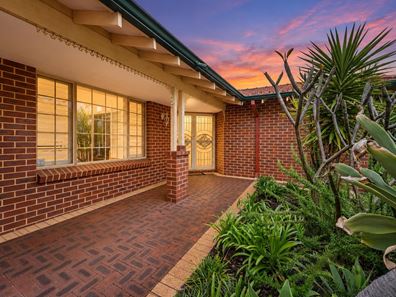
Set on a generous 720m² block, this solid brick-and-tile residence, built in 1993, makes a fantastic first impression with its attractive street appeal, established gardens, sweeping paved driveway and double garage. But it's what awaits beyond the front door that really sets this home apart.
ROOM FOR EVERYONE – AND THEN SOME!
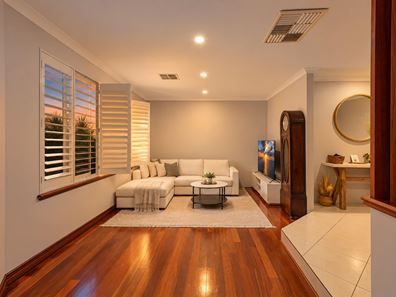
Step inside and discover a home designed with family living in mind. Offering three separate living areas, there's no shortage of space to relax, entertain or escape for a little peace and quiet.
Beautiful timber-look flooring, plantation shutters, neutral tones and charming exposed brick features bring warmth and character throughout.
The sunken theatre room, complete with double French doors, creates the perfect setting for family movie nights, while the additional living areas offer flexibility for growing families. A dedicated activity area provides even more room for the kids to play, study or enjoy their own space.
And when winter rolls around, there's nothing quite like gathering around the cosy potbelly fireplace!
A KITCHEN THAT TRULY IS THE HEART OF THE HOME!
If you love cooking, entertaining or simply having room to move, prepare to be impressed!
The enormous kitchen is a standout feature, boasting soaring raked ceilings, exposed beams and skylights that create a wonderful sense of space and character.
With an abundance of stone benchtop space, seemingly endless cabinetry and a generous central island with breakfast bar seating, this kitchen has been designed to handle everything from busy school mornings to entertaining a crowd.
Featuring a 900mm gas cooktop, stainless steel appliances, dishwasher, built-in microwave nook and plenty of storage, it's a kitchen where functionality meets fabulous family living.
YOUR OWN PRIVATE POOLSIDE PARADISE!
Step outside and you'll quickly understand why this home is made for the Australian lifestyle!
A huge undercover patio provides the ultimate all-weather entertaining space, with plenty of room for outdoor dining, weekend barbecues and celebrations with family and friends.
Overlooking the sparkling below-ground swimming pool, the backyard has a wonderful resort-style feel, surrounded by established tropical palms, lush greenery and attractive paved surrounds.
Imagine long summer afternoons by the pool, the kids splashing away while you relax under the patio with a cold drink. This is the lifestyle you've been waiting for!
And with the added convenience of side access, this property offers even more practicality.
YOUR OWN PRIVATE RETREAT
After a busy day, retire to the generously sized master bedroom, complete with a walk-in robe and private ensuite featuring a relaxing spa bath.
The three additional bedrooms are well proportioned, offering comfortable accommodation for children, guests or those needing extra space to work from home.
PROPERTY HIGHLIGHTS
- Generous 720m² block in a quiet cul-de-sac
- Solid brick-and-tile construction, built in 1993
- Four good-sized bedrooms and two bathrooms
- Master suite with walk-in robe and spa ensuite
- Three separate living areas plus an activity area
- Sunken theatre room with double French doors
- Huge kitchen with high raked ceilings and skylights
- Stone benchtops, central island and breakfast bar
- Abundant kitchen storage and bench space
- 900mm gas cooktop, stainless steel appliances and dishwasher
- Cosy potbelly fireplace
- Timber-look flooring and feature exposed brickwork
- Plantation shutters and ceiling fans
- Ducted air-conditioning
- Spacious undercover outdoor entertaining area
- Sparkling below-ground swimming pool
- Tropical gardens and paved pool surrounds
- Double garage and convenient side access
- Spacious laundry with excellent storage
THE LOCATION – FOREST LAKES LIVING AT ITS BEST!
Positioned in one of Thornlie's most popular family-friendly pockets, this home puts you right in the heart of the Forest Lakes lifestyle. Enjoy the convenience of nearby Forest Lakes Shopping Centre, local schools, beautiful parks, sporting facilities and public transport, with everyday essentials just minutes from your doorstep.
Whether you're upsizing, accommodating a growing family or simply searching for a home where you can entertain in style, 26 Aster Court delivers the complete family package.
Contact Nicola Lee at The Property Pod today to arrange your viewing. Your next chapter starts here!
Property features
-
 Garages
2
Nearby schools
| Forest Crescent Primary School | Primary | Government | 0.7km |
| Excelsior Primary School | Primary | Government | 1.0km |
| Caladenia Primary School | Primary | Government | 1.1km |
| Sacred Heart Primary School | Primary | Non-government | 1.3km |
| St Emilie's Catholic Primary School | Primary | Non-government | 1.4km |
| South Thornlie Primary School | Primary | Government | 1.6km |
| Thornlie Senior High School | Secondary | Government | 1.6km |
| Campbell Primary School | Primary | Government | 2.1km |
| Canning Vale College | Secondary | Government | 2.3km |
| Yale Primary School | Primary | Government | 2.5km |