26 Arrowsmith Drive, Dalyellup WA 6230
Offers Over $679,000
3 Bedrooms
2 Bathrooms
2 Cars
Landsize 225m2
House
Contact the agent

Rachel Ned MacLeod-Paterson
0488556452
LJ Hooker Property South West WA
Living Opposite Parkland The Perfect Lock & Leave!
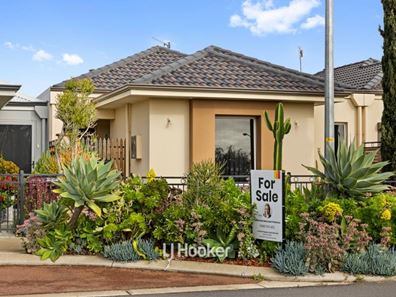
Looking for a home that combines modern style, effortless living and an unbeatable location? This immaculately presented 3 bedroom, 2 bathroom residence on an easy care 225m² block offers everything you need, whether you're downsizing, purchasing your first home or adding a quality investment to your portfolio.From the moment you arrive, you'll appreciate the welcoming street appeal. A beautifully landscaped succulent garden and private gated entry create a peaceful first impression, while the home's lock and leave design makes it ideal for those with a busy lifestyle.
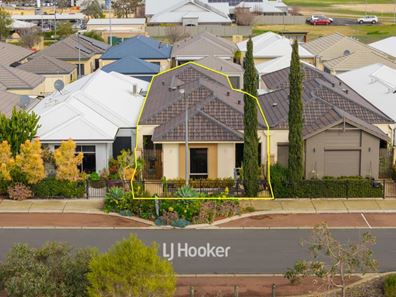
Positioned directly opposite a bushland reserve and open park, you'll enjoy the luxury of a sprawling green outlook without the maintenance. It's the perfect place for the kids to kick the footy, enjoy a picnic or simply relax while someone else mows the lawn!
Convenience is at your doorstep with Dalyellup Shopping Centre just a short stroll away, offering supermarkets, medical facilities, cafés, restaurants and a range of everyday amenities.
Step inside and immediately feel the sense of space created by the soaring high ceilings and thoughtfully designed entry, complete with a handy shelf for your keys and everyday essentials.
The home offers:
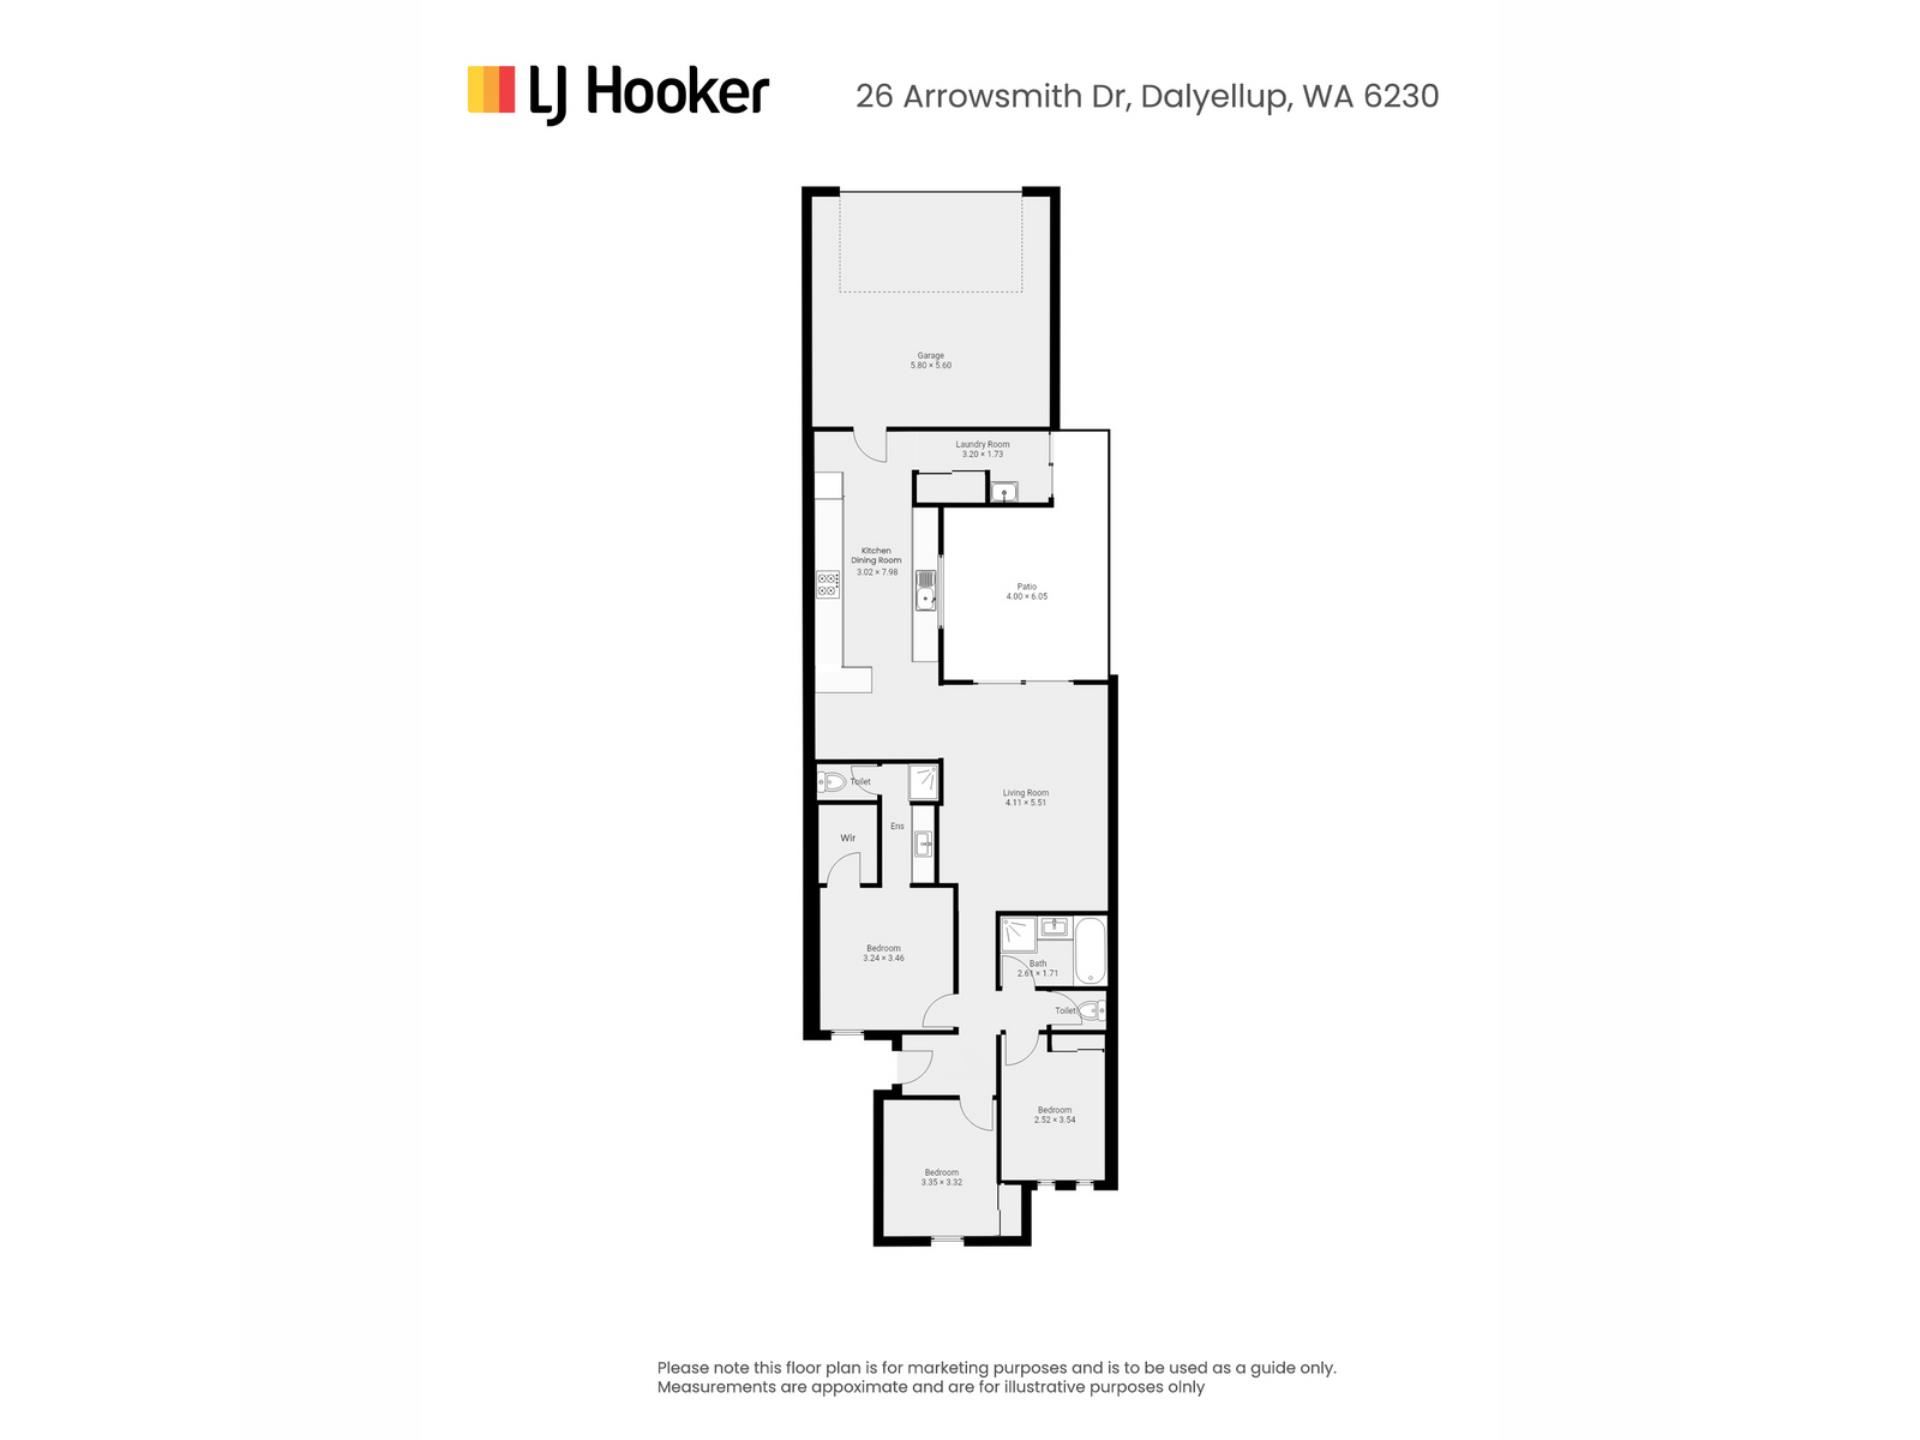
Three generous bedrooms, with two positioned at the front of the home, both featuring built-in robes.
A spacious master suite with plenty of room for a king sized bed and additional furniture, complemented by a large walk in robe and a beautifully appointed ensuite featuring a long vanity, modern shower and contemporary finishes.
A stylish family bathroom complete with a glass-screen shower, relaxing bathtub and quality fixtures, while a separate second toilet provides added convenience for family and guests.
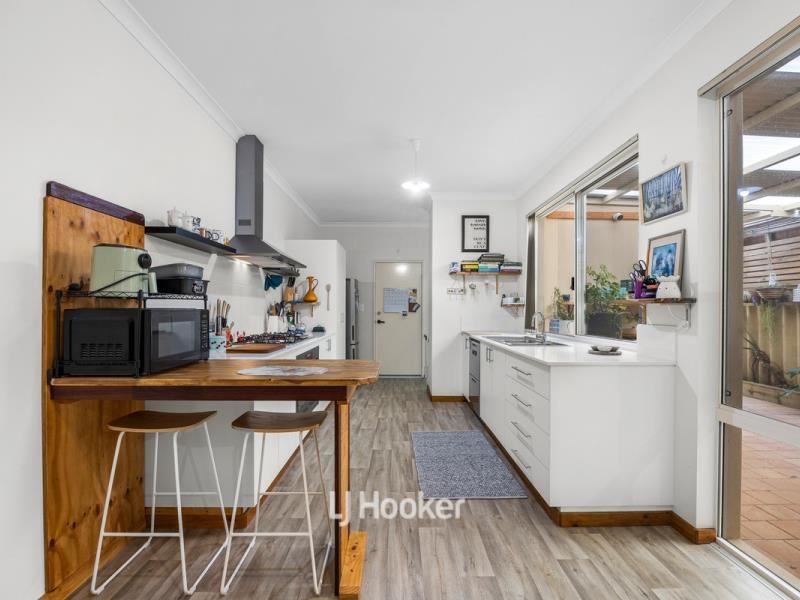
At the heart of the home lies a kitchen that will impress even the keenest home chef. Boasting stunning white stone benchtops on both sides, warm timber accents, a striking full height white tiled splashback and premium appliances including a 900mm stainless steel oven, cooktop and rangehood, plus the convenience of a double drawer dishwasher.
Adding even more character is the handcrafted timber breakfast bar and an impressive servery window opening directly onto the alfresco perfect for entertaining family and friends.
The functional laundry offers floor to ceiling storage and convenient shopper's access directly from the rear garage into the kitchen, making unloading groceries effortless.
The oversized garage is a standout feature, built to the full height of the home's ceiling to provide greater than standard clearance ideal for larger 4WD vehicles. Custom built timber benches and shelving also transform the space into a practical workshop or hobby area.
Open up the stunning concertina sliding doors and seamlessly connect the indoor living space with the private courtyard. Privacy screening creates a peaceful outdoor retreat, while handcrafted timber shelving provides the perfect place for plants, serving platters or decorative styling, making entertaining a breeze.
Located just a short drive to Bunbury's vibrant CBD and the beautiful coastline, this home offers the perfect balance of lifestyle, convenience and low maintenance living.
Whether you're looking for your first home, a stylish place to downsize or a smart investment opportunity, this quality residence is one you won't want to miss.
Register your interest today with Ned and discover just how easy modern living can be.
Please register in Propps : https://prop.ps/l/l9z2YFjXvw88
Disclaimer - whilst every care has been taken in the preparation of this advertisement and the approximate outgoings, all information supplied by the seller and the sellers agent is provided in good faith. Prospective purchasers are encouraged to make their own enquiries to satisfy themselves on all pertinent matters. Images are for illustrative purposes.
Property features
-
 Garages
2
Garages
2
-
 Floor area
102m2
Floor area
102m2
Cost breakdown
-
Council rates: $2,705 / year
-
Water rates: $706 / year
Nearby schools
| Tuart Forest Primary School | Primary | Government | 0.5km |
| Bunbury Baptist College | Combined | Non-government | 0.8km |
| Dalyellup Primary School | Primary | Government | 1.1km |
| Bunbury Cathedral Grammar School | Combined | Non-government | 1.1km |
| Dalyellup College | Secondary | Government | 1.1km |
| St Joseph's Primary School | Primary | Non-government | 2.5km |
| Maidens Park Primary School | Primary | Government | 3.0km |
| Manea Senior College | Secondary | Government | 3.8km |
| Newton Moore Senior High School | Secondary | Government | 4.1km |
| Newton Moore Education Support Centre | Secondary | Specialist | 4.1km |