26 Anabar Way, Beechboro WA 6063
Listed price: From $869,000
Sold
Sold: 20 Sep 2026
4 Bedrooms
2 Bathrooms
2 Cars
Landsize 700m2
House
Contact the agent

Chris Carbery
0425017306
Nigel Ross
0449982201
Ross Realty WA
The Complete Family Package - Premium Family Living, Exceptional Workshop & Future Development Potential
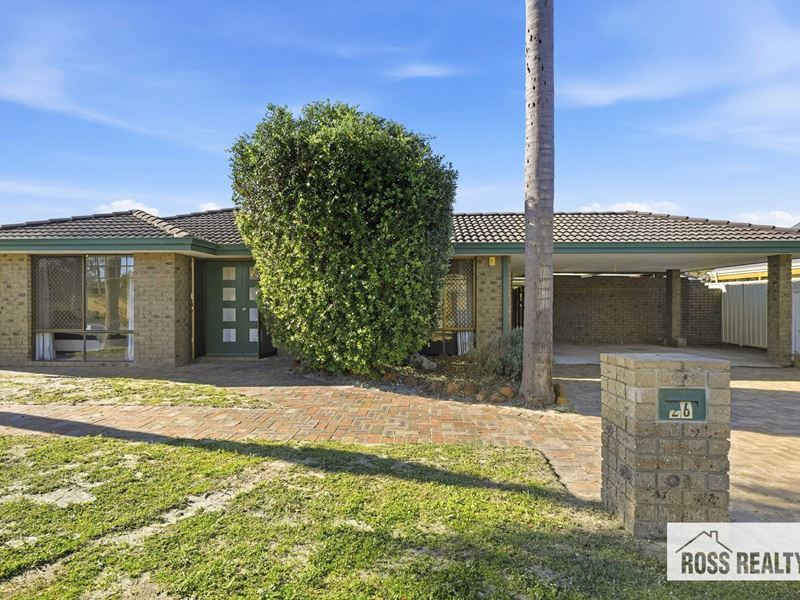
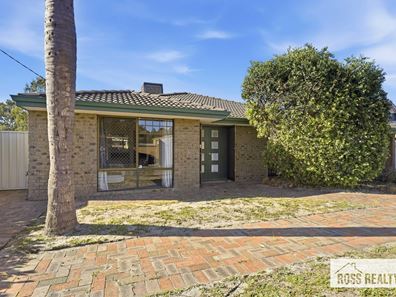
Perfectly positioned in one of Beechboro's most established and family-friendly pockets, this beautifully maintained residence delivers the complete lifestyle package. Offering generous living spaces, outstanding outdoor entertaining, a substantial workshop and exciting future development potential, this is a home that truly caters to families today while providing opportunities for tomorrow.Set on a generous 700m² block with an approximate 20-metre frontage and desirable R20/35 zoning, this impressive property combines comfortable family living with exceptional versatility. Whether you're a growing family, tradie, hobbyist, investor or developer looking to secure a quality landholding, 26 Anabar Way represents an increasingly rare opportunity in today's market.
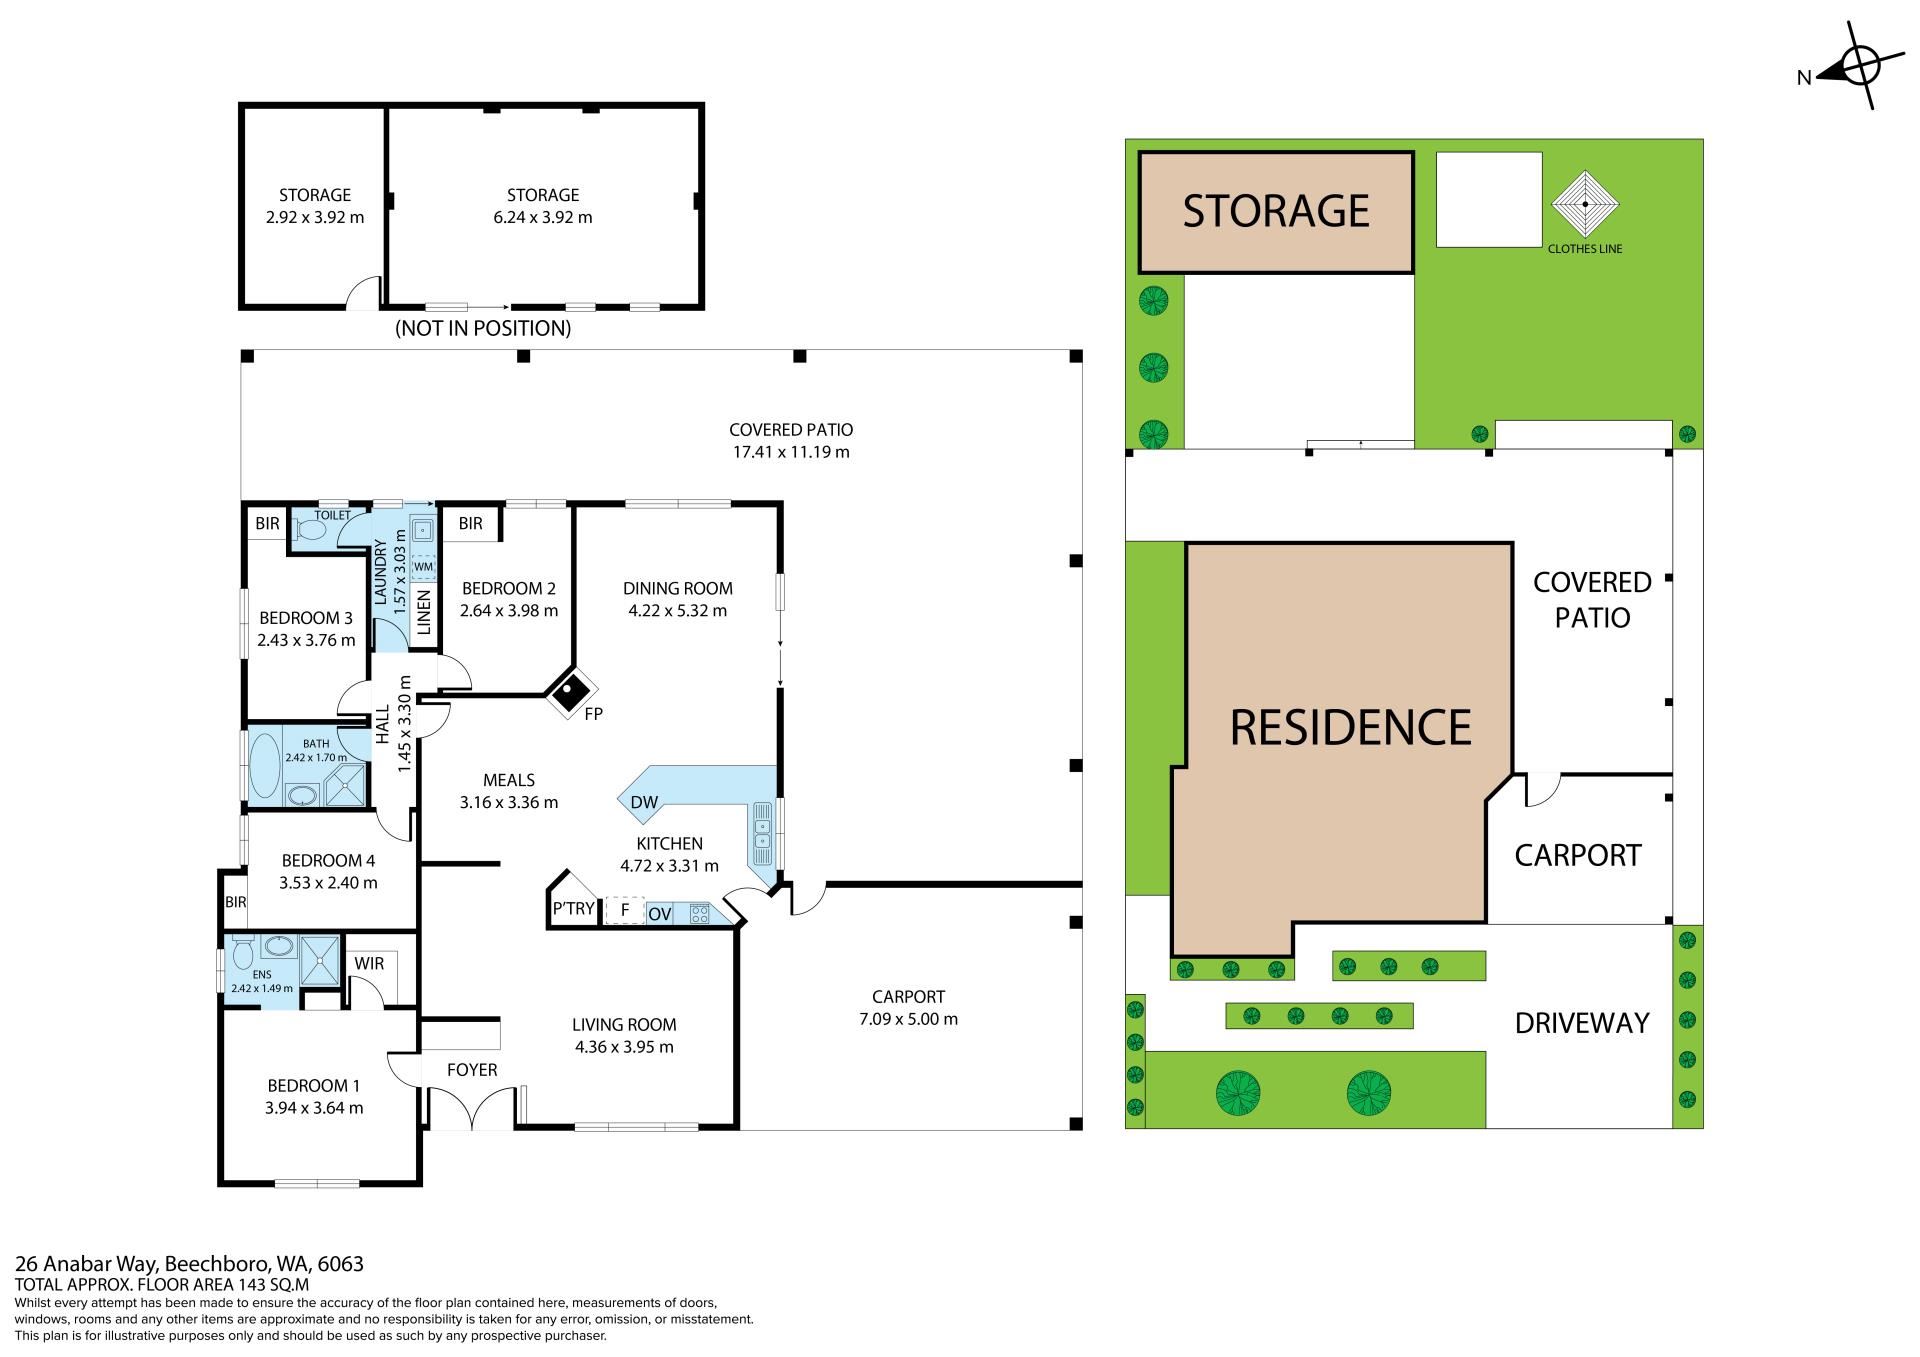
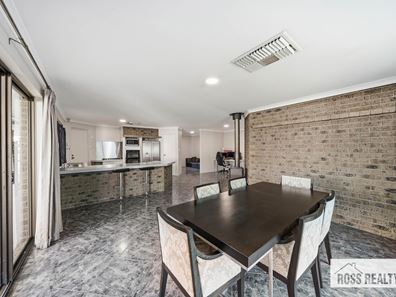
Step inside and immediately appreciate the sense of space. Multiple living zones provide flexibility for every stage of family life, with a welcoming formal lounge and dining room flowing effortlessly through to a spacious open-plan family and games area that forms the heart of the home.
Designed with practicality in mind, the centrally positioned kitchen offers generous bench space, ample storage, gas cooking and convenient shopper's access from the double carport, making everyday living effortless.
Adding further functionality is the updated laundry with direct backyard access, creating a practical workspace while providing seamless connection to the outdoor entertaining area.
Comfort is assured all year round with ducted air conditioning throughout, while the charming pot belly fireplace adds warmth and character during Perth's cooler winter months.
Step outside and discover the lifestyle you've been searching for. The expansive covered patio and pergola provide the perfect setting for entertaining family and friends throughout every season, overlooking a spacious backyard with plenty of room for children, pets and future possibilities.
One of the home's standout features is the impressive approximately 6m'- 4m brick workshop, complemented by an adjoining approximately 3m '- 4m multipurpose room. Whether you're chasing the ultimate workshop, secure storage, home office, gym, creative studio, teenage retreat or hobby space, the flexibility on offer is exceptional.
For astute buyers looking beyond today, the property's approximately 20-metre frontage, R20/35 zoning and generous 700m² landholding present exciting future possibilities.
Subject to the relevant approvals, buyers may wish to explore the potential for a retain-and-build or future subdivision opportunity, adding significant long-term appeal to an already outstanding family home.
Properties that successfully combine generous accommodation, multiple living areas, quality outdoor entertaining, substantial workshop facilities and genuine development potential are becoming increasingly difficult to secure.
Property Features
• Generous 700m² block
• Approximate 20-metre frontage
• R20/35 zoning
• Potential retain-and-build or subdivision opportunity (STCA)
• Four generous bedrooms
• Two well-appointed bathrooms
• Multiple living and entertaining areas
• Formal lounge and dining areas
• Spacious open-plan family and games area
• Functional kitchen with gas cooking and ample storage
• Shopper's entry from the double carport
• Updated laundry with direct backyard access
• Ducted air conditioning
• Character pot belly fireplace
• Expansive covered patio and pergola entertaining area
• Approx. 6m by 4m brick workshop
• Approx. 3m by 4m multipurpose room
• Double carport with additional off-street parking
• Spacious backyard for children and pets
Location Highlights
Conveniently positioned close to a wide range of amenities, including:
• Beechboro IGA, Altone Park Shopping Centre, Bennett Springs Shopping Centre & Beechboro Central Shopping Centre
• Beechboro Primary School
• Good Shepherd Primary School
• Kiara College
• Multiple local parks and playgrounds
• Public transport - Close to bus routes & Noranda Train Station
• Easy access to Reid Highway
• Approx. 11km to Perth CBD
• Approx. 12km to Perth Airport
• Minutes to the Swan Valley's wineries, breweries and restaurants
Whether you're searching for a spacious family home, a property with exceptional workshop facilities, or a quality investment with exciting future development potential, 26 Anabar Way, Beechboro delivers an opportunity that is becoming increasingly rare.
This is more than just a home-it's a lifestyle investment with room to grow.
Contact Chris Carbery today on 0425 017 306 to secure this brilliant home.
NOTE: This property description provided is for general information purposes only.
Whilst every effort is made to ensure the accuracy of information, Prospective Buyers are asked to undertake independent due diligence regarding the property, as no responsibility
can be accepted by Ross Realty for any information that may be deemed incorrect.
Property features
-
 Carports
2
Carports
2
-
 Toilets
2
Toilets
2
-
 Ensuite
1
Ensuite
1
-
 Floor area
158m2
Floor area
158m2
-
 Land frontage
20
Land frontage
20
Nearby schools
| Beechboro Primary School | Primary | Government | 0.2km |
| West Beechboro Primary School | Primary | Government | 0.7km |
| Beechboro Christian School | Primary | Non-government | 1.1km |
| Kiara College | Secondary | Government | 1.2km |
| East Beechboro Primary School | Primary | Government | 1.7km |
| Good Shepherd Catholic School | Primary | Non-government | 2.4km |
| Lockridge Primary School | Primary | Government | 2.4km |
| Noranda Primary School | Primary | Government | 2.7km |
| Hampton Park Primary School | Primary | Government | 2.7km |
| Hampton Senior High School | Secondary | Government | 2.8km |