

26 Allpike Road, Darlington WA 6070
UNDER OFFER | Offers over $1,275,000
Under offer
3 Bedrooms
1 Bathroom
2 Cars
Landsize 2,120m2
House
Contact the agent

Team Lindsay
0414996706
Earnshaws Real Estate
UNDER OFFER | Character, Charm & City Views
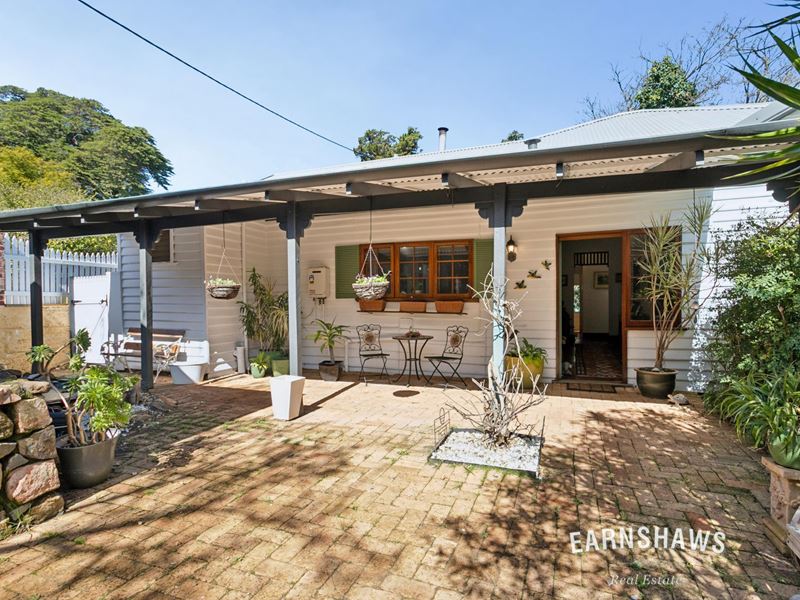
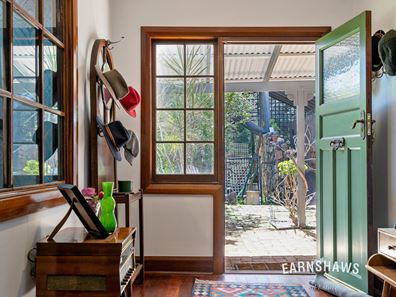
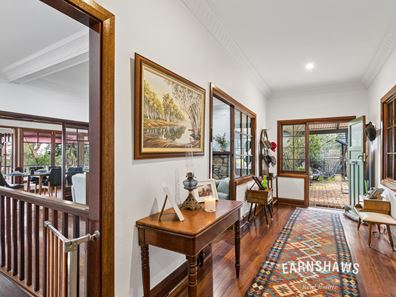
NOTE: ACCESS TO THE HOME IS DOWN A LANEWAY OFF LUKIN AVE.If you've been searching for a Hills home with genuine character, a warm soul, and city views that will stop you in your tracks, this Darlington beauty is about to capture your heart. Set on just over half an acre of established grounds, this charming mid-1900s home blends timeless Hills appeal with thoughtful modern updates, creating a property that's both wonderfully inviting and incredibly liveable. From the moment you arrive, there's a feeling that this is somewhere special. The gorgeous stonework, polished jarrah floorboards, and welcoming ambience all combine to create a home that feels instantly comfortable. With plenty of room to grow, entertain, create, or simply enjoy the peaceful surrounds, this is the kind of property that reminds you exactly why people fall in love with Darlington.
Inside, the home offers a beautiful mix of character and functionality. The lounge room is a cosy retreat centred around a traditional open fireplace, while the adjoining meals area creates an easy everyday living space for family and friends to gather. The modern kitchen has been thoughtfully designed with stone benchtops, quality finishes, and a generous butler's pantry that keeps everything practical and organised behind the scenes. There are three comfortable bedrooms, a stylish modern bathroom, and the convenience of two toilets. One of the home's most enchanting spaces is the summer room, perfectly positioned to overlook the city lights below, creating a magical setting for morning coffees, evening drinks, or simply soaking in the ever-changing view. There's also a gorgeous family room snug ideal for relaxing with a book, watching a movie, or escaping for a little quiet time.
Features Include:
• Charming mid-1900s character home full of warmth and personality
• 3 bedrooms
• Modern bathroom
• 2 toilets
• Big entrance with high ornate ceilings through living areas
• Comfortable lounge room with open fireplace
• Meals area adjoining living spaces
• Gorgeous family room snug
• Summer room with stunning city outlook
• Coffered ceilings in dining/summer rooms
• Modern kitchen with stone benchtops
• Breakfast room off kitchen
• Butler's pantry
• Beautiful polished jarrah floorboards
• Downstairs English-style pub
• Undercroft storage area
• Decked entertaining area
• Spectacular city views, especially magical at night
• Plenty of space for a future studio or granny flat
• Dog friendly courtyard secure area
• Double carport
• 2,120sqm block (just over half an acre)
Outside, the magic continues. The decked entertaining area is perfectly positioned to enjoy the peaceful setting and those breathtaking city views that transform into a fairyland of twinkling lights after sunset. The expansive 2,120sqm block provides plenty of room for children, pets, gardens, and future possibilities, including space for a studio or granny flat should your lifestyle require it. Underneath the home, a fantastic English-style pub creates the ultimate entertaining space and a unique feature that's sure to be a talking point with family and friends. Combined with undercroft storage, a double carport, and beautiful established surroundings, this is a property that offers both practicality and personality in equal measure.
A home filled with charm, character, city views, and a little bit of magic. One that's ready to welcome its next chapter.
For more information on 26 Allpike Road Darlington or for friendly advice on any of your real estate needs please call Team Lindsay on 0439 289 686
*Disclaimer: the team at Earnshaws Real Estate has used our best endeavours to ensure the information here is accurate, but prospective purchasers should always make their own enquiries with the relevant authorities to verify the information in this listing. We accept no liability for any errors, omissions or inaccuracies. All boundary lines, measurements and sizes on our images are approximate
Property features
-
 Carports
2
Carports
2
-
 Toilets
2
Toilets
2
-
 Floor area
218m2
Floor area
218m2
Cost breakdown
-
Council rates: $2,400 / year
-
Water rates: $296 / year
Nearby schools
| Darlington Primary School | Primary | Government | 1.0km |
| Treetops Montessori School | Combined | Non-government | 1.3km |
| Glen Forrest Primary School | Primary | Government | 1.7km |
| Helena College | Combined | Non-government | 2.1km |
| Helena Valley Primary School | Primary | Government | 3.6km |
| Gooseberry Hill Primary School | Primary | Government | 4.5km |
| Greenmount Primary School | Primary | Government | 4.9km |
| Clayton View Primary School | Primary | Government | 4.9km |
| St Anthony's School | Primary | Non-government | 5.2km |
| Mary's Mount Primary School | Primary | Non-government | 5.3km |