

25A Fillmore Way, Gosnells WA 6110
From $620,000
3 Bedrooms
1 Bathroom
1 Car
House
Contact the agent

Nathan Frisina
0431714375
Maddison Hunter
0488481473
LJ Hooker Thornlie - Canning Vale
Charming & Low Maintenance
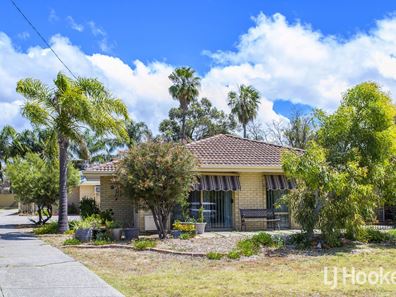
This inviting three-bedroom, one-bathroom home offers comfortable, low-maintenance living with a lovely outdoor entertaining area and established gardens.Positioned in a quiet street, the home combines practical living spaces, modern updates and a convenient location close to local schools, parks, shops and public transport.
Inside, the home features a light-filled lounge room with a ceiling fan and electric blind. The main bedroom includes a walk-in robe, ceiling fan and semi-ensuite access to the family bathroom, complete with a separate bath, shower and vanity. The two additional bedrooms are generously sized and feature mirrored built-in robes.
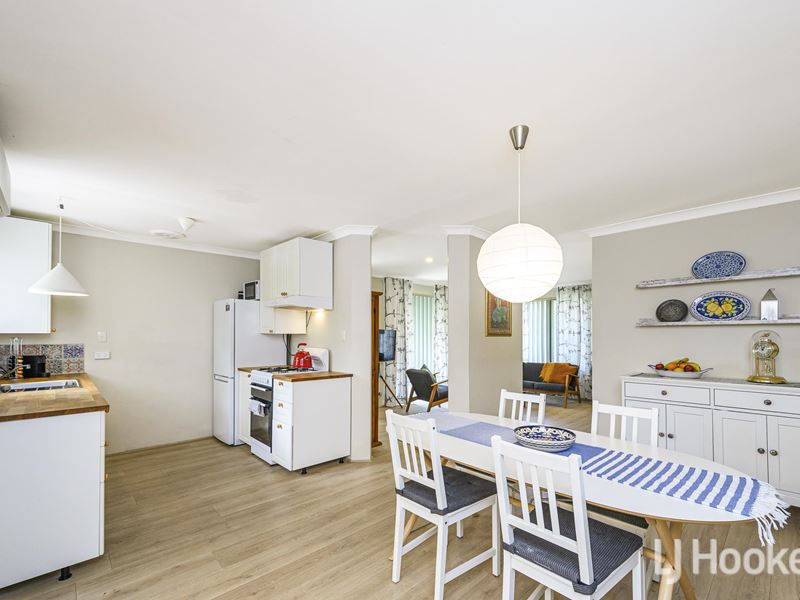
At the heart of the home is the renovated kitchen, featuring fresh white cabinetry, timber-look benchtops, ample storage, gas cooking and a dishwasher. Adjoining the kitchen is the dining area, providing a practical space for everyday living.
One of the home's standout features is the beautiful outdoor area. Double timber French doors open onto a timber deck and covered patio, creating a lovely connection between indoor and outdoor living. Whether you're enjoying your morning coffee, entertaining friends or simply relaxing while overlooking the established gardens, this peaceful setting is sure to impress.
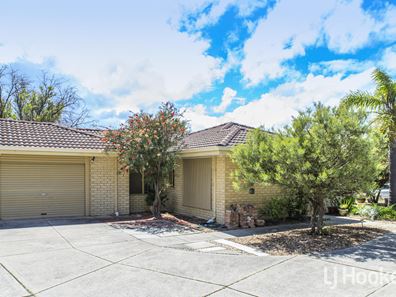
The surrounding paved areas and established garden beds provide an attractive outdoor space without the burden of extensive upkeep, making this property an appealing choice for those seeking an easy-care lifestyle.
PROPERTY FEATURES
Three bedrooms, one bathroom
Main bedroom with walk-in robe and semi-ensuite access
Mirrored built-in robes to minor bedrooms
Light-filled lounge with ceiling fan and electric blind
Renovated kitchen with gas cooking and dishwasher
Hybrid timber-look flooring to main living areas
Split-system air conditioning
Ceiling fans
Double timber French doors opening to the deck
Covered outdoor entertaining area with pull-down blinds
Established gardens and paved outdoor areas
Low-maintenance front and rear gardens
LOCATION
Ashburton Shopping Centre – approx. 600m
Ashburton Drive Primary School – approx. 850m
St Munchin's Catholic School – approx. 1.2km
Southern River College – approx. 1.3km
Gosnells Railway Markets and Coles – approx. 3km
Sutherlands Park and skate park – approx. 3km
Offering a wonderful balance of comfort, character and easy-care living, this delightful home is well worth your inspection.
Disclaimer: All information contained therein is gathered from relevant third parties sources. We cannot guarantee or give any warranty about the information provided. Interested parties must rely solely on their own enquiries.
Property features
-
 Carports
1
Cost breakdown
-
Council rates: $1,850 / year
-
Water rates: $1,000 / year
Nearby schools
| St Munchin's Catholic School | Primary | Non-government | 0.5km |
| Ashburton Drive Primary School | Primary | Government | 0.5km |
| Seaforth Primary School | Primary | Government | 0.8km |
| Southern River College | Secondary | Government | 0.9km |
| Gosnells Primary School | Primary | Government | 1.6km |
| Wirrabirra Primary School | Primary | Government | 1.6km |
| Wirrabirra Education Support Centre | Primary | Specialist | 1.6km |
| Huntingdale Primary School | Primary | Government | 1.9km |
| John Wollaston Anglican Community School | Combined | Non-government | 2.7km |
| Lumen Christi College | Secondary | Non-government | 2.9km |