

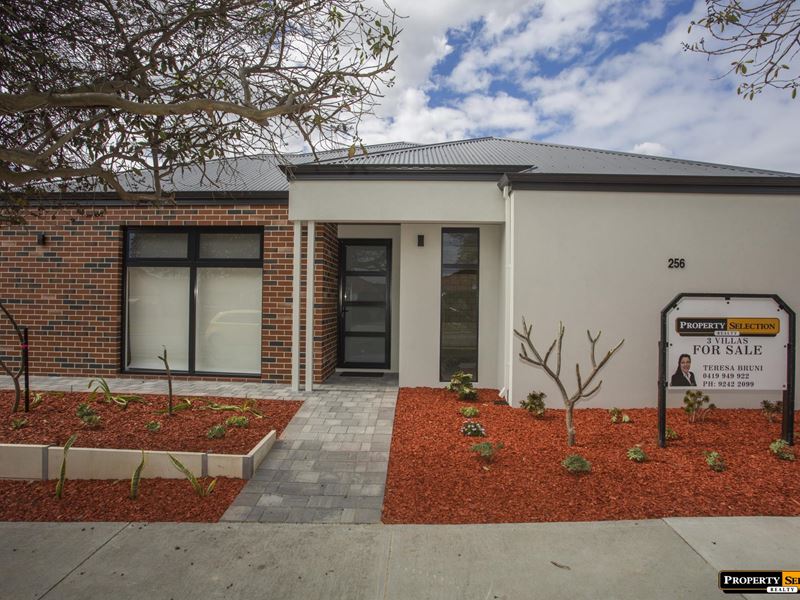
256 French Street, Tuart Hill WA 6060
Expression of Interest
New
3 Bedrooms
2 Bathrooms
2 Cars
Villa
Contact the agent

Teresa Bruni
0419949922
Property Selection Realty
BRAND NEW & HUGE! 3 Bed + Theatre / 4 Bed | NO STRATA FEES
BRAND-NEW LUXURY HOMES - CHOICE OF 33 BED + THEATRE / OPTIONAL 4TH BEDROOM | 2 BATH | 2 CAR
WOW! Brand-new luxury living in the heart of Tuart Hill!
Proudly built in 2026 by High Ridge Construction WA, these exceptional residences showcase contemporary design, quality craftsmanship and attention to detail.
From the impressive entrance through to the spacious open-plan living areas, premium finishes and private alfresco entertaining areas, every aspect has been thoughtfully designed to provide a sophisticated yet practical home for modern living.
Much larger than your average villa, these beautifully designed homes offer generous living spaces, premium finishes and exceptional versatility.
With a choice of three residences, these homes will appeal to first-home buyers, families, investors, professional couples and downsizers looking for a spacious, low-maintenance lifestyle.
And there's even more flexibility - the separate home theatre can easily be utilized as a 4th bedroom, home office, children's activity room or second living area.
SPACE, STYLE, QUALITY & CONVENIENCE - IT'S ALL HERE!
From the moment you step through the impressive front entrance, you will appreciate the quality and attention to detail.
Beautiful porcelain flooring, high ceilings, neutral décor and an abundance of natural light create an immediate feeling of space and sophistication.
HOME THEATRE OR 4TH BEDROOM
Positioned conveniently near the entrance is a spacious separate theatre room.
Perfect for movie nights and relaxing in privacy, this versatile room can also be used as a 4th bedroom or home office, depending on your lifestyle requirements.
IMPRESSIVE OPEN-PLAN LIVING
The heart of the home is the expansive open-plan kitchen, dining and living area.
The spacious living area features quality porcelain tiles, a recessed ceiling and large glass sliding doors opening onto your private alfresco entertaining area
The centrally positioned kitchen overlooks the living area and extends your outlook through to the alfresco, creating a wonderful connection between indoor and outdoor living.
THE STUNNING CHEF'S KITCHEN FEATURES:
Stone benchtops * Breakfast bar * Glass splash back *Quality appliances
Dishwasher *Built-in rangehood *Abundant overhead and storage cupboards
Fridge recess with water connection
Whether you're entertaining friends or enjoying a quiet evening at home, this is a kitchen designed to be both beautiful and practical.
PRIVATE MASTER SUITE
The generously proportioned master bedroom provides a peaceful retreat and features:
Spacious walk-in robe* Stylish ensuite* Stone vanity benchtop
Bedrooms 2 and 3 are also generously sized and comfortably accommodate queen-size beds. Both feature built-in robes, plush carpeting and blinds.
BEAUTIFUL MAIN BATHROOM
The main bathroom is finished to an impressive standard and includes a stylish freestanding bath, shower and stone vanity benchtop.
There is also a separate toilet and a well-appointed laundry with excellent storage.
OUTDOOR LIVING WITHOUT THE MAINTENANCE
Step outside to your own private alfresco area - the perfect place to entertain, enjoy your morning coffee or simply relax.
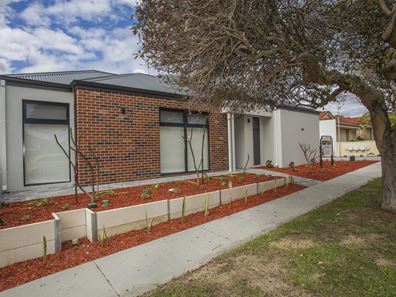
Fully paved and designed for easy-care living, the outdoor area includes garden beds, synthetic lawn and quality finishes.
Spend your weekends enjoying your home rather than maintaining it!
KEY Features;-
• Brand new - built in 2026
• 3 bedrooms
• Theatre room / optional 4th bedroom
• 2 bathrooms (* 1 with a bath )
• Separate toilet
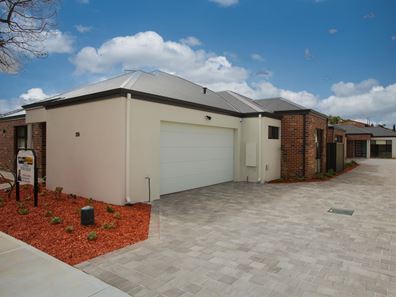
• Double garage- with storage and attic
• Ducted reverse-cycle air-conditioning
• High ceilings
• LED lighting
• Porcelain tiles to main living areas and wet areas
• Quality carpets to bedrooms
• Stone benchtops
• Quality kitchen appliances
• Dishwasher
• Built-in rangehood
• Glass splash backs
• Walk-in robe to master bedroom
• Built-in robes to bedrooms 2 & 3
• Ceiling fans
• Private alfresco
• Power and gas bayonet to Alfresco
• Reticulated landscaping
• Synthetic lawn
• Concrete-paved driveway and alfresco
• Shoppers' entry from garage
• Attic storage with ladder
• NBN ready
• Insulation
• Alarm system
• TV points
• 7-star energy rating
• NO STRATA FEES
CHOOSE YOUR NEW HOME
Residence A
Total area: 305.30m² Living, Garage, alfresco porch 215.91m² approx.
Residence B
Total area: 281.96m² Living, Garage, alfresco porch 217.02m² approx.
Residence C
Total area: 289.73m² Living, Garage, alfresco porch 213.00m² approx.
THESE ARE NOT YOUR AVERAGE VILLAS!
If you're looking for a brand-new, spacious and luxurious home without the ongoing hassle of strata fees, this is an opportunity you won't want to miss.
Perfectly suited to first-home buyers, families, investors and downsizers, these exceptional residences combine modern luxury with easy-care living.
Homes of this size, quality and flexibility are rare in Tuart Hill
Walking distance to shops, public transport, and everyday amenities
Call Teresa Bruni on 0419 949 922 today to arrange your private inspection.
If you would like a sale appraisal on your property, please call Teresa Bruni on 0419 949 922
Virtual furniture in some photo's.
Disclaimer:
This information is provided for general information purposes only.
Whilst every care has been taken in the preparation of the marketing for this property, accuracy cannot be guaranteed.
Prospective buyers should make their own enquiries to satisfy themselves on all pertinent matters.
Details herein do not constitute any representation by the Seller or the Sellers Agent and are expressly excluded from any contract.
Property features
-
 Garages
2
Garages
2
-
 Toilets
2
Toilets
2
-
 Energy efficiency
7.0
Energy efficiency
7.0
Nearby schools
| Nollamara Primary School | Primary | Government | 0.9km |
| West Coast Steiner School | Primary | Non-government | 1.0km |
| Tuart Hill Primary School | Primary | Government | 1.1km |
| Our Lady Of Lourdes School | Primary | Non-government | 1.2km |
| Servite College | Secondary | Non-government | 1.2km |
| St Kieran Catholic Primary School | Primary | Non-government | 1.3km |
| Osborne Primary School | Primary | Government | 1.4km |
| Balcatta Primary School | Primary | Government | 1.6km |
| St Lawrence Primary School | Primary | Non-government | 1.7km |
| St Denis School | Primary | Non-government | 2.0km |