25 MONACO PLACE, Dianella WA 6059
Offers from $1,950,000
4 Bedrooms
2 Bathrooms
2 Cars
Landsize 867m2
House
Contact the agent

Brad & Josh Hardingham
0419345400
Haiven Property
FAMILY EXCELLENCE
25 Monaco Place | DianellaReasons To Call This Home
Peacefully positioned and impressively proportioned, this stunning 4 bedroom 2 bathroom family haven takes contemporary comfort to a whole new level. Designed to accommodate every stage of life with ease, it delivers an abundance of living space, seamless functionality and a warm, welcoming atmosphere that makes you feel right at home from the moment you arrive. Blending cul-de-sac tranquillity with maximum versatility, this spacious residence offers room for everyone to spread out, come together and enjoy the finer things.
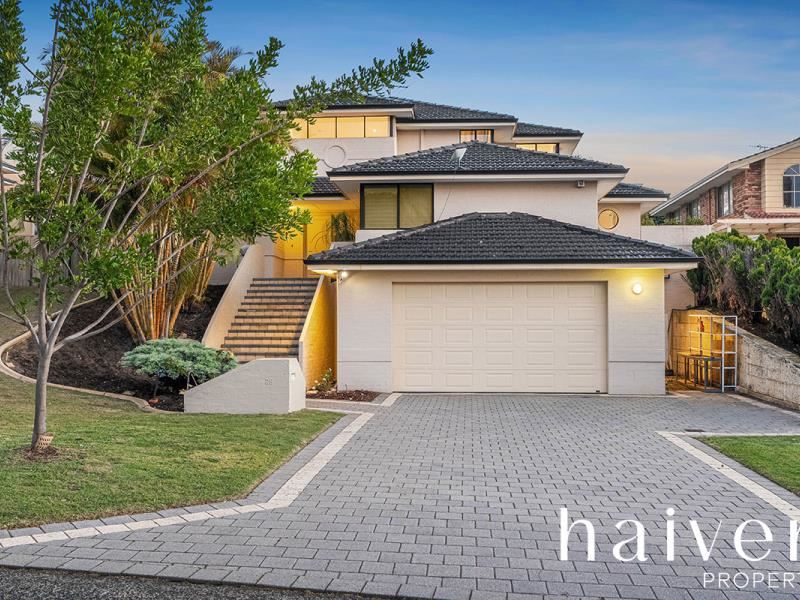
Beautiful Majestic Noble Reserve and its wonderful playground for the kids is mere metres from your doorstep, with Dianella Heights Primary School, the Dianella Secondary College, bus stops and restaurants and shopping at The Square in neighbouring Mirrabooka all very much within arm’s reach, for your convenience. A host of major arterial roads are also nestled nearby for easy access to the Perth CBD, the coast, Perth Airport and even our picturesque Swan Valley. With its thoughtful tri-level design, modern appeal and effortless practicality, this is a home leaves absolutely nothing behind.
The details
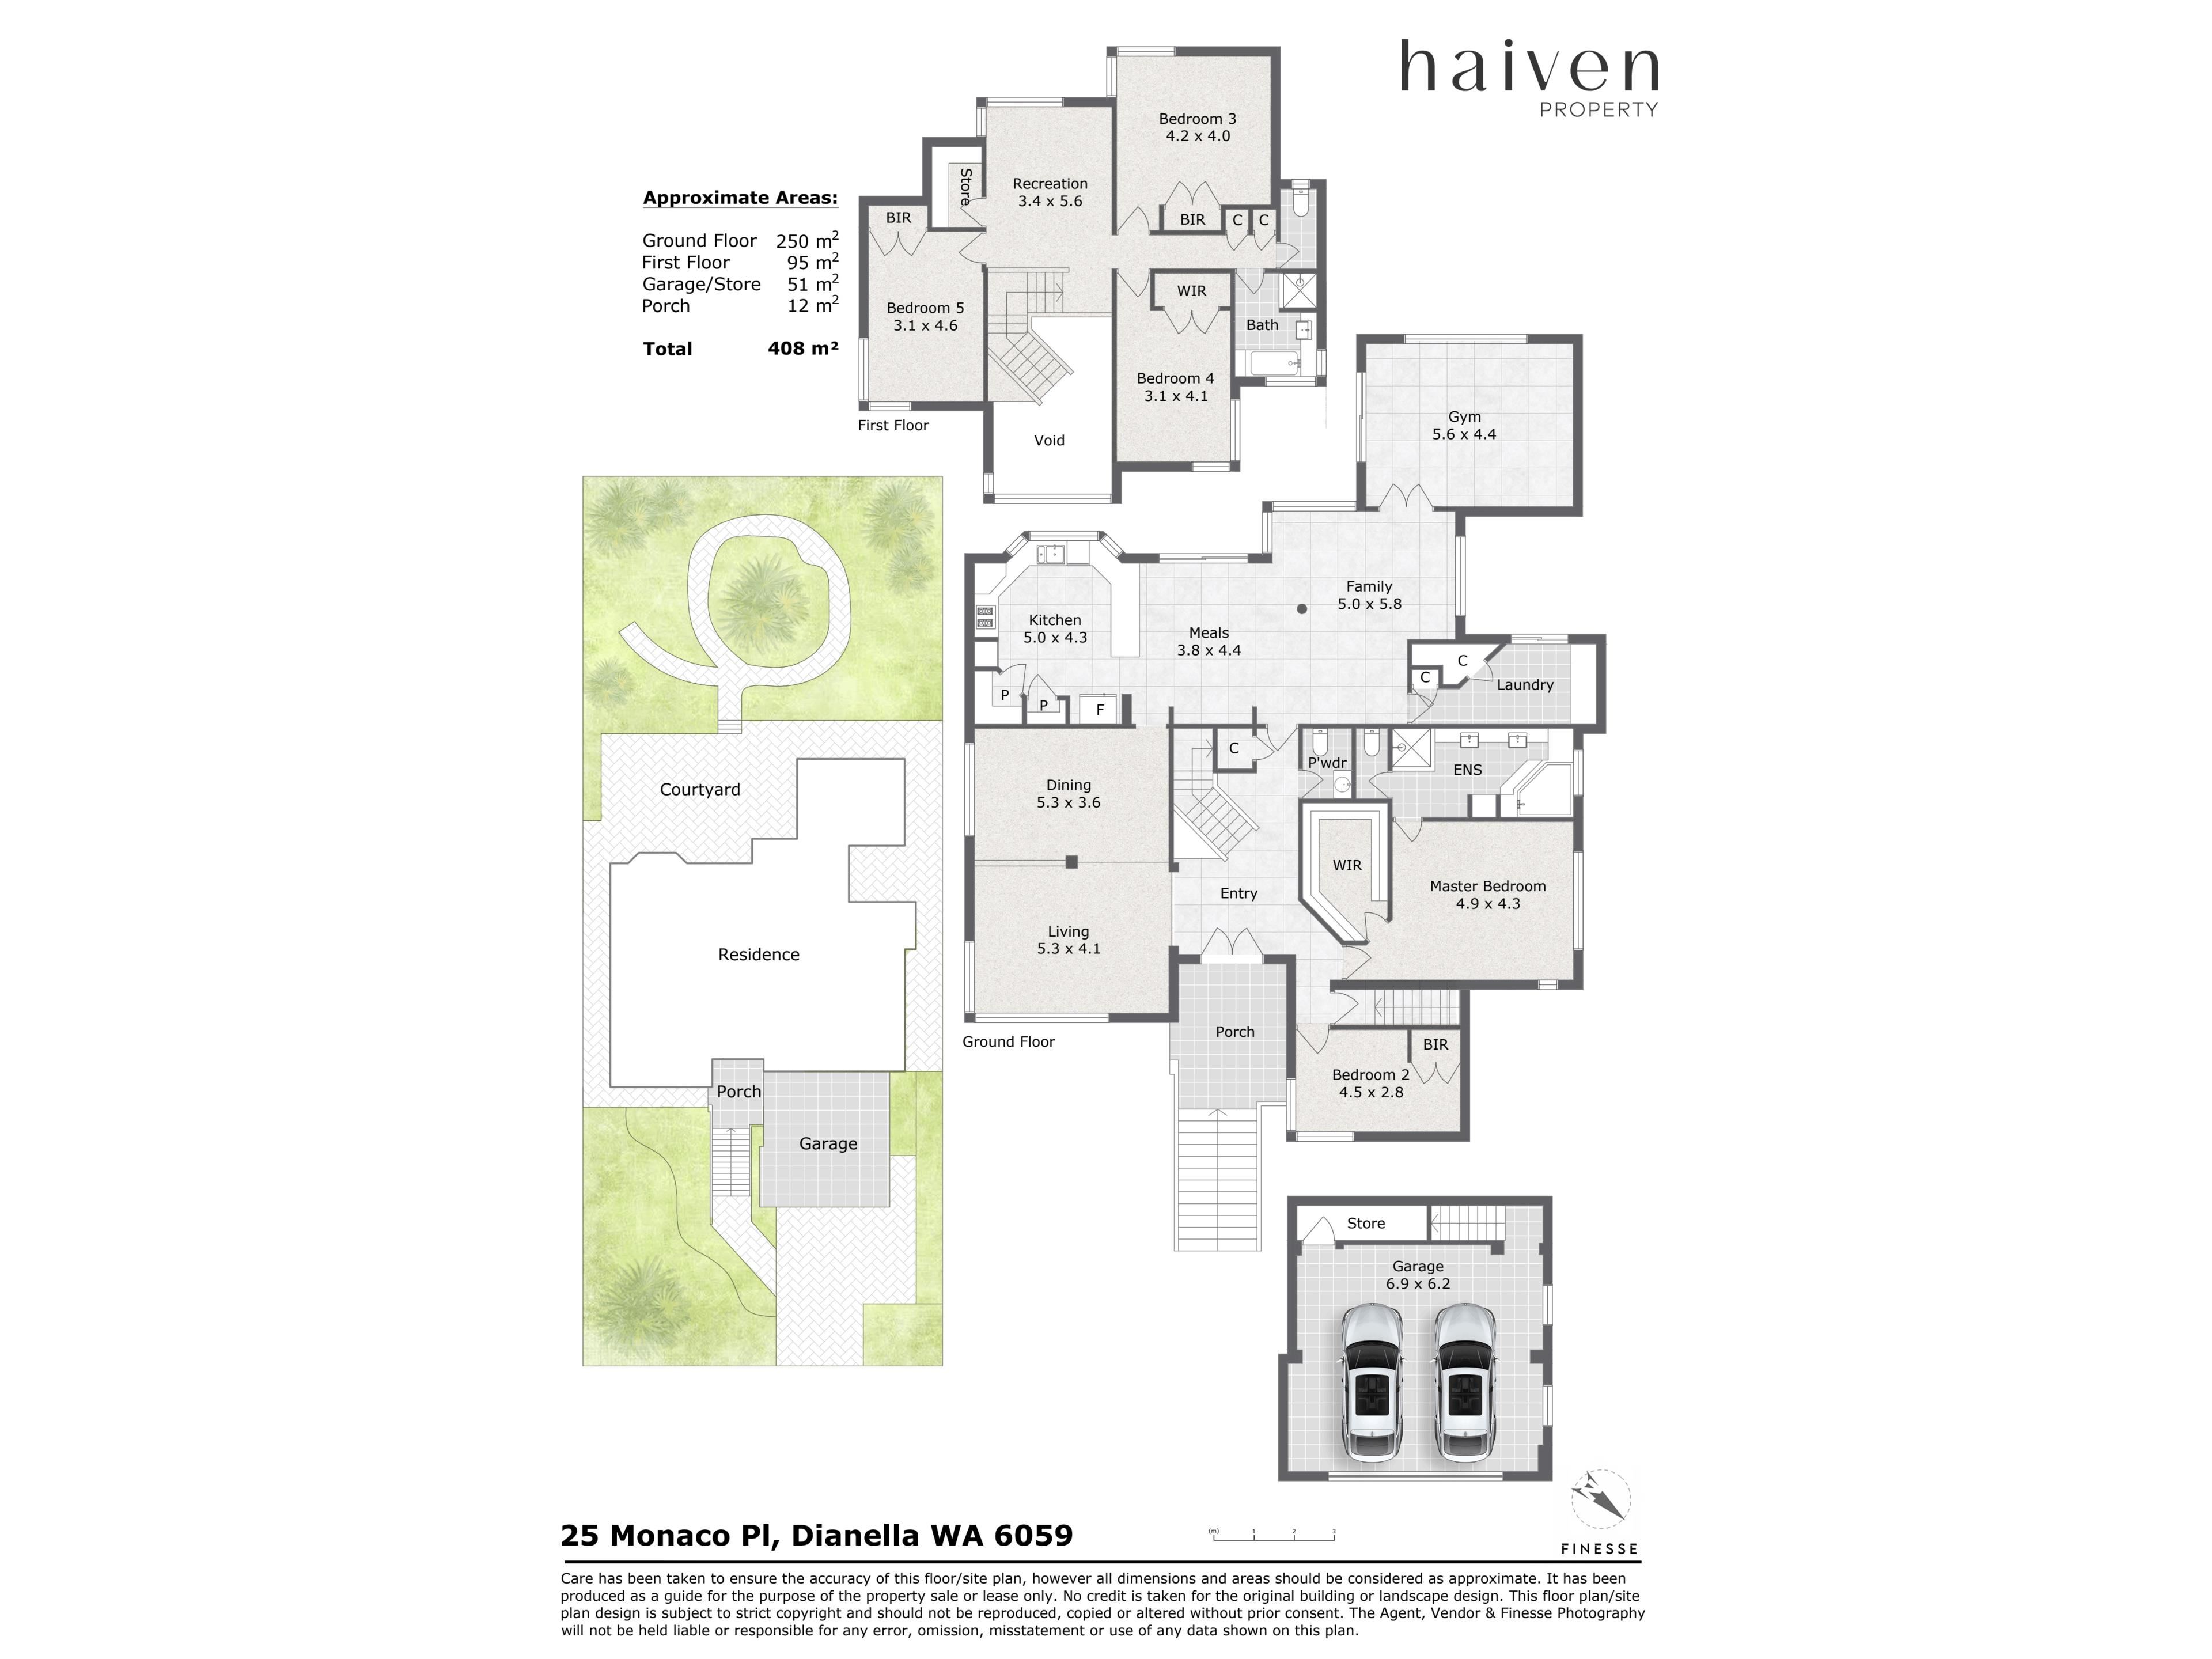
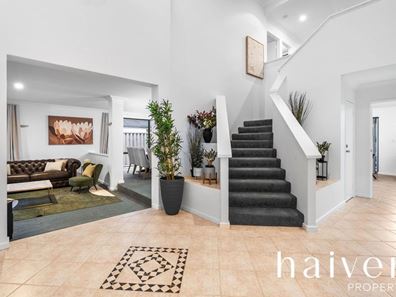
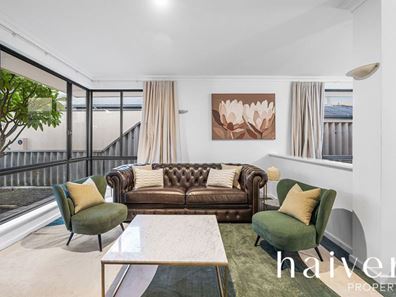
Off the tiled entry foyer, a sunken and carpeted front living room is large in size and has a gas bayonet for heating, whilst overlooked by the carpeted formal dining room that is also generous in its proportions.
A giant downstairs master retreat is the obvious pick of the carpeted bedrooms with its huge walk-in wardrobe, split-system air-conditioning unit and a commodious ensuite bathroom – bubbling corner spa bath, separate shower, twin “his and hers” vanities and all.
A powder room and under-stair storeroom can also be found nearby, as can the front study – or home office – that also works well as a nursery, right next to the parents’ wing.
The spacious and tiled open-plan family, meals and kitchen area is nice and central, boasting split-system air-conditioning, a gas bayonet for heating and a built-in computer nook with a desk.
The functional kitchen itself comprises of double sinks, two walk-in pantries, a stainless-steel Bosch dishwasher, 900mm-wide stainless-steel Miele range-hood and five-burner Smeg gas-cooktop appliances and a separate Chef Finesse Duo oven/grill.
Double French doors lead into a massive tiled games room, whilst an expansive laundry – with storage and access out to a paved drying courtyard – can also be found on this floor.
Both the family and games rooms extend outdoors to a generous paved entertaining courtyard at the rear, forming part of an elevated “blank canvas” of a backyard that can be whatever you want it to be.
Upstairs, a carpeted light-filled activity room benefits from city views and a large walk-in linen press, with a separate linen cupboard, a laundry chute, a separate toilet and a main family bathroom with a shower and separate bathtub servicing three spacious spare bedrooms – each with their own built-in double-door robes.
The second bedroom enjoys the best vantage point of all, looking out inland over the treetops and towards Perth’s rolling hills, as well as our awe-inspiring city skyline.
A remote-controlled double lock-up under-croft garage – with a wash trough, an under-stair storeroom and internal shopper’s access – completes the package.
Extras include keyless front-door entry, a ducted-vacuum system, two gas hot-water systems, reticulation, established lawns and gardens, a side-access gate to the backyard and ample driveway parking space out front.
This truly is elevated family living with all the space and flexibility you've been searching for.
Get in touch
To find out more about this property you can contact agents Brad & Joshua Hardingham on B 0419 345 400 / J 0488 345 402.
Main features
- 4 bedrooms, 2 bathrooms
- Study/home office
- Formal living and dining rooms
- Open-plan family/meals/kitchen area – plus outdoor entertaining
- Games room
- Activity room
- Under-croft double garage – with storage
- Huge elevated 867sqm (approx.) block with city views
- Built in 1996 (approx.)
Property features
-
 Garages
2
Garages
2
Nearby schools
| Dianella Heights Primary School | Primary | Government | 0.4km |
| North Morley Primary School | Primary | Government | 1.1km |
| Dianella Primary College | Primary | Government | 1.1km |
| Dianella Secondary College | Secondary | Government | 1.1km |
| St Andrew's Grammar | Combined | Non-government | 1.1km |
| Dianella Secondary College Education Support Centre | Secondary | Specialist | 1.3km |
| Sutherland Dianella Primary School | Primary | Government | 1.6km |
| Morley Senior High School | Secondary | Government | 1.7km |
| Our Lady Of Lourdes School | Primary | Non-government | 1.9km |
| Our Lady's Assumption School | Primary | Non-government | 2.0km |