

25 Curtis Street, Dunsborough WA 6281
Offers By 5pm 21/10/2026 (Unless Sold Prior)
4 Bedrooms
2 Bathrooms
2 Cars
Landsize 612m2
House
Contact the agent

Team Jennings Hopkins
0897591300
Jennings Hopkins
NATURE IN FRAME
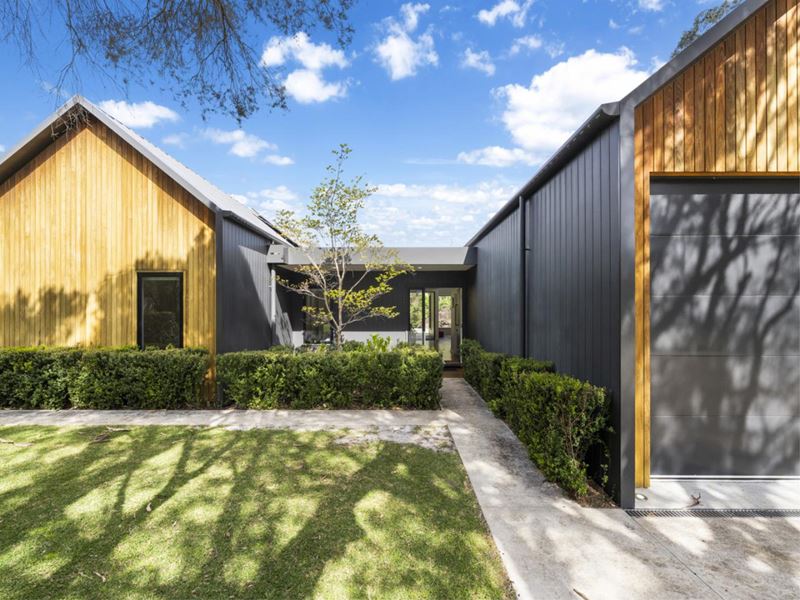
Listed by Andrew Hopkins, custom-designed and built in 2019, this 4 bedroom, 2 bathroom barn-style residence pairs outstanding build quality with a distinctly modern approach to South West living. Beautifully resolved yet inherently relaxed, considered details reveal themselves throughout - from the statement kitchen and designer bathrooms to an exceptional outdoor entertaining space overlooking the nature reserve beyond. All within easy reach of Dunsborough’s town centre and the shores of Geographe Bay, bringing a leafy outlook and architectural edge to a wonderfully central address.• Contemporary barn-style architecture with warm timber cladding, a sharply pitched roofline and black detailing, set among established trees at the end of a cul-de-sac
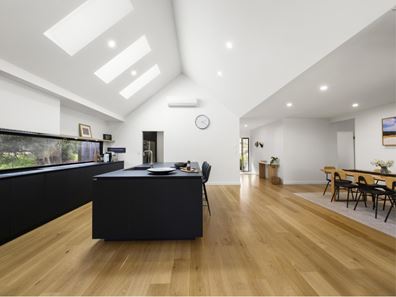
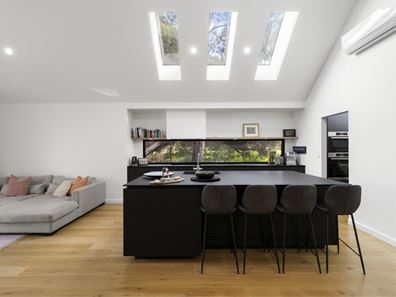
• Engineered oak flooring, soaring ceilings, skylights, louvres and generous picture windows create open, light-filled interiors intrinsically connected to their setting
• Open-plan living takes in the reserve outlook, with a large picture window and deep built-in window seat framing the greenery and birdlife beyond
• Statement kitchen with matte black anti-fingerprint cabinetry, oversized island, integrated appliances, induction cooktop, double ovens and walk-in scullery, plus filtered chilled and sparkling water on tap
• Generous dining opens through sliding doors to the alfresco and outdoor kitchen, complete with sink and built-in barbecue
• Primary suite with vaulted ceiling, garden outlook, large walk-in robe and beautifully detailed ensuite featuring a floating vanity, dual-head shower and separate WC
• Three generously proportioned additional bedrooms provide comfortable accommodation for children, family or guests
• Main bathroom with full-height tiling, deep freestanding bath and separate shower, complemented by an additional powder room
• Discreetly positioned laundry with generous linen storage
• Reticulated lawn and gardens meet the established greenery of the adjoining nature reserve, creating a leafy backdrop with space for children and pets
• Outdoor shower plus oversized garage with insulated door and excellent vehicle and storage space
• Additional features include underfloor heating, whole-house filtered water, solar power, and an EV charger
Lifestyle & Location
Walk, cycle or drive from the cul-de-sac to the town centre for morning coffee, dinner or a browse through the local boutiques, or head towards the bay for a swim and long days by the water. Back home, the pace changes: morning sun moves through the skylights, doors open to the garden and afternoons unfold to the soundtrack of birdlife in the reserve. It’s a distinctly Dunsborough way of living - contemporary and design-led, with nature at the back door and the town and bay close at hand.
For a more comprehensive brochure, walkthrough reel, floor plans or to arrange an inspection please contact Andrew Hopkins of Team Jennings Hopkins on 0499 332 490.
*Disclaimer: The sellers and/or their agents make no warranty regarding the accuracy or completeness of these particulars and believe them to be correct at the time of publication. Prospective buyers are encouraged to undertake their own due diligence to verify all information provided. Building sizes may be sourced from floor plans or RP Data, and no responsibility is accepted for their accuracy. Any distances referenced have been calculated using Google Maps and are intended as a guide only.
Property features
-
 Air conditioned
-
 Garages
2
Garages
2
-
 Floor area
167m2
Floor area
167m2
-
 Verandah
Cost breakdown
-
Council rates: $3,348 / year
Nearby schools
| Dunsborough Primary School | Primary | Government | 0.7km |
| Our Lady Of The Cape Primary School | Primary | Non-government | 1.1km |
| Yallingup Steiner School | Primary | Non-government | 9.5km |
| Cape Naturaliste College | Secondary | Government | 15.8km |
| Vasse Primary School | Primary | Government | 16.4km |
| West Busselton Primary School | Primary | Government | 21.0km |
| Busselton Senior High School | Secondary | Government | 22.0km |
| Cornerstone Christian College Ltd | Combined | Non-government | 22.2km |
| St Mary Mackillop College | Combined | Non-government | 22.6km |
| Geographe Primary School | Primary | Government | 22.6km |