25 Coleman Place, Donnybrook WA 6239
Listed price: -
Sold
Sold: 29 Jul 2026
4 Bedrooms
2 Bathrooms
2 Cars
Landsize 1,303m2
House
Contact the agent

Josh Moorhouse
0401736650
Barr & Standley
Built for Space. Framed by Bushland.
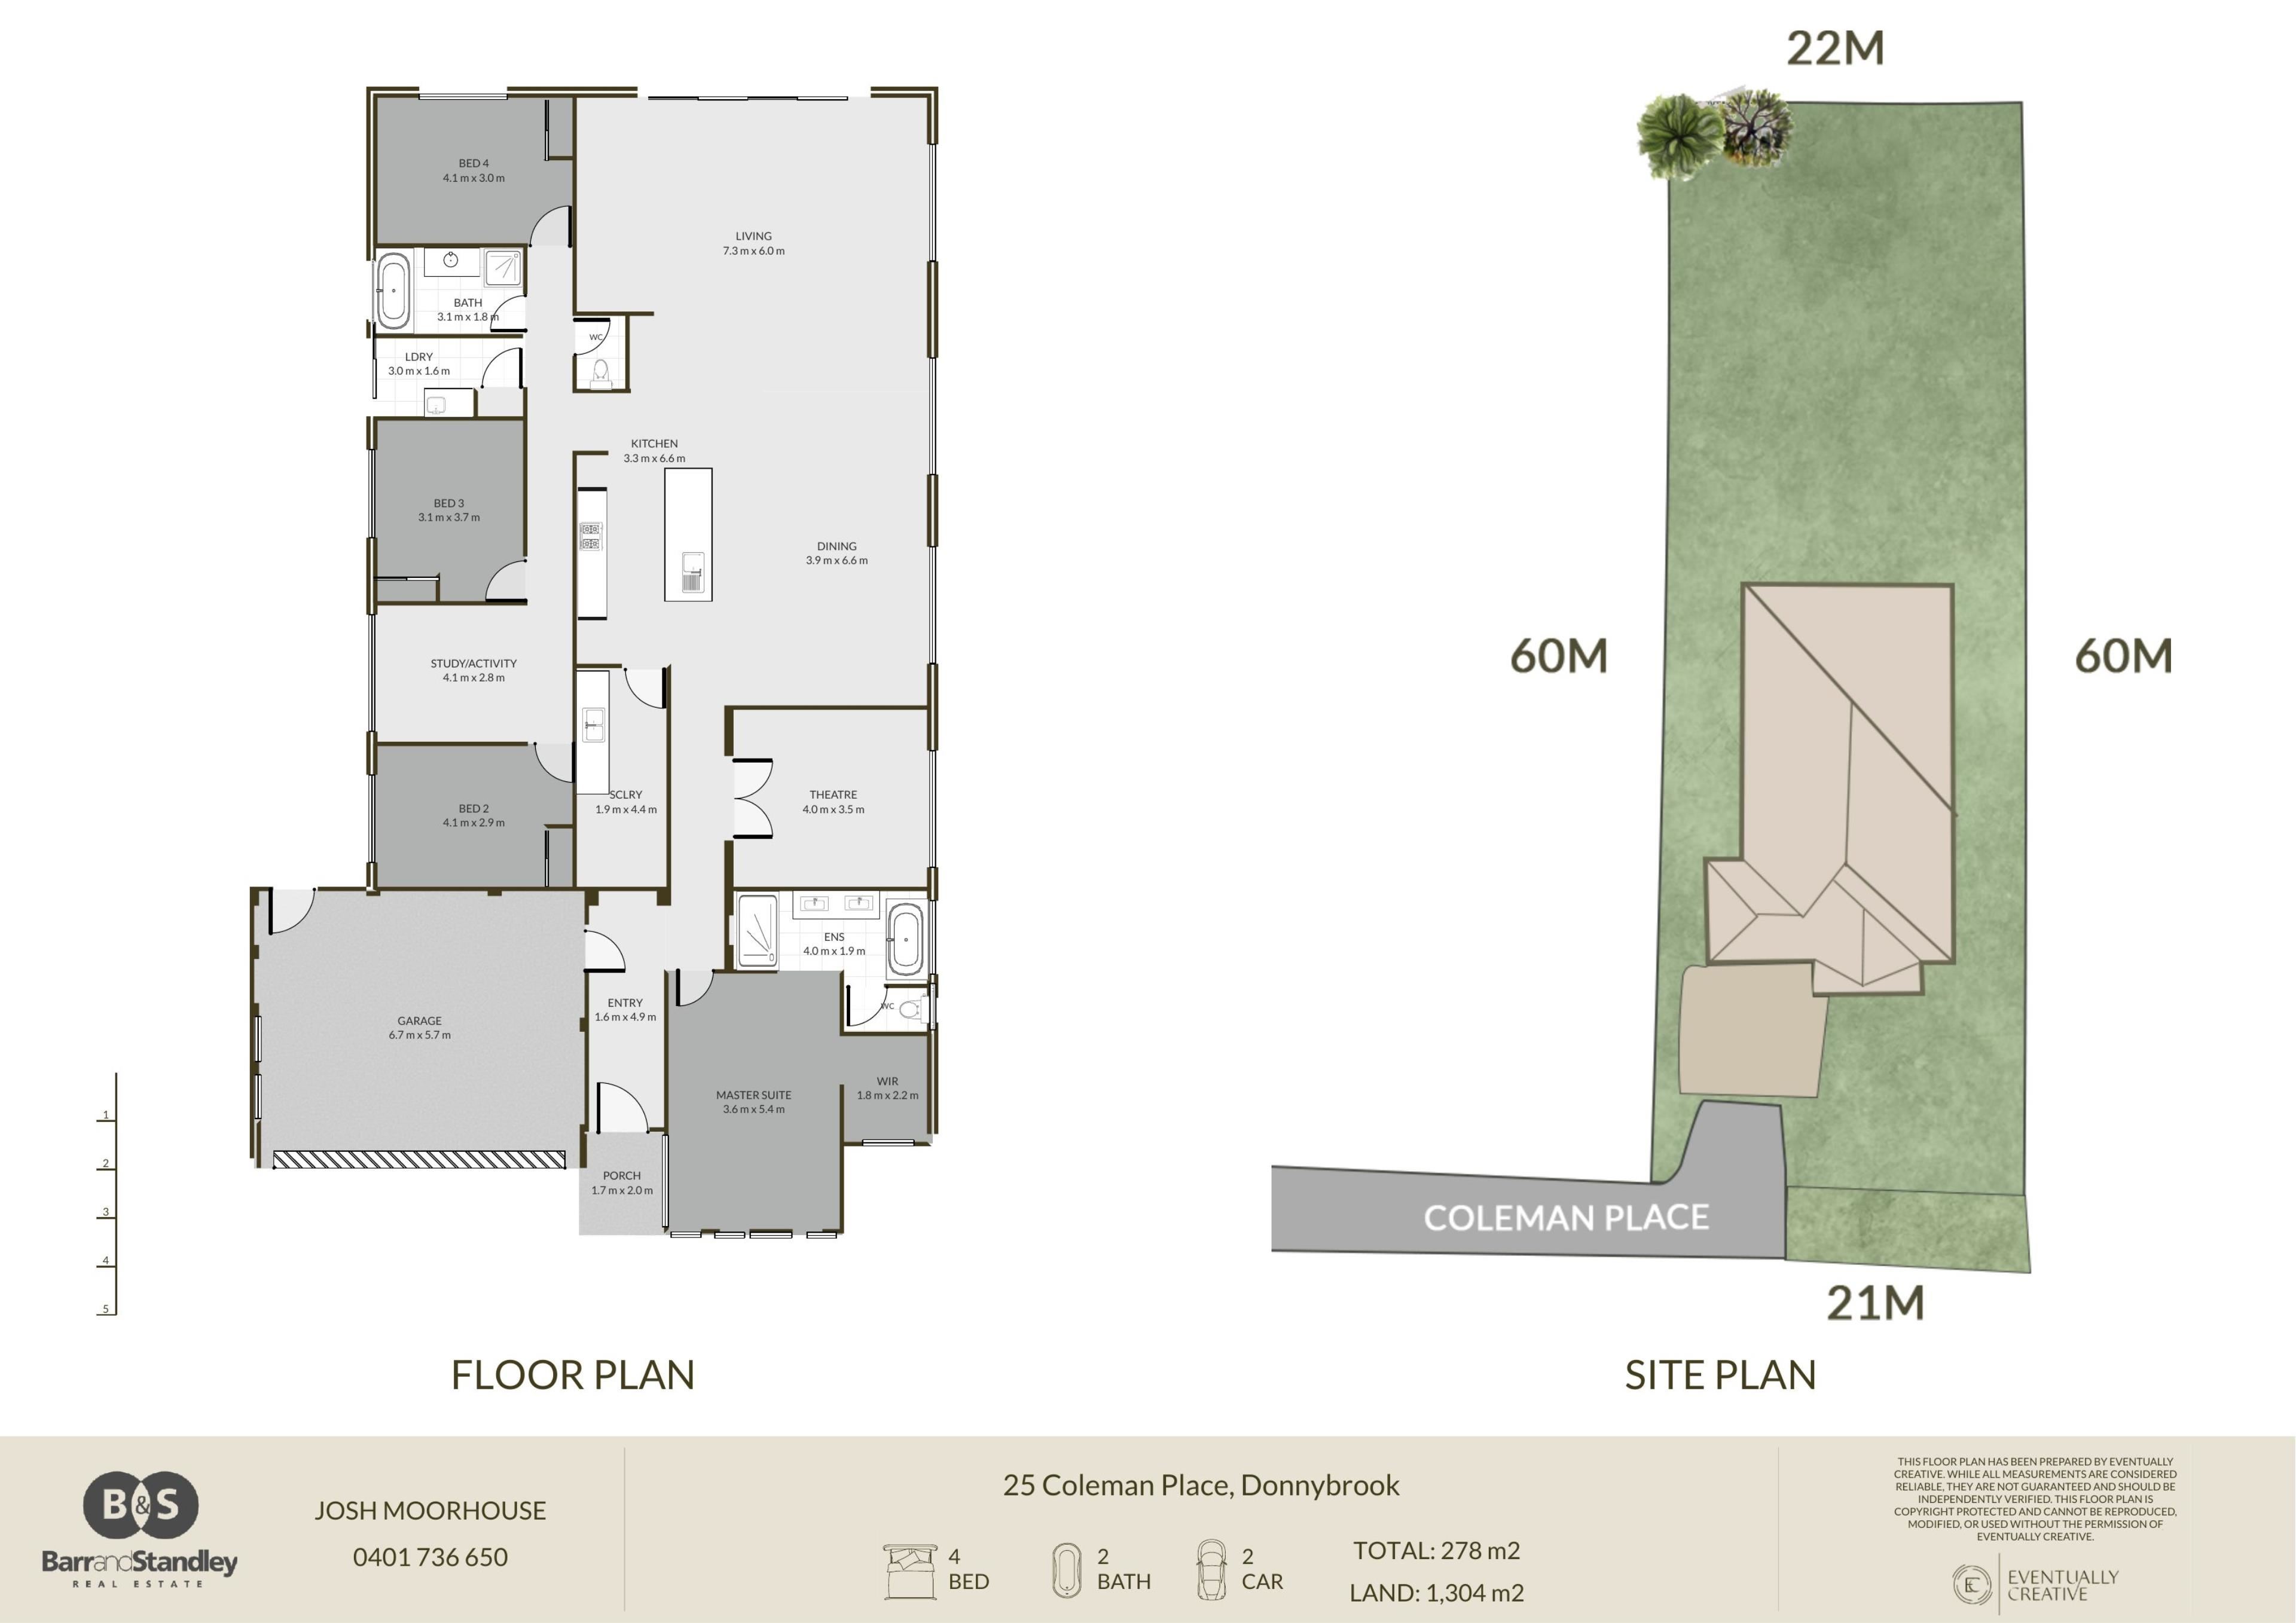
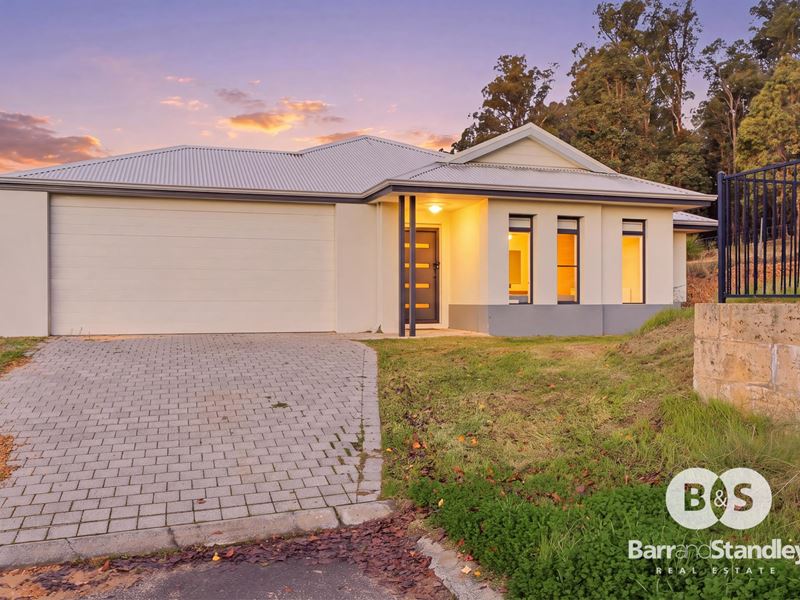
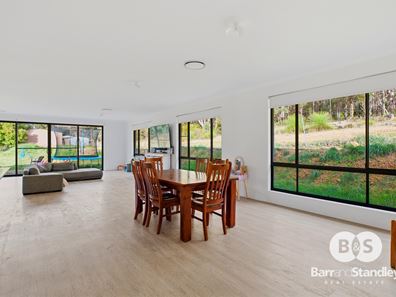
Some homes are all about the house. This one is about the space around it too.Built in 2023 on an impressive 1,303sqm block, this thoughtfully designed home embraces its peaceful bushland backdrop, creating a beautiful natural outlook. Oversized windows draw the bushland outlook inside, while generous proportions and light-filled living spaces create a home that feels open, airy and connected to its surroundings.
Designed for everyday living, the spacious central kitchen brings everyone together. Complete with stone benchtops, a scullery with second sink, dishwasher recess and walk-in pantry and a seamless connection to the expansive open-plan living and dining area, it's a space that works just as well for busy weekday mornings as it does for weekends spent entertaining. A separate theatre offers the perfect place to unwind, while the activity room provides flexibility for growing families, a home office or kids' retreat.
The generous master suite features a walk-in robe and a beautifully appointed ensuite with an oversized double shower, double vanity and an inviting freestanding bath. Three additional generously sized bedrooms are serviced by a family bathroom where clean lines and modern neutral tones create a calm, timeless aesthetic. Ducted reverse-cycle air conditioning throughout ensures year-round comfort.
Then there's the backyard. At over 1,300sqm, it's the kind of space that lets your ideas grow. Whether it's a sparkling pool, a large workshop, beautifully landscaped gardens, an incredible entertaining space or simply room for the kids and pets to run free, there's space here to create something truly your own, all with the calming backdrop of natural bushland beyond.
Some homes ask you to compromise. This one gives you the space to dream a little bigger.
Features you'll love:
• Built in 2023
• Expansive 1,303sqm block with bushland along the boundary
• Four generous bedrooms and two contemporary bathrooms
• Spacious master suite with walk-in robe, freestanding bath, oversized double shower and double vanity
• Open-plan living and dining with oversized windows embracing the bushland outlook
• Central kitchen with stone benchtops, a scullery with second sink, dishwasher recess and walk-in pantry
• Stone benchtops throughout
• Separate theatre room
• Separate activity room
• Ducted reverse-cycle air conditioning throughout
• Huge backyard offering endless potential
Disclaimer: We have in preparing this document used our best endeavours to ensure the information contained is true and accurate, but accept no responsibility and disclaim all liability in respect to any errors, omissions, inaccuracies or misstatements contained. Interested parties should make their own enquiries to verify the information contained in this material. Licensee: Barr and Standley Pty Ltd ABN 55 651 170 731
Property features
-
 Carports
2
Carports
2
Nearby schools
| Donnybrook District High School | Combined | Government | 1.8km |
| St Mary's School | Primary | Non-government | 1.9km |
| Child Side School | Combined | Non-government | 14.1km |
| Kirup Primary School | Primary | Government | 14.2km |
| Boyanup Primary School | Primary | Government | 14.7km |
| Dardanup Primary School | Primary | Government | 21.9km |
| Our Lady Of Lourdes School | Primary | Non-government | 22.3km |
| Capel Primary School | Primary | Government | 25.1km |
| South West John Calvin Christian College | Combined | Non-government | 25.3km |
| Balingup Primary School | Primary | Government | 26.0km |