25/12 Parry Street, Fremantle WA 6160
Under Offer by SCOTT ELLWOOD
Under offer
2 Bedrooms
1 Bathroom
1 Car
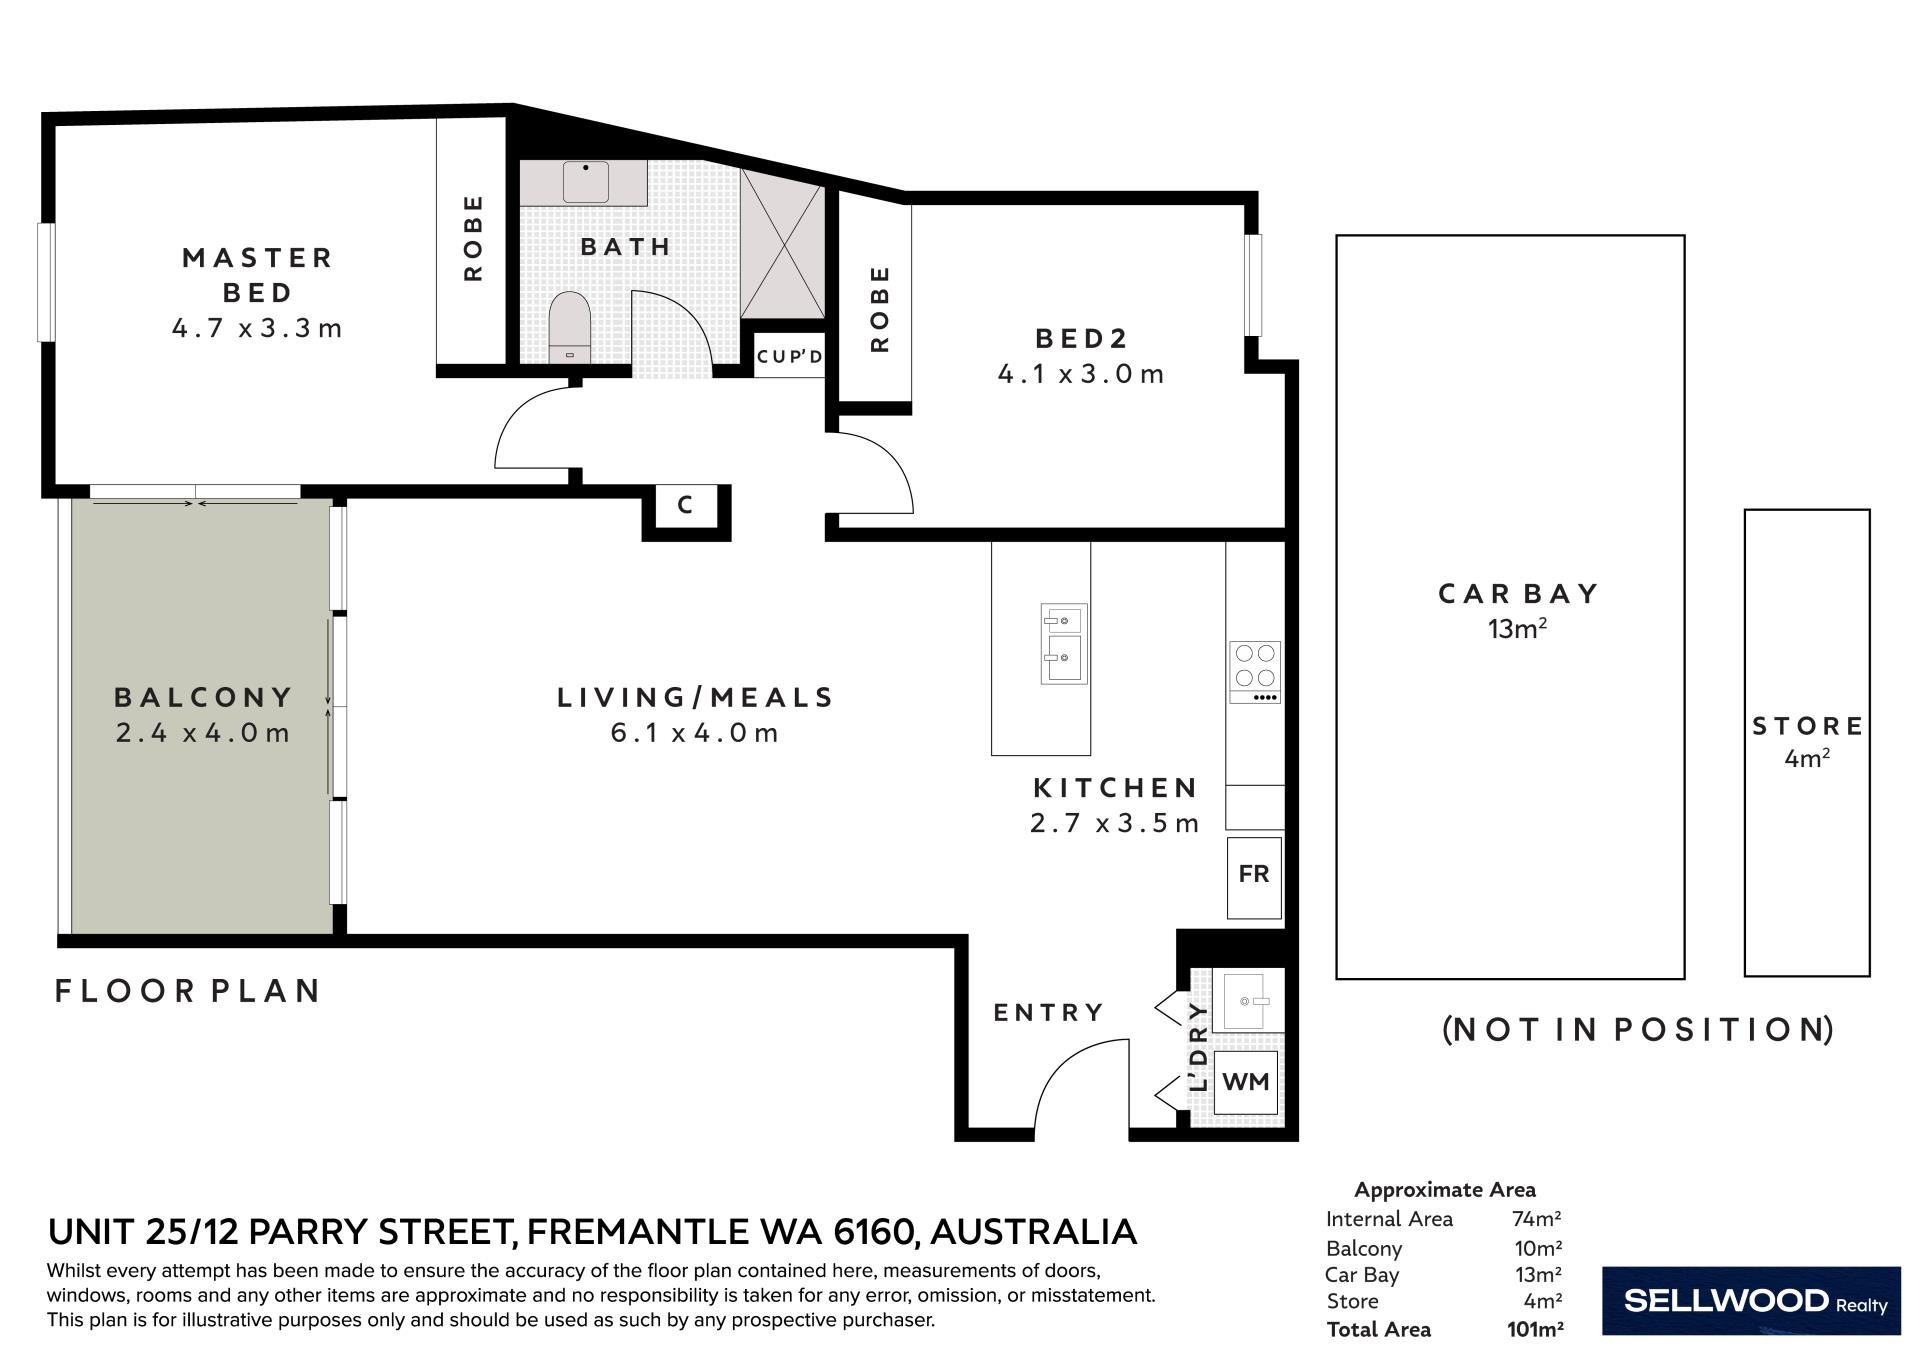
Landsize 101m2
Apartment
Contact the agent

Scott Ellwood
0417188147
Sellwood Realty
Elevated Designer Living with Postcard Park & Harbour Views
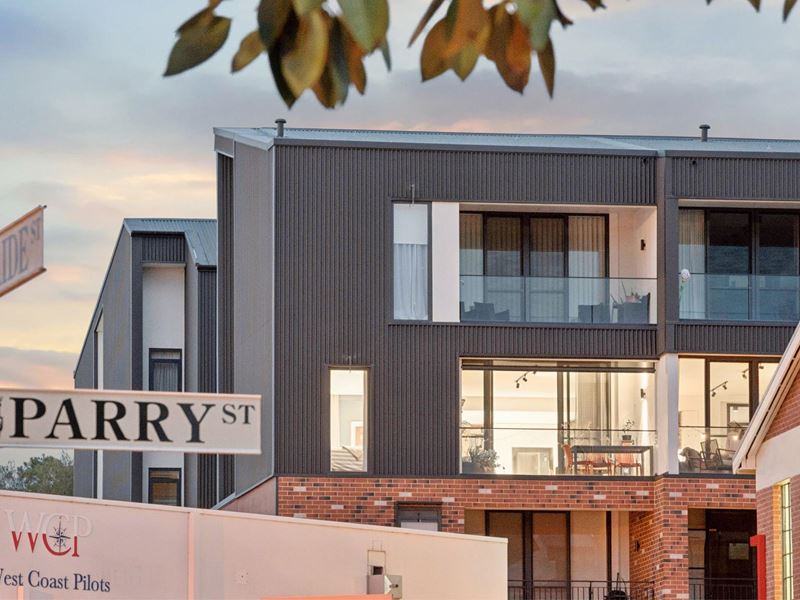
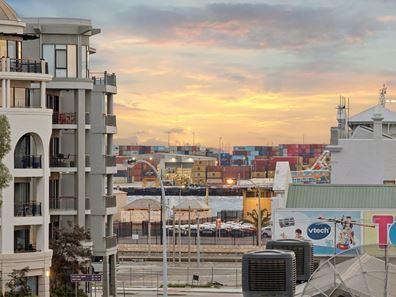
Nestled within the highly regarded M/27 Apartments by Match, this beautifully appointed, one-owner two-bedroom residence presents an exceptional opportunity to secure a near-new home in one of Fremantle's most sought-after locations. Designed by the award-winning team at Cameron Chisholm Nicol Architects, this boutique development showcases a striking industrial-inspired aesthetic, drawing inspiration from Fremantle's rich heritage through exposed brick, steel detailing and warehouse-style architecture.Privately positioned as a secure end apartment on the third floor with lift access, the residence enjoys a peaceful, zen-like ambience while capturing postcard views across the treetops of Princess May Park, towards Fremantle Port and harbour water glimpses beyond. Filled with natural light and thoughtfully designed throughout, the home strikes the perfect balance between privacy, comfort and connection, with Fremantle's renowned lifestyle precinct quite literally on your doorstep.
Whether you're searching for a stylish home, an effortless lock-and-leave lifestyle or a quality investment, this apartment is ready to move straight into or lease immediately. Ideally located opposite Princess May Park and within easy walking distance of the Fremantle Leisure Centre, Fremantle Lawn Tennis Club, Fremantle Arts Centre, cafés, acclaimed restaurants, boutique shopping, the iconic Fremantle Markets and train station, it delivers the very best of Fremantle living from one of the area's most desirable addresses.
Property Features;
-Boutique M/27 by Match development of only 40 residences
-Architecturally designed by the award-winning Cameron Chisholm Nicol Architects
-Spacious Two-bedroom, one-bathroom layout
-Secure end apartment (one adjoining neighbouring apartment) with excellent privacy
-Peaceful Park outlook with harbour water glimpses
-Private balcony with upgraded outdoor blinds
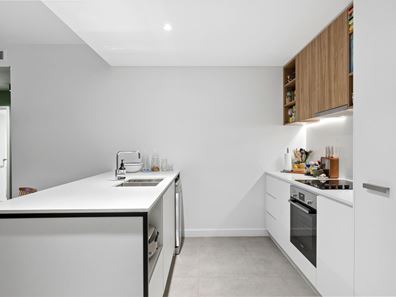
-Spacious designer kitchen with reconstituted Stone benchtops
-Bosch induction cooktop, oven & dishwasher
-Daikin ducted reverse-cycle air conditioning
-Upgraded Hybrid designer timber flooring
-Quality window treatments
-Security video intercom
-Integrated European laundry
-Secure undercover car bay on ground level
-Generous ground-floor storeroom
-Lift access
-Pet-friendly complex (subject to consent from the strata council)
-Direct access to Fremantle Park from the complex
-Ready to move into or lease out
-No need for a pool or gym as the Fremantle Leisure centre is only a short walk away
Outgoings (approximate);
Council Rates - $2162 per annum
Water rates - $1346.95 per annum
Strata Levies - $855.60 per quarter
Administrative Fund $805 per quarter Reserve Fund $50.60 per quarter
*Disclaimer: The above information is provided for general information purposes only and may be subject to change. No warranty or representation is made as to the accuracy of the information, and all interested parties should make their own independent enquiries relating to the information provided and place no reliance on it. Any chattels depicted or described in the information are not included in the sale unless specified in the Offer and Acceptance.
Property features
-
 Garages
1
Garages
1
-
 Floor area
74m2
Floor area
74m2
Cost breakdown
-
Water rates: $1,346 / year
Nearby schools
| Seda College Wa | Secondary | Non-government | 0.2km |
| St Patrick's Primary School | Primary | Non-government | 0.3km |
| Christian Brothers' College | Secondary | Non-government | 0.3km |
| John Curtin College Of The Arts | Secondary | Government | 0.5km |
| Lance Holt School | Primary | Non-government | 0.8km |
| East Fremantle Primary School | Primary | Government | 0.8km |
| Fremantle Primary School | Primary | Government | 1.0km |
| White Gum Valley Primary School | Primary | Government | 1.6km |
| North Fremantle Primary School | Primary | Government | 1.8km |
| Beaconsfield Primary School | Primary | Government | 2.2km |