24B Twin Branch Rise, Leeming WA 6149
From $1,080,000
3 Bedrooms
2 Bathrooms
2 Cars
Landsize 449m2
House
Contact the agent

Tom Cleary
0434513622
Nat Cleary
0412889096
Choice Realty WA
Perfect First Home, Downsizer, or Investment!
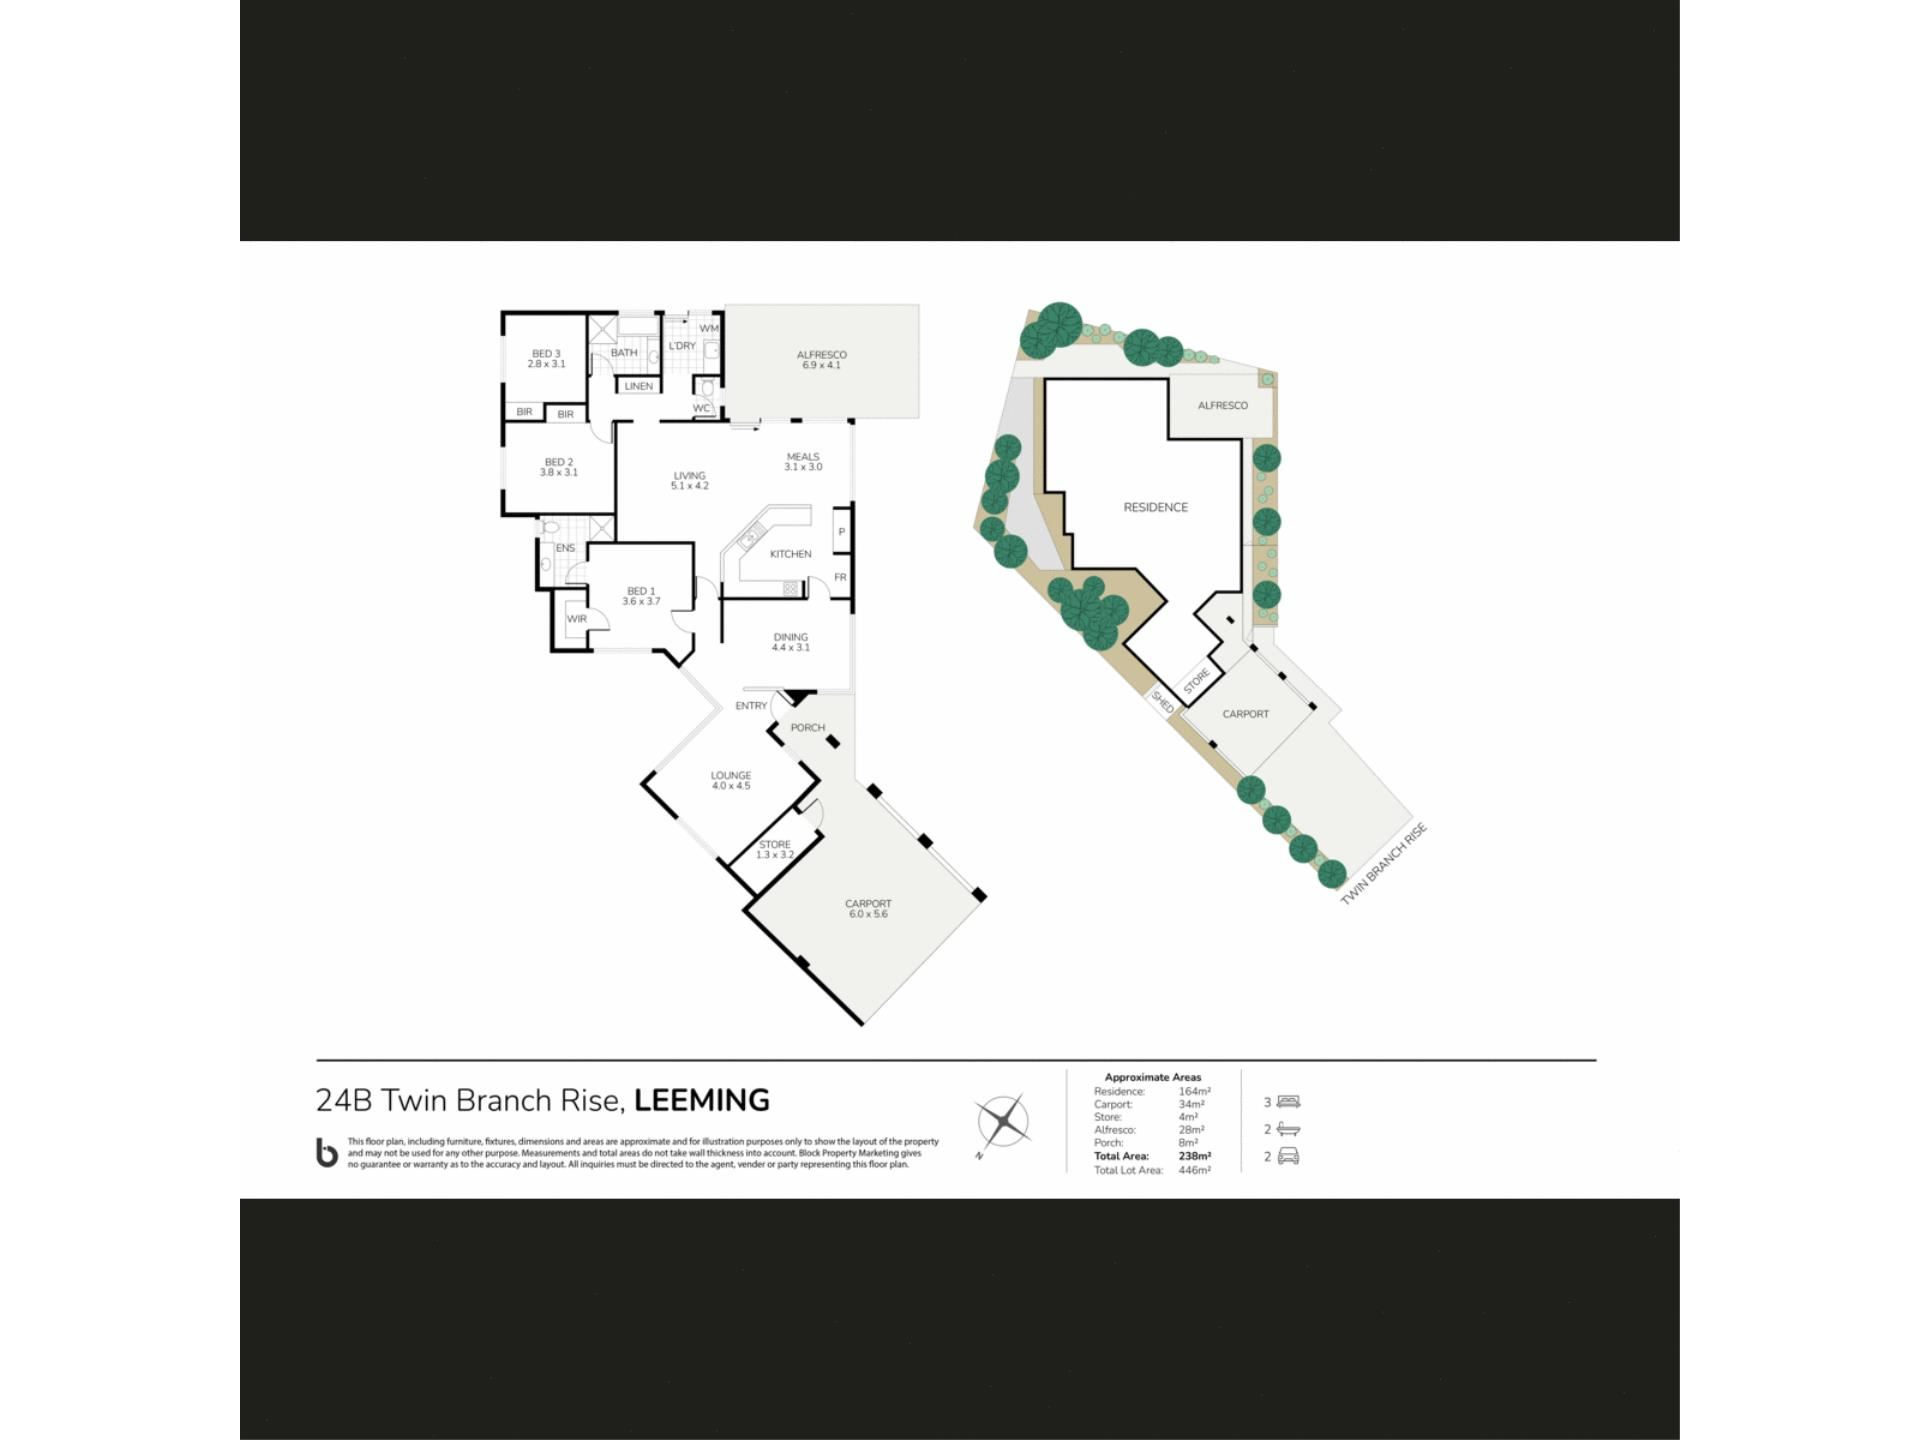
Proudly presented by Tom and Nat Cleary.Such a beautiful approach to this home, at the top of a quiet elevated cul-de-sac, and surrounded by homes of distinction, properties like this do not come to the market often. Walking up the paved driveway the home is tucked away on the left offering privacy, double carport to the front and handy lockable storage room. Picturesque pathway to the right with side access and lovely established garden beds.
Passing through the covered portico and on entry into this home, you are greeted with two spacious family living areas on either side, your eye catches the immense glass windows wrapping three sides with a tranquil outlook over a lush garden oasis. Generous master bedroom to the front of the property, large walk-in robe with heaps of hanging and shelf space, great-sized ensuite with double-sized vanity, shower recess and toilet.
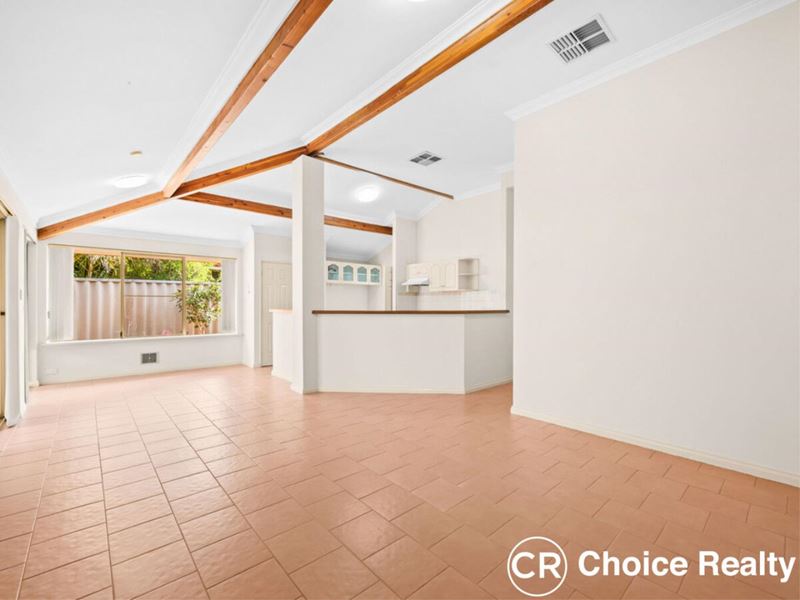
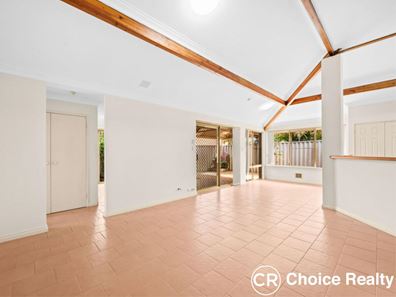
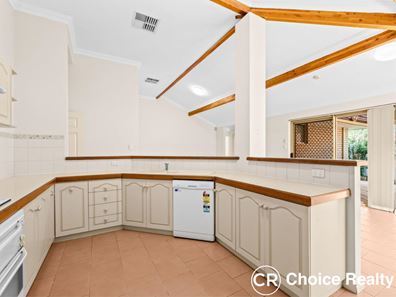
Moving into the central hub of this home is the vast open plan kitchen with soaring high ceilings with stylish exposed wooden feature beams, and a backdrop of the alfresco area ensures the home cook is part of the party. The kitchen with a massive fridge cavity that would house the largest of fridge/freezer pigeon pairs, gas cooktop, dishwasher and spacious double built-in pantry. The kitchen is surrounded by the meals area and casual family living room, offering multiple living areas for the family to find their own space and chill out. Ducted evaporative air-conditioning, x 3 gas bayonets, gas hot water and modern lighting throughout give this home a fresh, bright, clean feel.
Heading up the hallway is the two additional bedrooms, both with built-in robes, good-sized built-in laundry with a large linen cupboard in the hallway and separate toilet. Main bathroom with bathtub, separate shower recess and handy heat light for those cold winter mornings.
Outside has an expansive alfresco area with an elevated gabled roofline, fully fenced and very quiet and private. Low maintenance paving in the alfresco area and pathways wrapping around the home, prove neat, tidy and easy care. Framed with beautiful established trees, shrubs and plants in raised garden beds, with bursts of colour from the attractive flowering plants…very picturesque.
Walking distance to Leeming Forum Shopping Centre, with a fantastic IGA, two bottleshops, restaurants, pizza, fish & chips, hairdressers…etc. Close to Leeming Senior High School, Leeming Primary School, Striker Sports Centre and sought after public transport. This property is also close to Murdoch Train Station, Fiona Stanley Hospital, St John of God Hospital and Murdoch University.
This property represents fantastic value for money and is move in ready.
Relaxed Lifestyle Home…Low maintenance!
Call Tom or Nat Cleary Now
* Disclaimer: Whilst every care has been taken in the preparation of this advertisement, accuracy cannot be guaranteed. Prospective purchasers should make their own enquiries to satisfy themselves on all pertinent matters. Details herein do not constitute any representation by the Vendor or the agent and are expressly excluded from any contract.
Property features
-
 Carports
2
Carports
2
-
 Patio
Patio
-
 Gas HWS
Cost breakdown
-
Council rates: $2,102 / year
-
Water rates: $1,388 / year
Nearby schools
| Leeming Primary School | Primary | Government | 1.2km |
| Leeming Senior High School | Secondary | Government | 1.3km |
| Leeming Senior High School Education Support Centre | Secondary | Specialist | 1.3km |
| West Leeming Primary School | Primary | Government | 1.8km |
| Blue Gum Montessori School Inc | Primary | Non-government | 2.0km |
| Banksia Park Primary School | Primary | Government | 2.1km |
| Bibra Lake Primary School | Primary | Government | 2.2km |
| Bull Creek Primary School | Primary | Government | 2.8km |
| Lakeland Senior High School | Secondary | Government | 2.9km |
| Oberthur Primary School | Primary | Government | 3.0km |