24 Warburton Street, Mandogalup WA 6167
New To Market
4 Bedrooms
2 Bathrooms
Landsize 450m2
House
Contact the agent
Sam Hadden
0433282598
Hannah Tallon
0414755542
Caporn Young Estate Agents Pty Ltd
Elevated Family Living with Space to Breathe
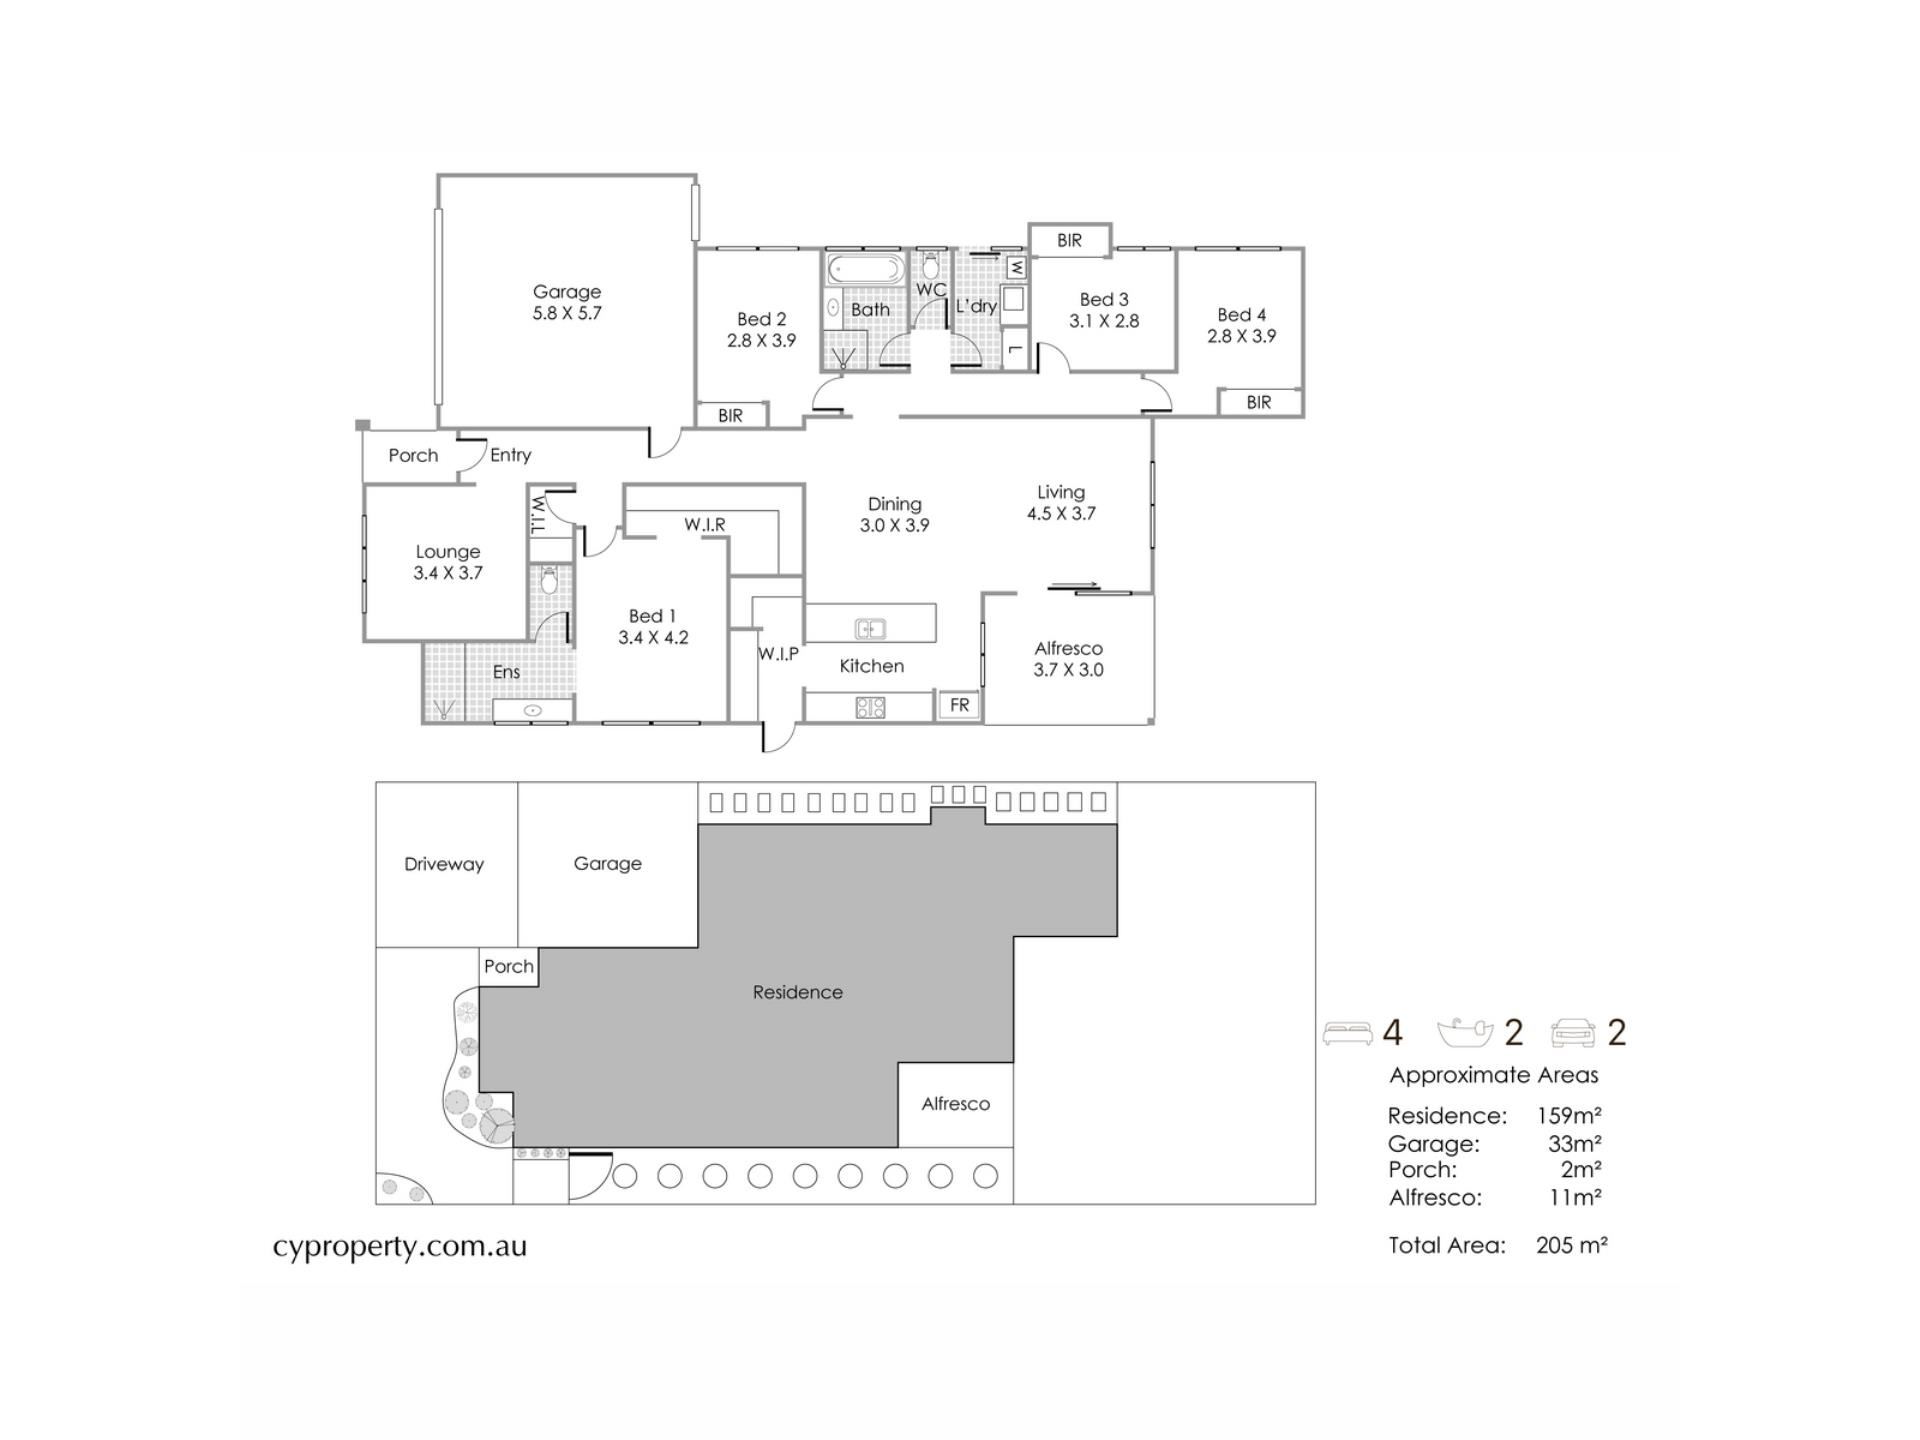
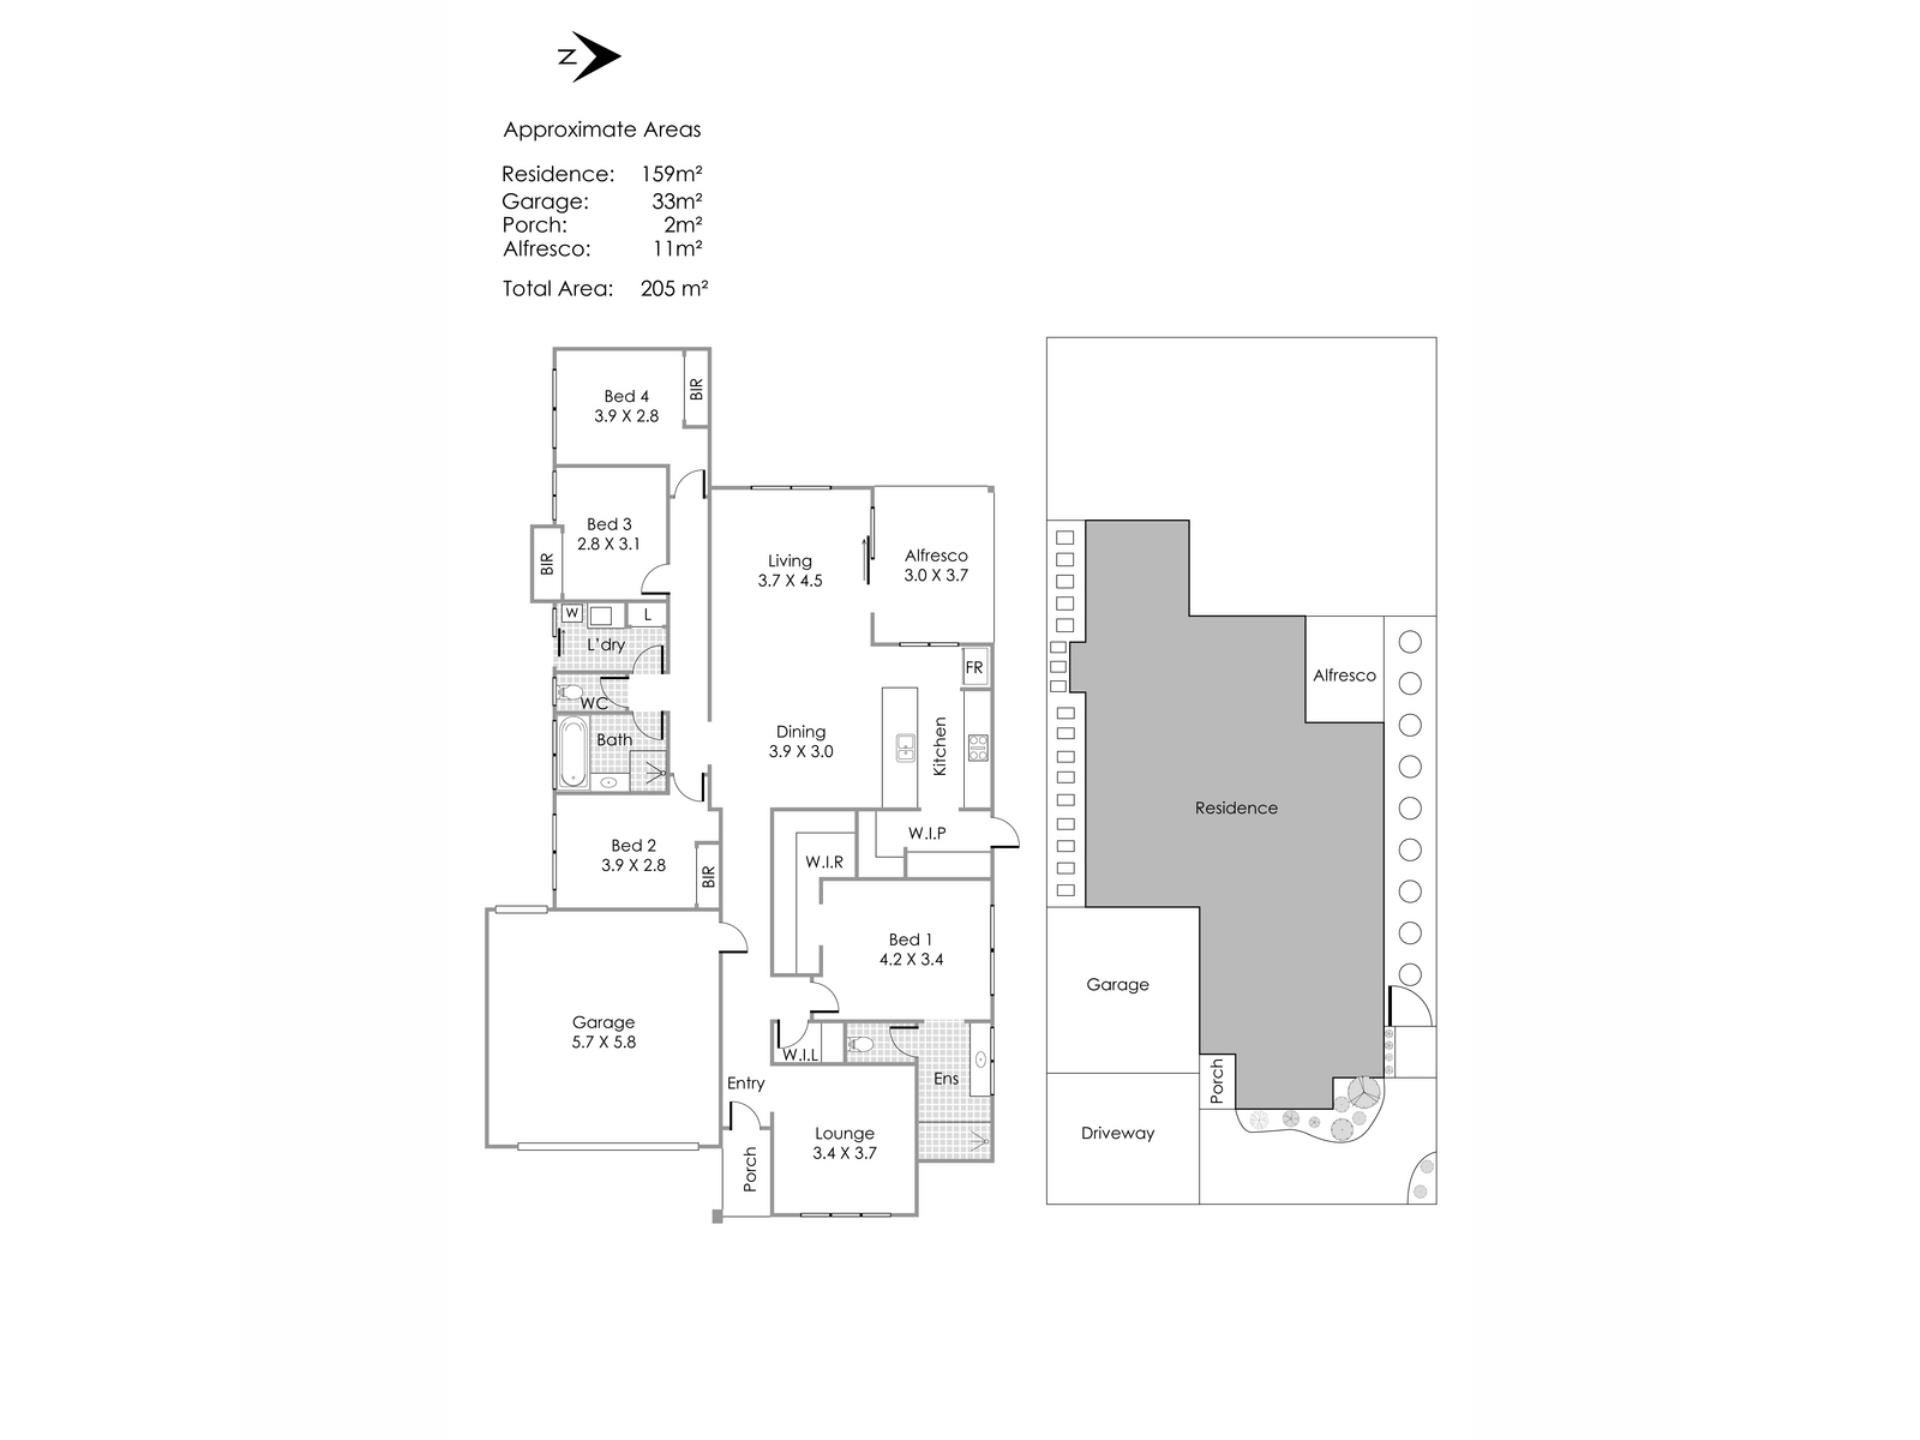
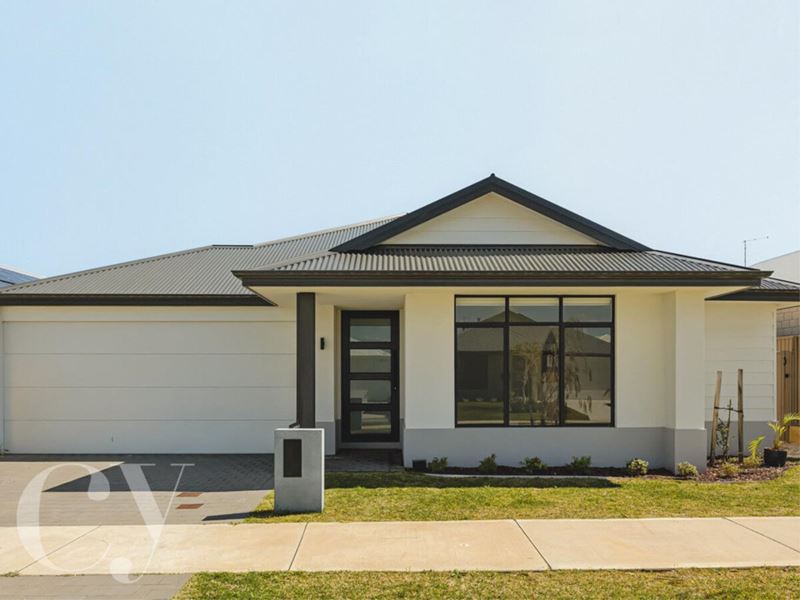
Built in 2024 and positioned within one of Mandogalup's newer residential communities, 24 Warburton Street delivers something buyers increasingly appreciate in modern homes: genuinely large internal space, thoughtful design and a quality finish without the wait of building from scratch.From the moment you enter, the higher ceilings, wide hallway, large wardrobes and beautiful hybrid timber-look flooring create an immediate sense of openness. The floorplan offers approximately 205qm of house size on a 450sqm block of land, with four bedrooms, two bathrooms and two separate living zones, providing excellent separation for families, couples or buyers simply wanting more room to live comfortably.
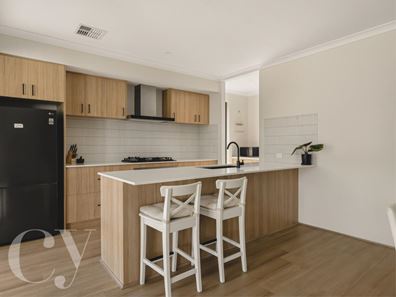
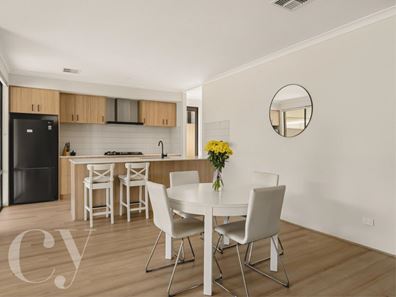
At the heart of the home is a generous open-plan kitchen, dining and living area. The kitchen combines warm timber cabinetry with stone benchtops, a large island breakfast bar and an adjoining walk-in scullery/pantry, providing valuable additional preparation and storage space while keeping the main kitchen clean and uncluttered.
The accommodation has also been designed with space in mind. The main bedroom includes a walk-in robe and a particularly impressive ensuite with an oversized double shower, while the secondary bedrooms feature built-in robes and are positioned around the family bathroom. A separate front lounge provides a valuable second living area that could easily function as a theatre, children's retreat or quiet sitting room.
Outside, sliding doors connect the main living area to the undercover alfresco and a genuine grassed backyard enough room for children, pets and entertaining while remaining manageable. A double garage, ducted air conditioning and contemporary finishes complete a home that still feels fresh, modern and ready to enjoy.
Located within Qube's growing Mandogalup community, the position provides excellent connectivity across Perth's southern corridor. Cockburn Gateway and Cockburn Central are within easy reach, together with access towards Murdoch University, Fiona Stanley Hospital, Fremantle and the Kwinana employment and industrial precincts.
For buyers comparing new and near-new homes, 24 Warburton Street stands out through the details that are difficult to appreciate on a specification sheet alone — higher ceilings, wider proportions, generous bathrooms, multiple living spaces and a well-designed kitchen and scullery.
Property Highlights:
*Built in 2024
*Four bedrooms and two bathrooms
*205sqm total area build area / 450sqm of land
*High ceilings and wide hallways
*Oversized bathrooms and wardrobes
*Hybrid timber-look flooring
*Spacious open-plan living and dining
*Large kitchen with stone benchtops and island
*Separate walk-in scullery/pantry
*Second lounge/theatre room
*Main bedroom with walk-in robe
*Oversized ensuite with double shower
*Built-in robes to secondary bedrooms
*Ducted air conditioning
*Undercover alfresco
*Grassed backyard
*Double garage
*Modern Qube estate location
*Convenient access to Cockburn, Murdoch, Fremantle and Kwinana
Council Rates: Approx $3,062 per annum
Water Rates: Approx $1,310 per annum
Disclaimer:
The particulars of this listing have been prepared for advertising and marketing purposes only. We have made every effort to ensure the information is reliable and accurate, however, clients must carry out their own independent due diligence to ensure the information provided is correct and meets their expectations.
Property features
-
 Air conditioned
-
 Floor area
205m2
Floor area
205m2
Cost breakdown
-
Council rates: $3,062 / year
-
Water rates: $1,310 / year
Nearby schools
| Honeywood Primary School | Primary | Government | 1.2km |
| Hammond Park Catholic Primary School | Primary | Non-government | 1.9km |
| Hammond Park Secondary College | Secondary | Government | 2.0km |
| Aubin Grove Primary School | Primary | Government | 2.1km |
| Hammond Park Primary School | Primary | Government | 2.6km |
| Success Primary School | Primary | Government | 4.2km |
| Harmony Primary School | Primary | Government | 4.5km |
| Atwell College | Secondary | Government | 5.3km |
| North Parmelia Primary School | Primary | Government | 5.4km |
| Jandakot Primary School | Primary | Government | 5.7km |