24 Tangaroa Close, Cooloongup WA 6168
From $749,000
Under offer
3 Bedrooms
1 Bathroom
1 Car
Landsize 1,079m2
House
Contact the agent

Sally Ackerley
0401346644
Professionals Real Estate Rockingham
UNDER OFFER BY SALLY ACKERLEY!

POTENTIAL PLUS ACROSS THIS OVERSIZED AND PEACEFULLY PLACED 1079SQM BLOCKOverflowing with potential, this sweeping 1079sqm block offers a wealth of opportunity to subdivide, add in a granny flat or even extend, subject to all the relevant council approvals of course, offering you the option to update and upgrade or invest for the future. The peaceful cul-de-sac setting offers an instant appeal, with the super-sized gardens ensuring relaxation throughout, with a semi-enclosed patio for entertaining, plentiful planted greenery and a powered workshop included. The interior offers an abundance of original features and charm from its 1986 design, with modern inclusions and updates to the kitchen for fully equipped functionality. While the property includes up to 3 bedrooms and 1 bathroom within, with the option to utilise one as a home office if preferred, along with a dedicated lounge on entry and a dining area adjacent to the kitchen.
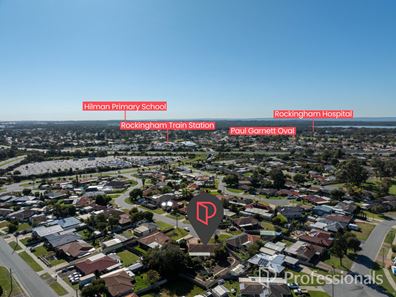
Situated for convenience, the train station is a short stroll away for uninterrupted travel to the CBD or surrounds, while a variety of retail and dining options are placed within walking distance, including to the popular and fully stocked Rockingham Centre. The local primary school is easily within reach, with a variety of parks and greenspace to explore, while the pristine coastline, beaches and foreshore are just a quick trip away for a recreational appeal.
Features of the home include:
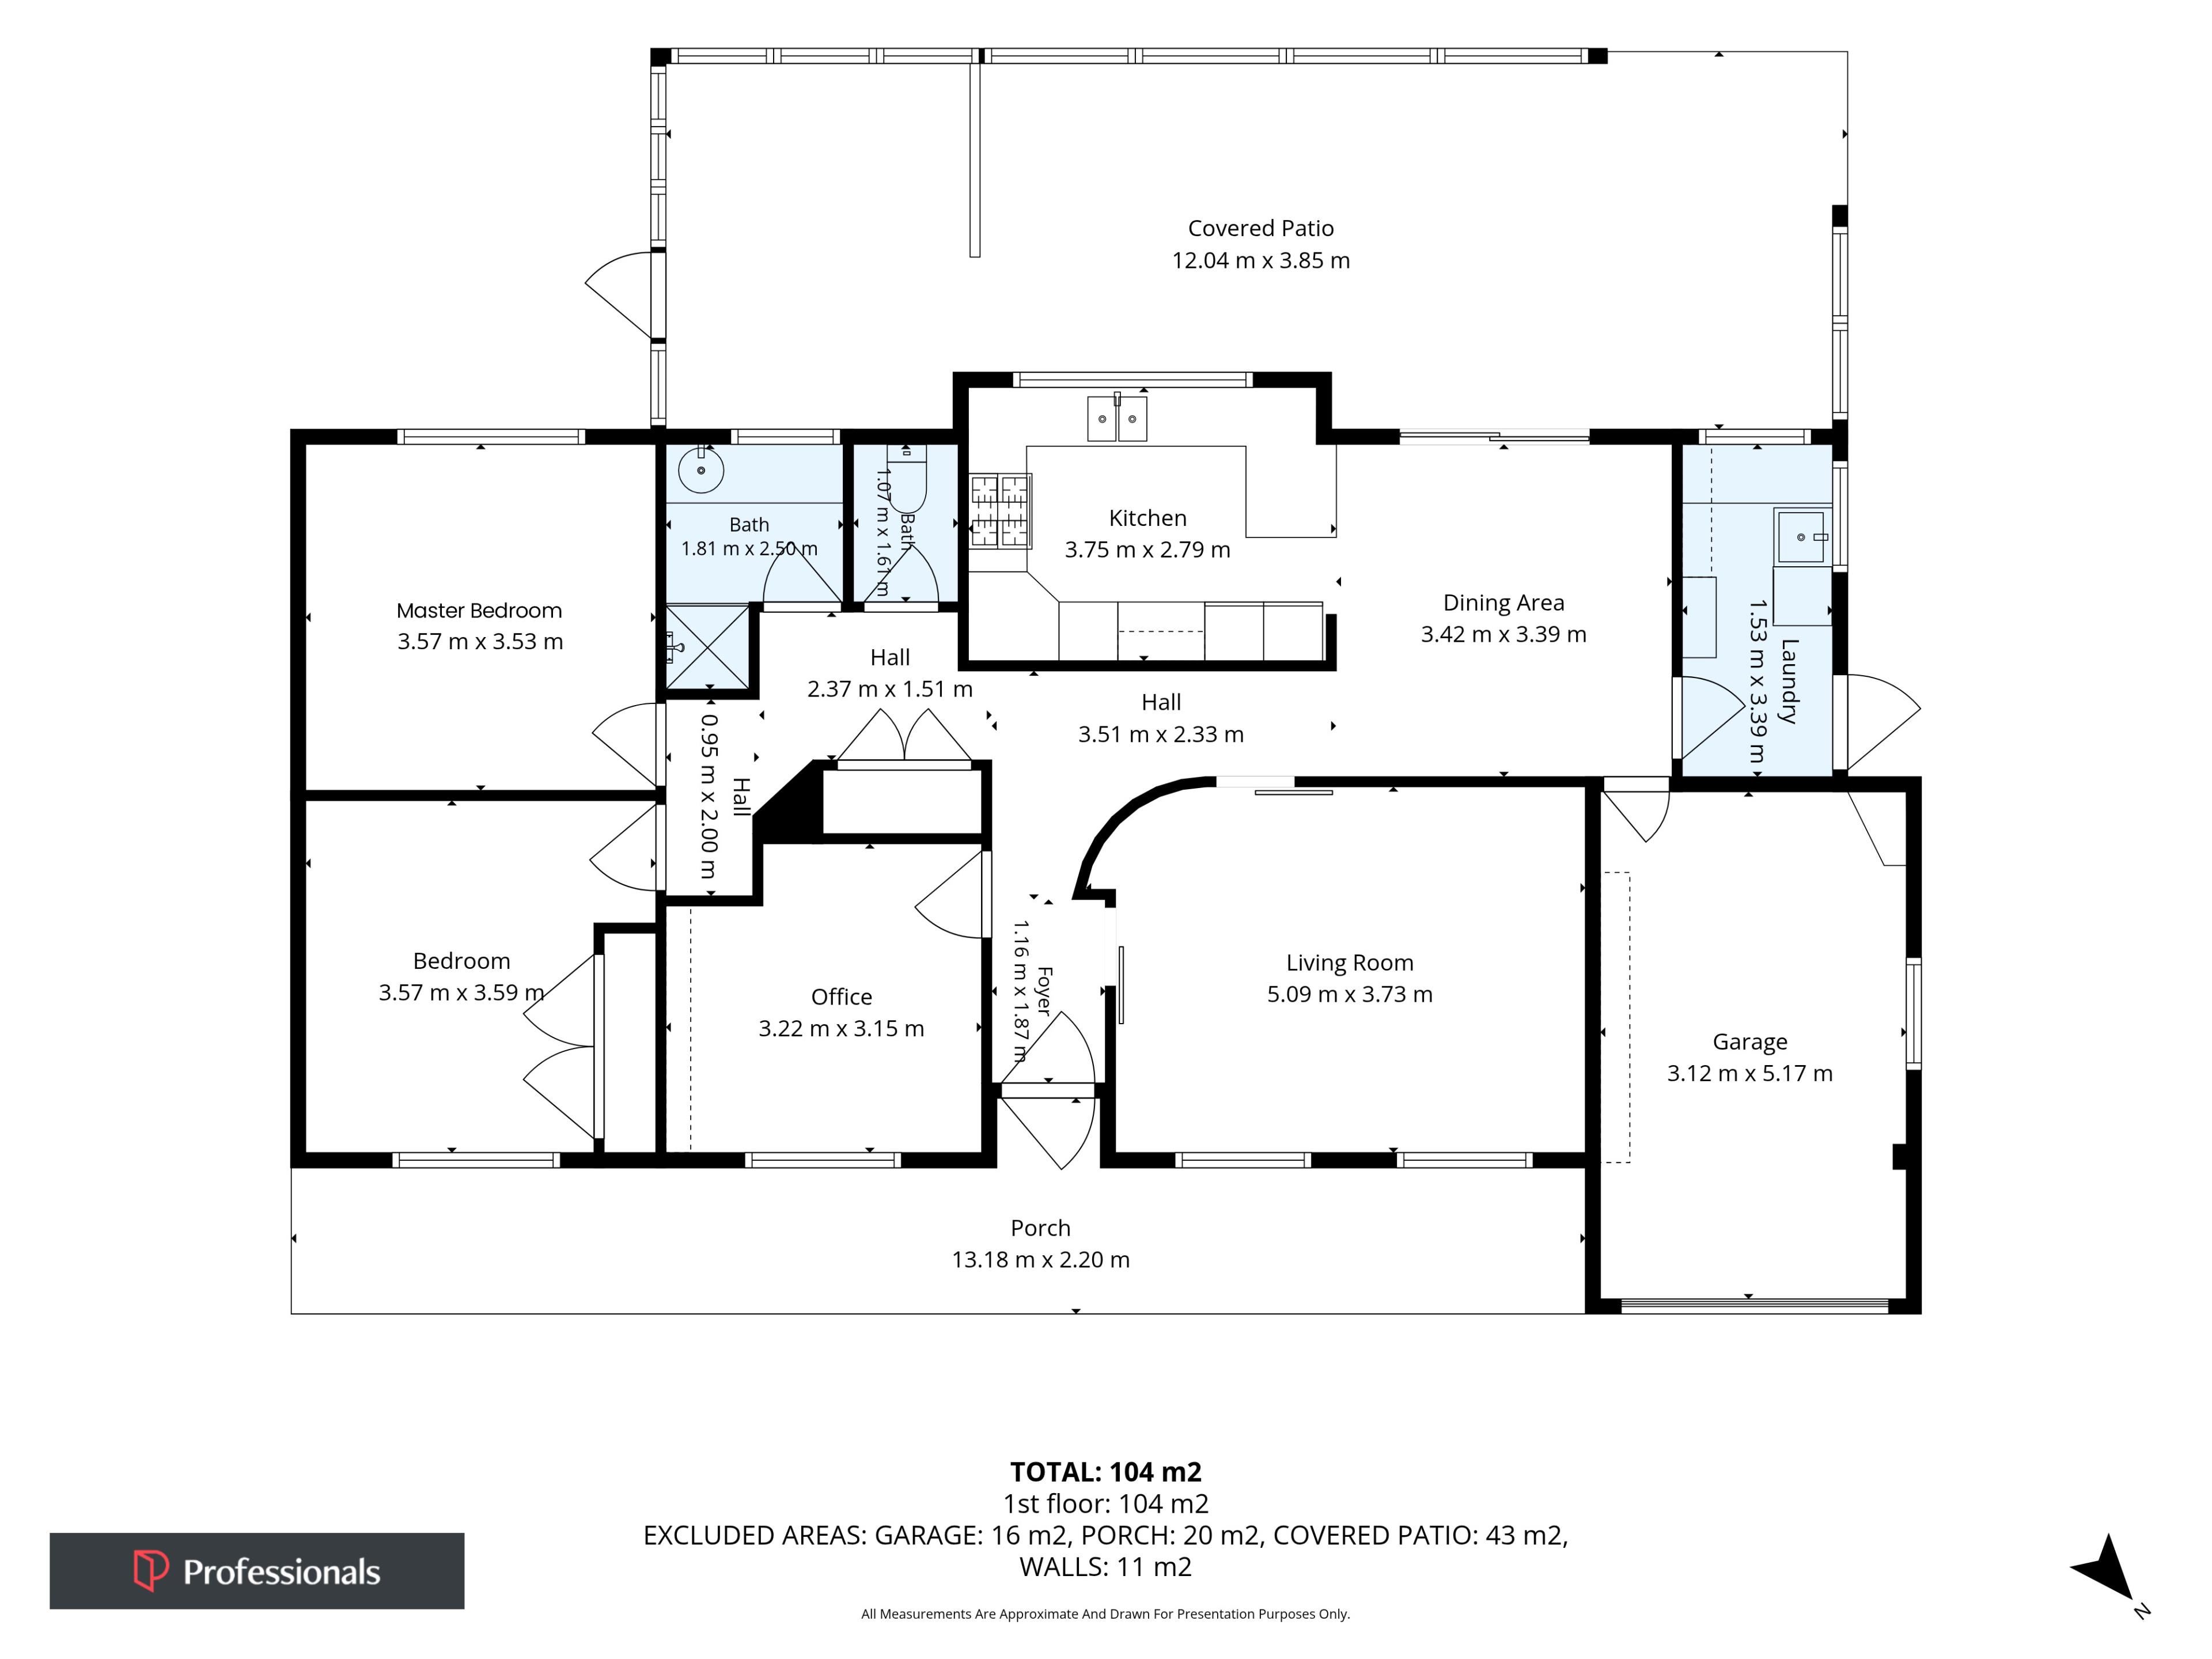
- Two substantially sized bedrooms, both with ceiling fans, carpet to the floor and large windows for natural lighting, with built-in robes to the master
- Home office or 3rd bedroom, with feature wooden flooring, in-built cabinetry and a cooling ceiling fan
- Central bathroom with a tiled shower recess, vanity and private WC next door
- Separate laundry with cabinetry and counterspace and direct garden access
- Updated kitchen with stone benchtops that wraparound the space and extensive cabinetry for convenience, with an in-built wall oven, gas cooktop and stainless-steel rangehood, plus a recess for the fridge and window overlooking the gardens
- Open dining area adjacent to the kitchen, with tiled flooring and sliding doors directly to the patio beyond
- Generously sized lounge on entry to the home, with sliding door access, carpeted flooring and another overhead fan
- Carpeted entry hallway with a unique curved wall, and ornate screening to the front door
- Ducted heated and cooling for comfort across the seasons
- Semi-enclosed patio to the rear of the residence, with shading throughout, brick paved flooring and a secluded setting to relax or entertain
- Enormous backyard, with a careful blend of paving, lawn and established plant life, creating a peaceful and private hideaway with mature trees for shade, various flowers for colour and endless potential throughout
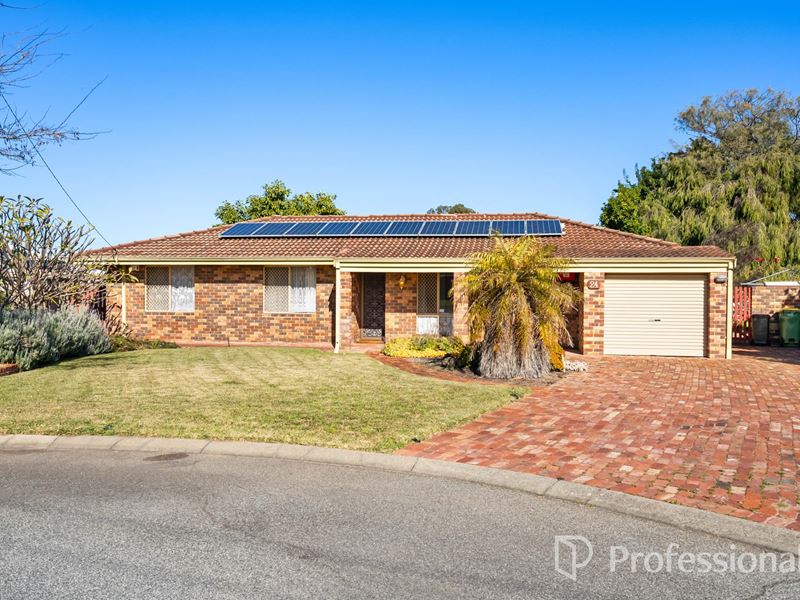
- Lawned front garden with established greenery for immediate charm from the street
- Bore with reticulation for ease of upkeep
- Solar panel system to aid in energy efficiency
- Powered workshop for additional storage or workspace
- Single garage for vehicle parking, with a brick paved driveway beforehand
Offering a unique opportunity where the options are endless, you can happily just move in and start living or seek the necessary approvals to sub-divide, with this well-placed and peaceful setting sure to appeal to many. The residence combines original character for a much-loved feel, with modern updates for convenience, while the gardens provide a wealth or potential and exceptional relaxation throughout, creating an inviting prospect for a variety of buyers and an appealing choice to all.
Contact Sally Ackerley today on 0401 346 644 to arrange your viewing.
Disclaimer:
This information is provided for general information purposes only and is based on information provided by the Seller and may be subject to change. No warranty or representation is made as to its accuracy and interested parties should place no reliance on it and should make their own independent enquiries.
Property features
-
 Garages
1
Garages
1
-
 Toilets
1
Toilets
1
-
 Floor area
115m2
Floor area
115m2
Nearby schools
| Cooloongup Primary School | Primary | Government | 0.5km |
| East Waikiki Primary School | Primary | Government | 1.2km |
| Hillman Primary School | Primary | Government | 1.3km |
| Kolbe Catholic College | Secondary | Non-government | 1.5km |
| Malibu School | Combined | Specialist | 1.7km |
| Bungaree Primary School | Primary | Government | 1.8km |
| Safety Bay Senior High School | Secondary | Government | 1.8km |
| Rockingham Senior High School Education Support Centre | Secondary | Specialist | 2.2km |
| Rockingham Senior High School | Secondary | Government | 2.2km |
| South Metropolitan Youth Link Community College | Secondary | Non-government | 2.3km |