24 Oakdale Street, Floreat WA 6014
From $3M
New
4 Bedrooms
3 Bathrooms
2 Cars
Landsize 809m2
House
Contact the agent

Karl Butler
0419046395
Butler Property Group
LIFESTYLE, CONVENIENCE & SUPERB FAMILY HOME!
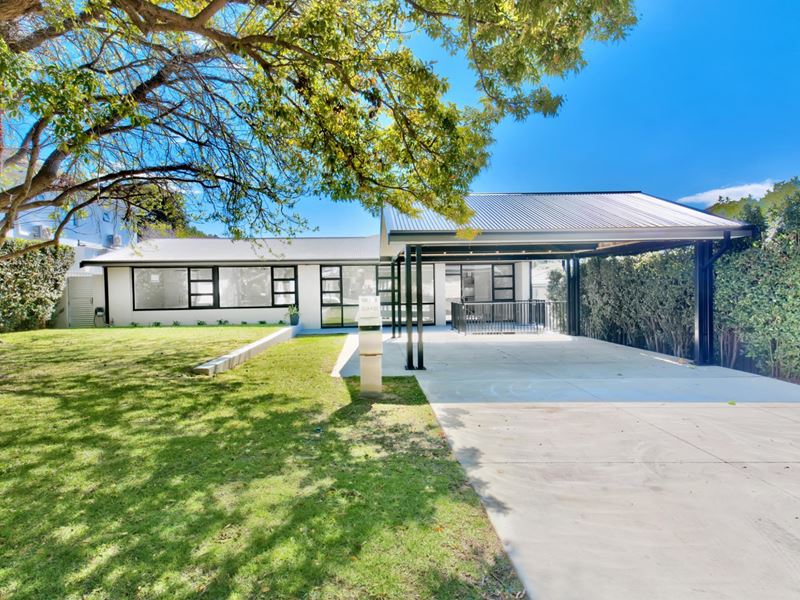
Beautifully presented and thoughtfully designed for modern family living, this exceptional Floreat residence combines generous accommodation, sophisticated entertaining spaces and an enviable lifestyle location, just a short stroll from Perry Lakes Reserve and Floreat Park.From the moment you arrive, the home's impressive proportions and considered design are evident. Multiple living zones provide flexibility for the whole family, complemented by a separate studio/workspace, spacious kitchen, generously sized bedrooms and substantial renovations throughout.
Designed for effortless indoor-outdoor living, the home flows seamlessly to an expansive alfresco entertaining area overlooking the sparkling below-ground swimming pool. Framed by privacy, this resort-style outdoor sanctuary is ideal for relaxed family living, entertaining guests and enjoying long summer days at home.
A host of premium features further enhance the home's comfort and practicality, including reverse-cycle air conditioning, solar panels, security system and water filtration.
With its generous accommodation, multiple living areas, exceptional entertaining spaces and resort-style outdoor setting, this impressive residence offers an outstanding family lifestyle in one of Floreat's most sought-after locations.
An exceptional home in an enviable location - a rare opportunity not to be missed.
The following features are included:
Double brick and colorbond construction
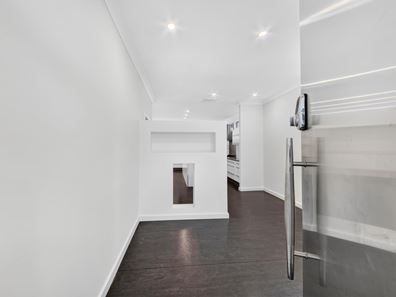
Separate entrance and foyer
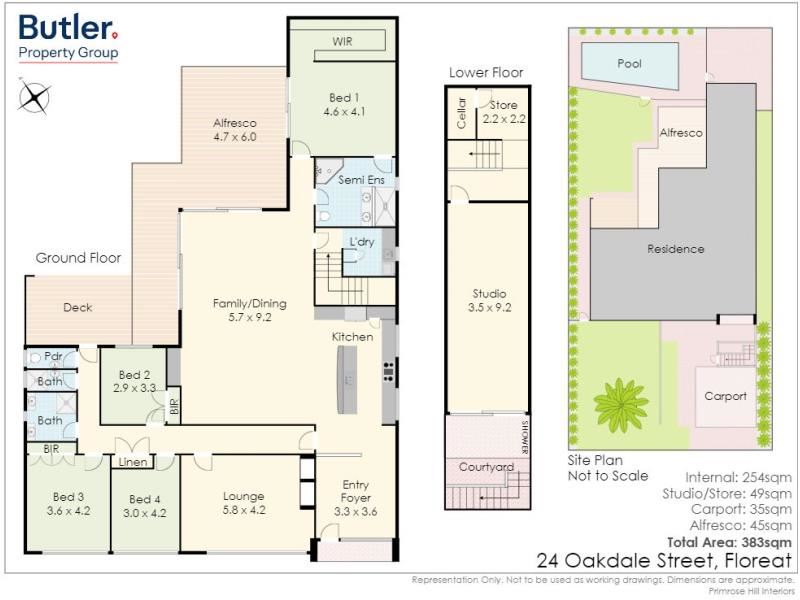
4 Bedrooms, all with ceiling fans, 3 with walk-in or built-in robes
3 Bathrooms (2 with double vanity basins)
2 Toilets
Large master bedroom with fitted walk in robe, and ensuite with shower, double vanity and toilet
Separate lounge room, with aspect to front
Private studio/workspace with additional access from front
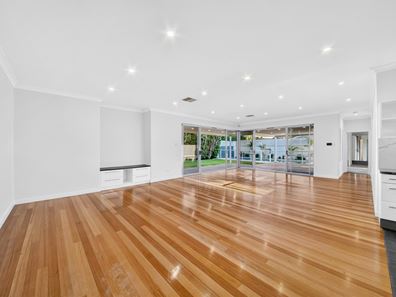
Huge open plan family room and meals with access to alfresco and aspect to rear
Spacious kitchen with extensive bench and cupboard space, double sink, tiled and stainless steel splash back, rangehood, fridge recess with water connection, microwave recess, dishwasher, walk in pantry, and overhead cupboards, breakfast bar
Smeg free standing oven with 6 burner gas cook top
Ducted reverse cycle air conditioning (6 zones)
Security alarm system
Huge alfresco under the main room with timber decking and poolside aspect
Sparkling below-ground swimming pool
Gas instantaneous hot water systems
Automatic mains reticulation
Water filter
Solar panels with Goodwe inverter
Double carport
Built in 1952
Land Area - 809sqm
Zoned R12.5
Building area - 383sqm
Water rates -$2,325
Council rates - $3,650 (approx.)
Property features
-
 Carports
2
Carports
2
-
 Toilets
2
Toilets
2
-
 Floor area
383m2
Floor area
383m2
-
 Land frontage
20.12
Land frontage
20.12
Cost breakdown
-
Council rates: $3,650 / year
-
Water rates: $2,325 / year
Nearby schools
| Floreat Park Primary School | Primary | Government | 0.4km |
| Churchlands Primary School | Primary | Government | 1.6km |
| Newman College | Combined | Non-government | 1.9km |
| Wembley Primary School | Primary | Government | 2.1km |
| Jolimont Primary School | Primary | Government | 2.2km |
| John Xxiii College | Combined | Non-government | 2.2km |
| City Beach Primary School | Primary | Government | 2.3km |
| The Japanese School In Perth | Combined | Non-government | 2.3km |
| Shenton College | Secondary | Government | 2.5km |
| Shenton College Deaf Education Centre | Secondary | Specialist | 2.5km |