24 Minoan Way, Alkimos WA 6038
$990,000+
4 Bedrooms
2 Bathrooms
2 Cars
Landsize 484m2
House
Contact the agent

Claire Bartlett
0448948584
Harcourts Alliance
Space & Style combine on Minoan !!
Welcome to 24 Minoan Way, Alkimos - a beautifully crafted and thoughtfully upgraded family home where style, comfort and effortless entertaining come together. Positioned on a generous 484sqm corner block, this impressive 4 bedroom, 2 bathroom home has been designed with growing families in mind, offering expansive living spaces, quality finishes and a floorplan that effortlessly caters to modern family life.Perfectly positioned in one of Alkimos' most convenient pockets, you'll enjoy being just moments from Trinity Village Shopping Centre, Alkimos Primary School & Alkimos College, local parks, public transport and the stunning Alkimos coastline. School runs, weekend beach walks and everyday convenience become part of your lifestyle.
Immaculately presented and cleverly designed, this extra large family home is packed with premium features and exceptional value, delivering a lifestyle that is sure to impress even the most discerning buyers.
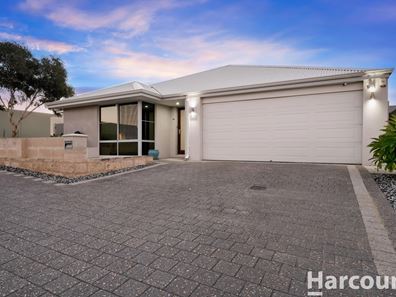
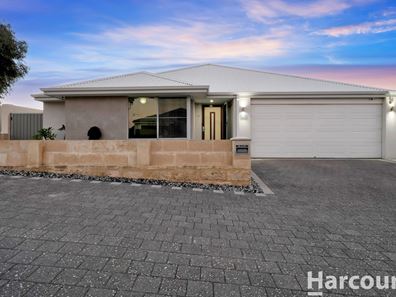
The striking street appeal immediately sets the tone, showcasing a sleek rendered façade, an expansive paved driveway with additional parking to the front and beautifully maintained landscaping and artificial lawn that creates an outstanding first impression.
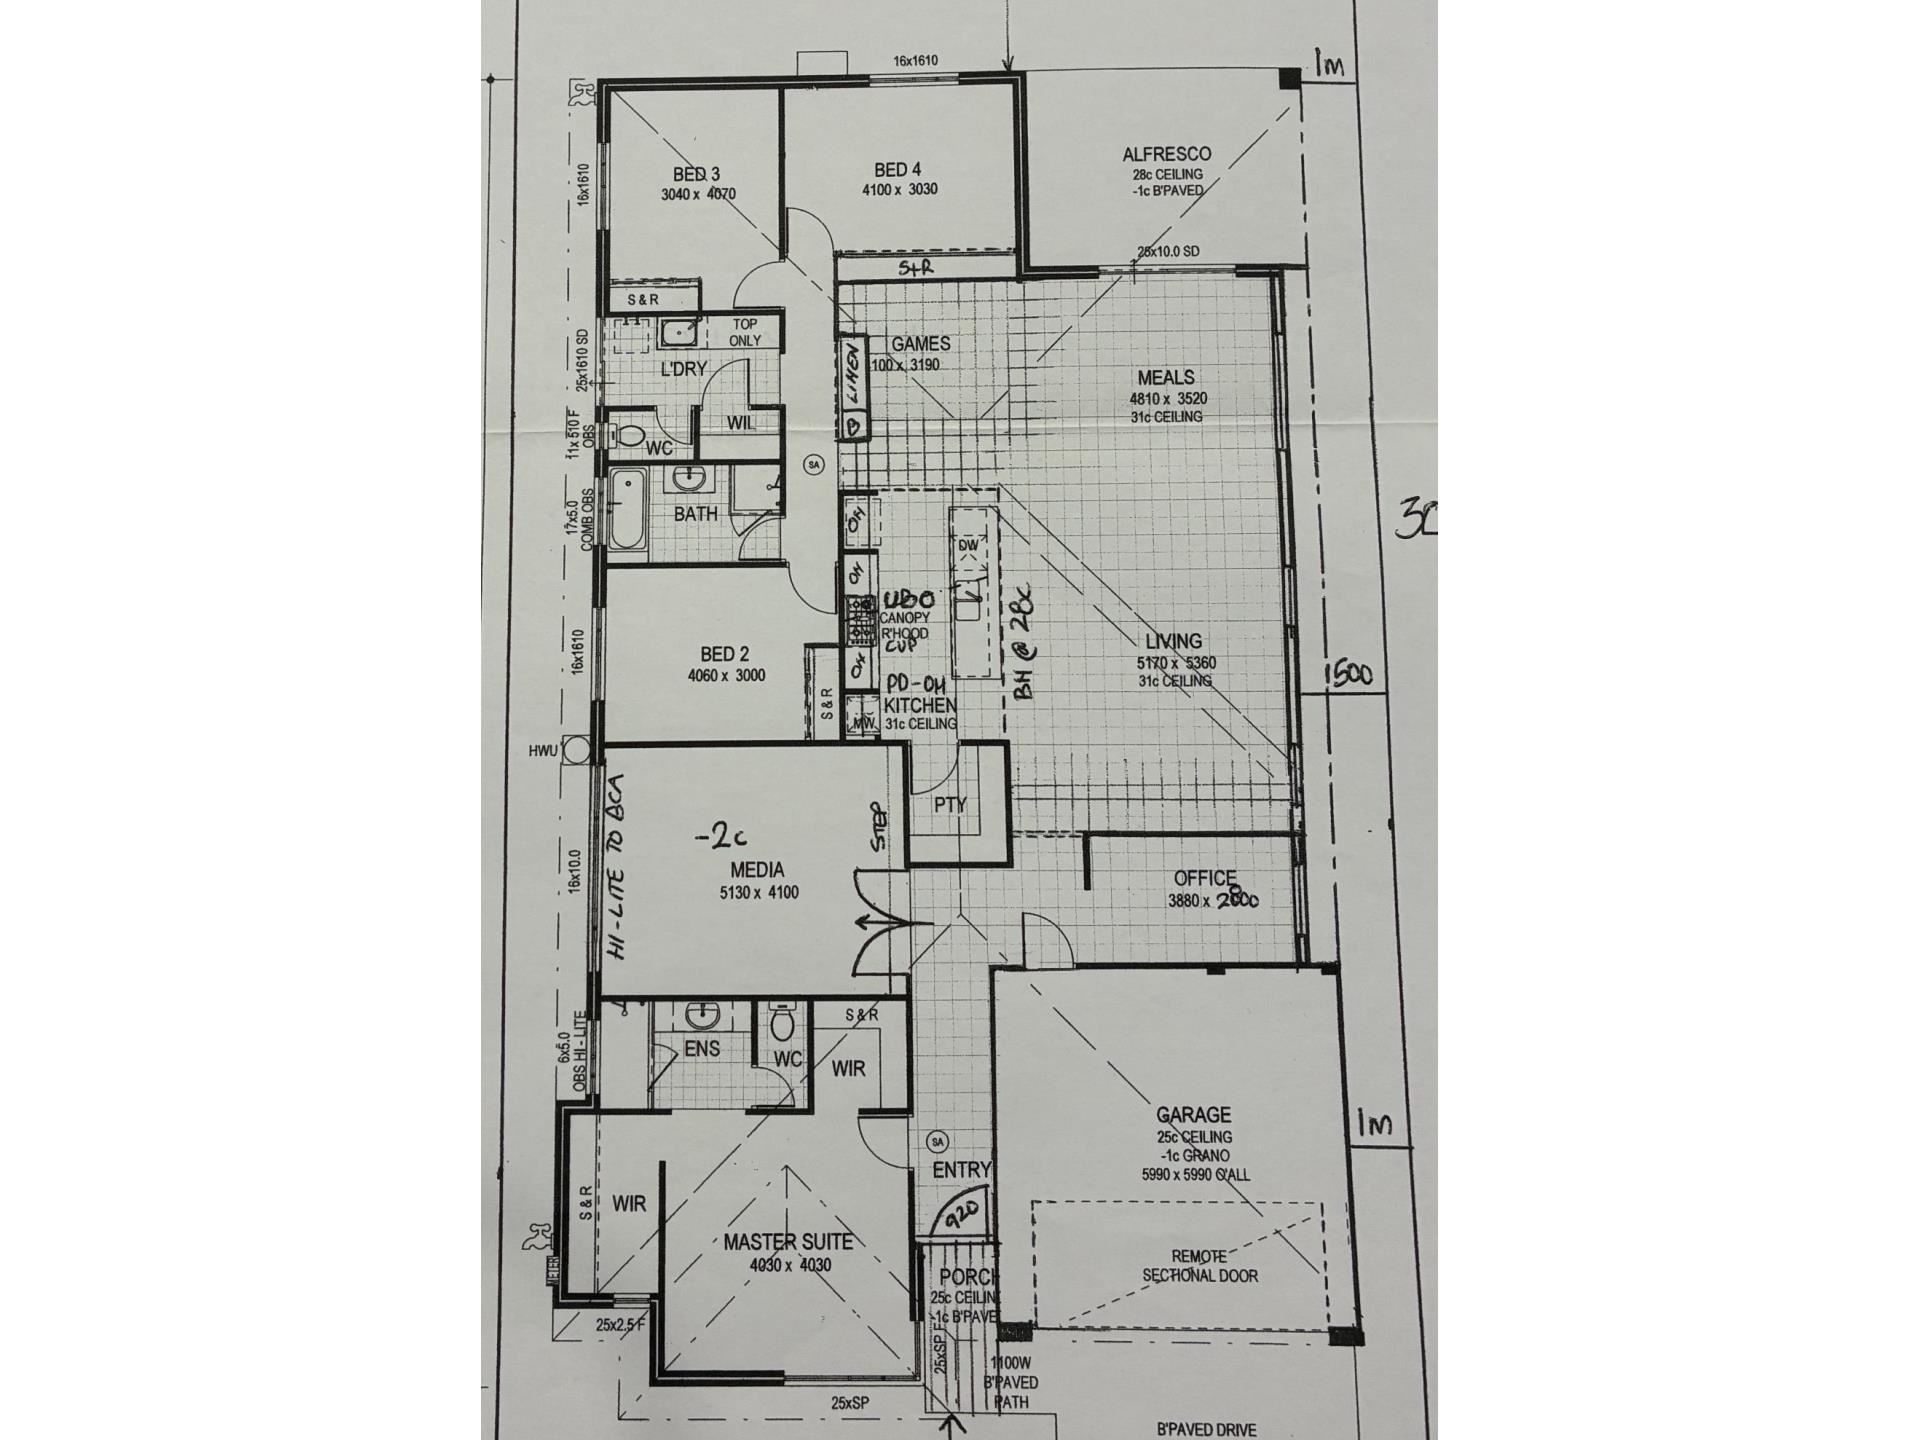
Step inside and discover a light filled entrance that instantly highlights the warmth, quality and thoughtful design throughout. Towards the front of the home, a dedicated theatre room provides the ultimate retreat for family movie nights, catching the big game or simply unwinding in comfort, while a separate home office with fitted study desk offers the perfect work from home space, kids' homework zone or quiet reading room. Together, these versatile spaces provide the flexibility every modern family desires.
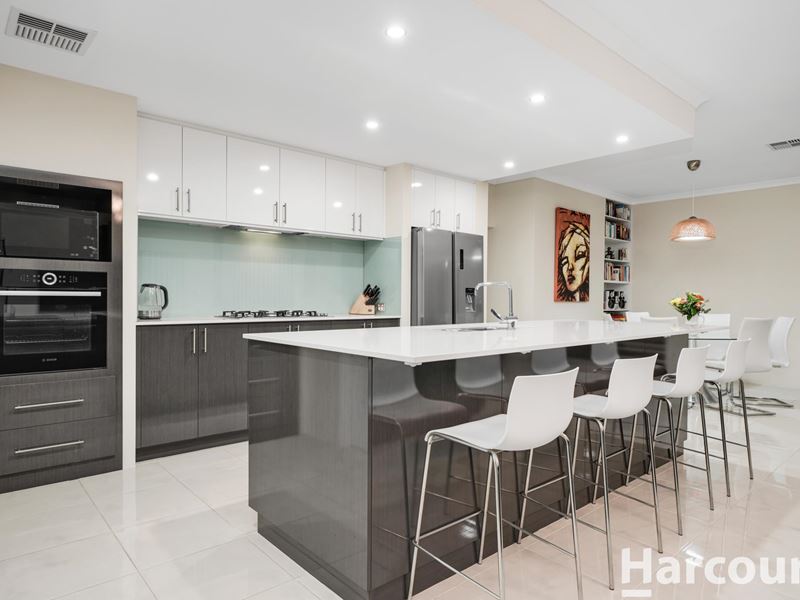
At the heart of the home lies the stunning chef's kitchen, designed to bring family and friends together. Boasting a large island bench with breakfast bar, an abundance of floor to ceiling cabinetry, a spacious walk in pantry to keep everyday appliances tucked away, a dishwasher, double fridge recess, sleek splashback and quality 900mm stainless steel appliances, this kitchen perfectly balances style with functionality.
Overlooking the kitchen, the expansive open plan living and dining area is flooded with natural light and neutral tones, complete with a cosy wood fire creating an inviting central hub where everyday living and entertaining come naturally. Whether you're hosting family celebrations or enjoying a quiet night in, this space offers warmth, comfort and connection.
Designed for year round entertaining, the outdoor living is just as impressive. The paved undercover alfresco, complete with outdoor blinds, creates a seamless extension of the indoor living space, while an additional paved pergola provides even more room for entertaining family and friends. Children and pets will love the generous artificial lawn area, beautifully framed by raised garden beds adding visual appeal.
Privately positioned at the front of the home, the king sized master suite offers a peaceful sanctuary, complete with plush carpeting, a spacious walk in robe and a beautifully appointed ensuite featuring a large shower, modern vanity and separate toilet.
The three additional bedrooms are all generously proportioned, complete with mirrored sliding door robes and plush carpeting, making them ideal for children, guests or additional workspace. They are serviced by a stylish family bathroom featuring a shower, bathtub, vanity and separate toilet, while the laundry offers excellent storage and convenient external access.
Extra Features You'll Love:
• Reverse cycle ducted & zoned air conditioning throughout
• Extra height ceilings throughout the main living areas
• Security camera system
• Crimsafe security screens to all exit doors
• Oversized double garage with additional parking for 2-3 vehicles to the front
Warm, welcoming and beautifully presented, 24 Minoan Way delivers the complete family package. With multiple living zones, exceptional indoor-outdoor entertaining, quality upgrades and an unbeatable location close to schools, shops and the beach, this is a home where your family can grow, entertain and create lasting memories for years to come.
Your next chapter starts here.
Property features
-
 Garages
2
Garages
2
-
 Floor area
279m2
Floor area
279m2
Nearby schools
| Alkimos College | Secondary | Government | 0.4km |
| Alkimos Primary School | Primary | Government | 0.5km |
| John Butler Primary College | Primary | Government | 0.7km |
| St James' Anglican School | Combined | Non-government | 1.4km |
| Alkimos Beach Primary School | Primary | Government | 1.8km |
| Butler Primary School | Primary | Government | 2.2km |
| East Butler Primary School | Primary | Government | 2.3km |
| Northshore Christian Grammar School | Combined | Non-government | 2.8km |
| Butler College | Secondary | Government | 2.9km |
| Irene Mccormack Catholic College | Secondary | Non-government | 3.2km |