

24 McAllister Way, Beechboro WA 6063
Listed price: UNDER OFFER
Sold
Sold: 17 Sep 2026
4 Bedrooms
2 Bathrooms
Landsize 442m2
House
Contact the agent

Annie Robinson
0420360707
Shyft Realty
Contemporary Elegance
** HOME OPENS CANCELLED - UNDER OFFER**Beautifully renovated and effortlessly sophisticated, this impressive residence is a celebration of refined contemporary living. Generous proportions, light-filled interiors and a considered palette of warm timber, crisp whites and brushed-gold accents create an elegant yet welcoming atmosphere, while multiple living spaces and an expansive outdoor entertaining area offer exceptional versatility. Set on a corner block and perfectly positioned within walking distance of Altone Park Shopping Centre, everyday conveniences, cafés and local amenities are right at your doorstep. This is a home where elevated design, effortless functionality and everyday convenience come together beautifully.
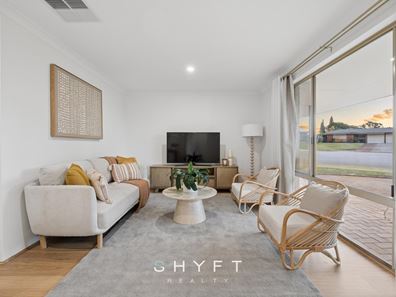
Beyond the extended driveway and welcoming grassed frontage, step inside to a light-filled front lounge, privately separated from the remainder of the home to create an inviting second living space. An expansive front window draws sunlight across the warm timber flooring, while a dedicated study nook adds another layer of versatility, creating a versatile space to relax, work or retreat.
Positioned privately at the front of the home, the master suite offers a peaceful and well-appointed retreat. Bathed in natural light, the space is complemented by a spacious walk-in robe and newly renovated ensuite that introduces a touch of everyday luxury. Soft neutral tiling, warm timber cabinetry and brushed-gold finishes are paired with an above-counter basin, floating vanity and semi-frameless rainfall shower, completing the space with a refined contemporary edge.
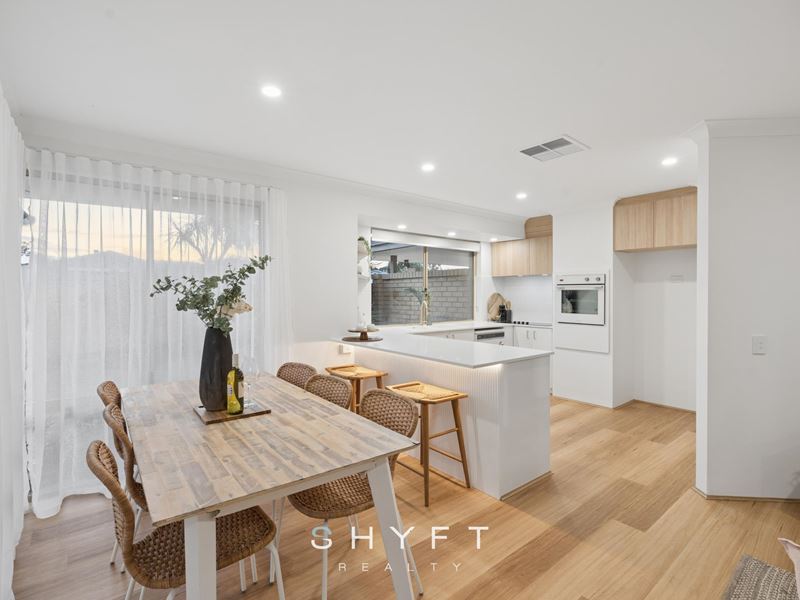
Moving further into the home, the interiors open into a spacious living, dining and kitchen zone, where warm timber flooring and an impressive floor-to-ceiling corner window fill the room with natural light. Open and wonderfully inviting, this central living zone provides plenty of room to gather, entertain and enjoy everyday life.
At the heart of the home, the renovated kitchen makes a sophisticated statement, bringing together crisp white finishes, warm timber tones and brushed-gold detailing. Extensive benchtops flow into a generous breakfast bar with subtle fluted detailing, creating a natural centrepiece for everyday living and entertaining. Sleek cabinetry, timber overheads and display shelving provide ample storage, complemented by a pantry, wall oven and modern appliances. An oversized picture window above the sink draws in natural light and frames the surrounding greenery, completing a kitchen that feels every bit as beautiful as it is functional.
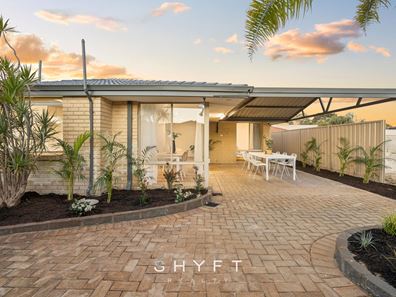
Outside, the alfresco becomes a natural extension of the home's living spaces. A soaring raked patio provides generous coverage for year-round entertaining, while established trees and easy-care garden beds soften the paved surrounds and provide a relaxed backdrop for long lunches, evening drinks or simply unwinding outdoors. Convenient side-gate access adds another layer of practicality.
Three well-proportioned bedrooms, each complete with built-in robes, provide comfortable accommodation for family or guests. Continuing the home's cohesive contemporary aesthetic, the newly renovated family bathroom pairs soft neutral tiling with warm timber cabinetry and brushed-gold accents, complemented by an above-counter basin, floating vanity and combined bath and rainfall shower. Nearby, the equally considered laundry combines style and practicality with overhead timber cabinetry and extended bench space, while a separate toilet is ideally suited to busy household living.
From its sophisticated interiors and versatile living spaces to its impressive outdoor entertaining and connected location, every element of this home has been considered to deliver a lifestyle of style, comfort and everyday ease.
Additional features:
• Newly renovated
• Evaporative Air-conditioning
• No strata fees
• Side gate access
Location features:
• 150m to Altone Park Shopping Centre
• 400m to Hull Park
• 500m to Maguire Oval
• 1.6km to Altone Park
• 6 min to Noranda Station
• Close to main highways & Perth Airport
• Close to East Beechboro Primary School, Kiara College and many more
Disclaimer: The particulars of this listing have been prepared for general information and marketing purposes only and are based on information supplied by the Seller and third parties, which may be subject to change. Whilst every care has been taken in the preparation of the information provided, no warranty or representation is made as to its accuracy or completeness. Interested parties should not rely solely on this information and are encouraged to carry out their own independent enquiries and due diligence to satisfy themselves in all respects. The particulars contained herein are not intended to form part of any contract.
Property features
-
 Air conditioned
Nearby schools
| East Beechboro Primary School | Primary | Government | 0.3km |
| Beechboro Primary School | Primary | Government | 1.2km |
| Lockridge Primary School | Primary | Government | 1.4km |
| Kiara College | Secondary | Government | 1.4km |
| Good Shepherd Catholic School | Primary | Non-government | 1.8km |
| West Beechboro Primary School | Primary | Government | 1.9km |
| Caversham Valley Primary School | Primary | Government | 2.0km |
| Beechboro Christian School | Primary | Non-government | 2.0km |
| Eden Hill Primary School | Primary | Government | 2.5km |
| Hampton Senior High School | Secondary | Government | 3.0km |