24 Irenic Road, Southern River WA 6110
Expressions of Interest
4 Bedrooms
2 Bathrooms
2 Cars
Landsize 375m2
House
Contact the agent

Sajad Ahmadyar
0405602210
Veronica Hadfield
0450278008
LJ Hooker Thornlie - Canning Vale
Modern Family Living in the Heart of Southern River
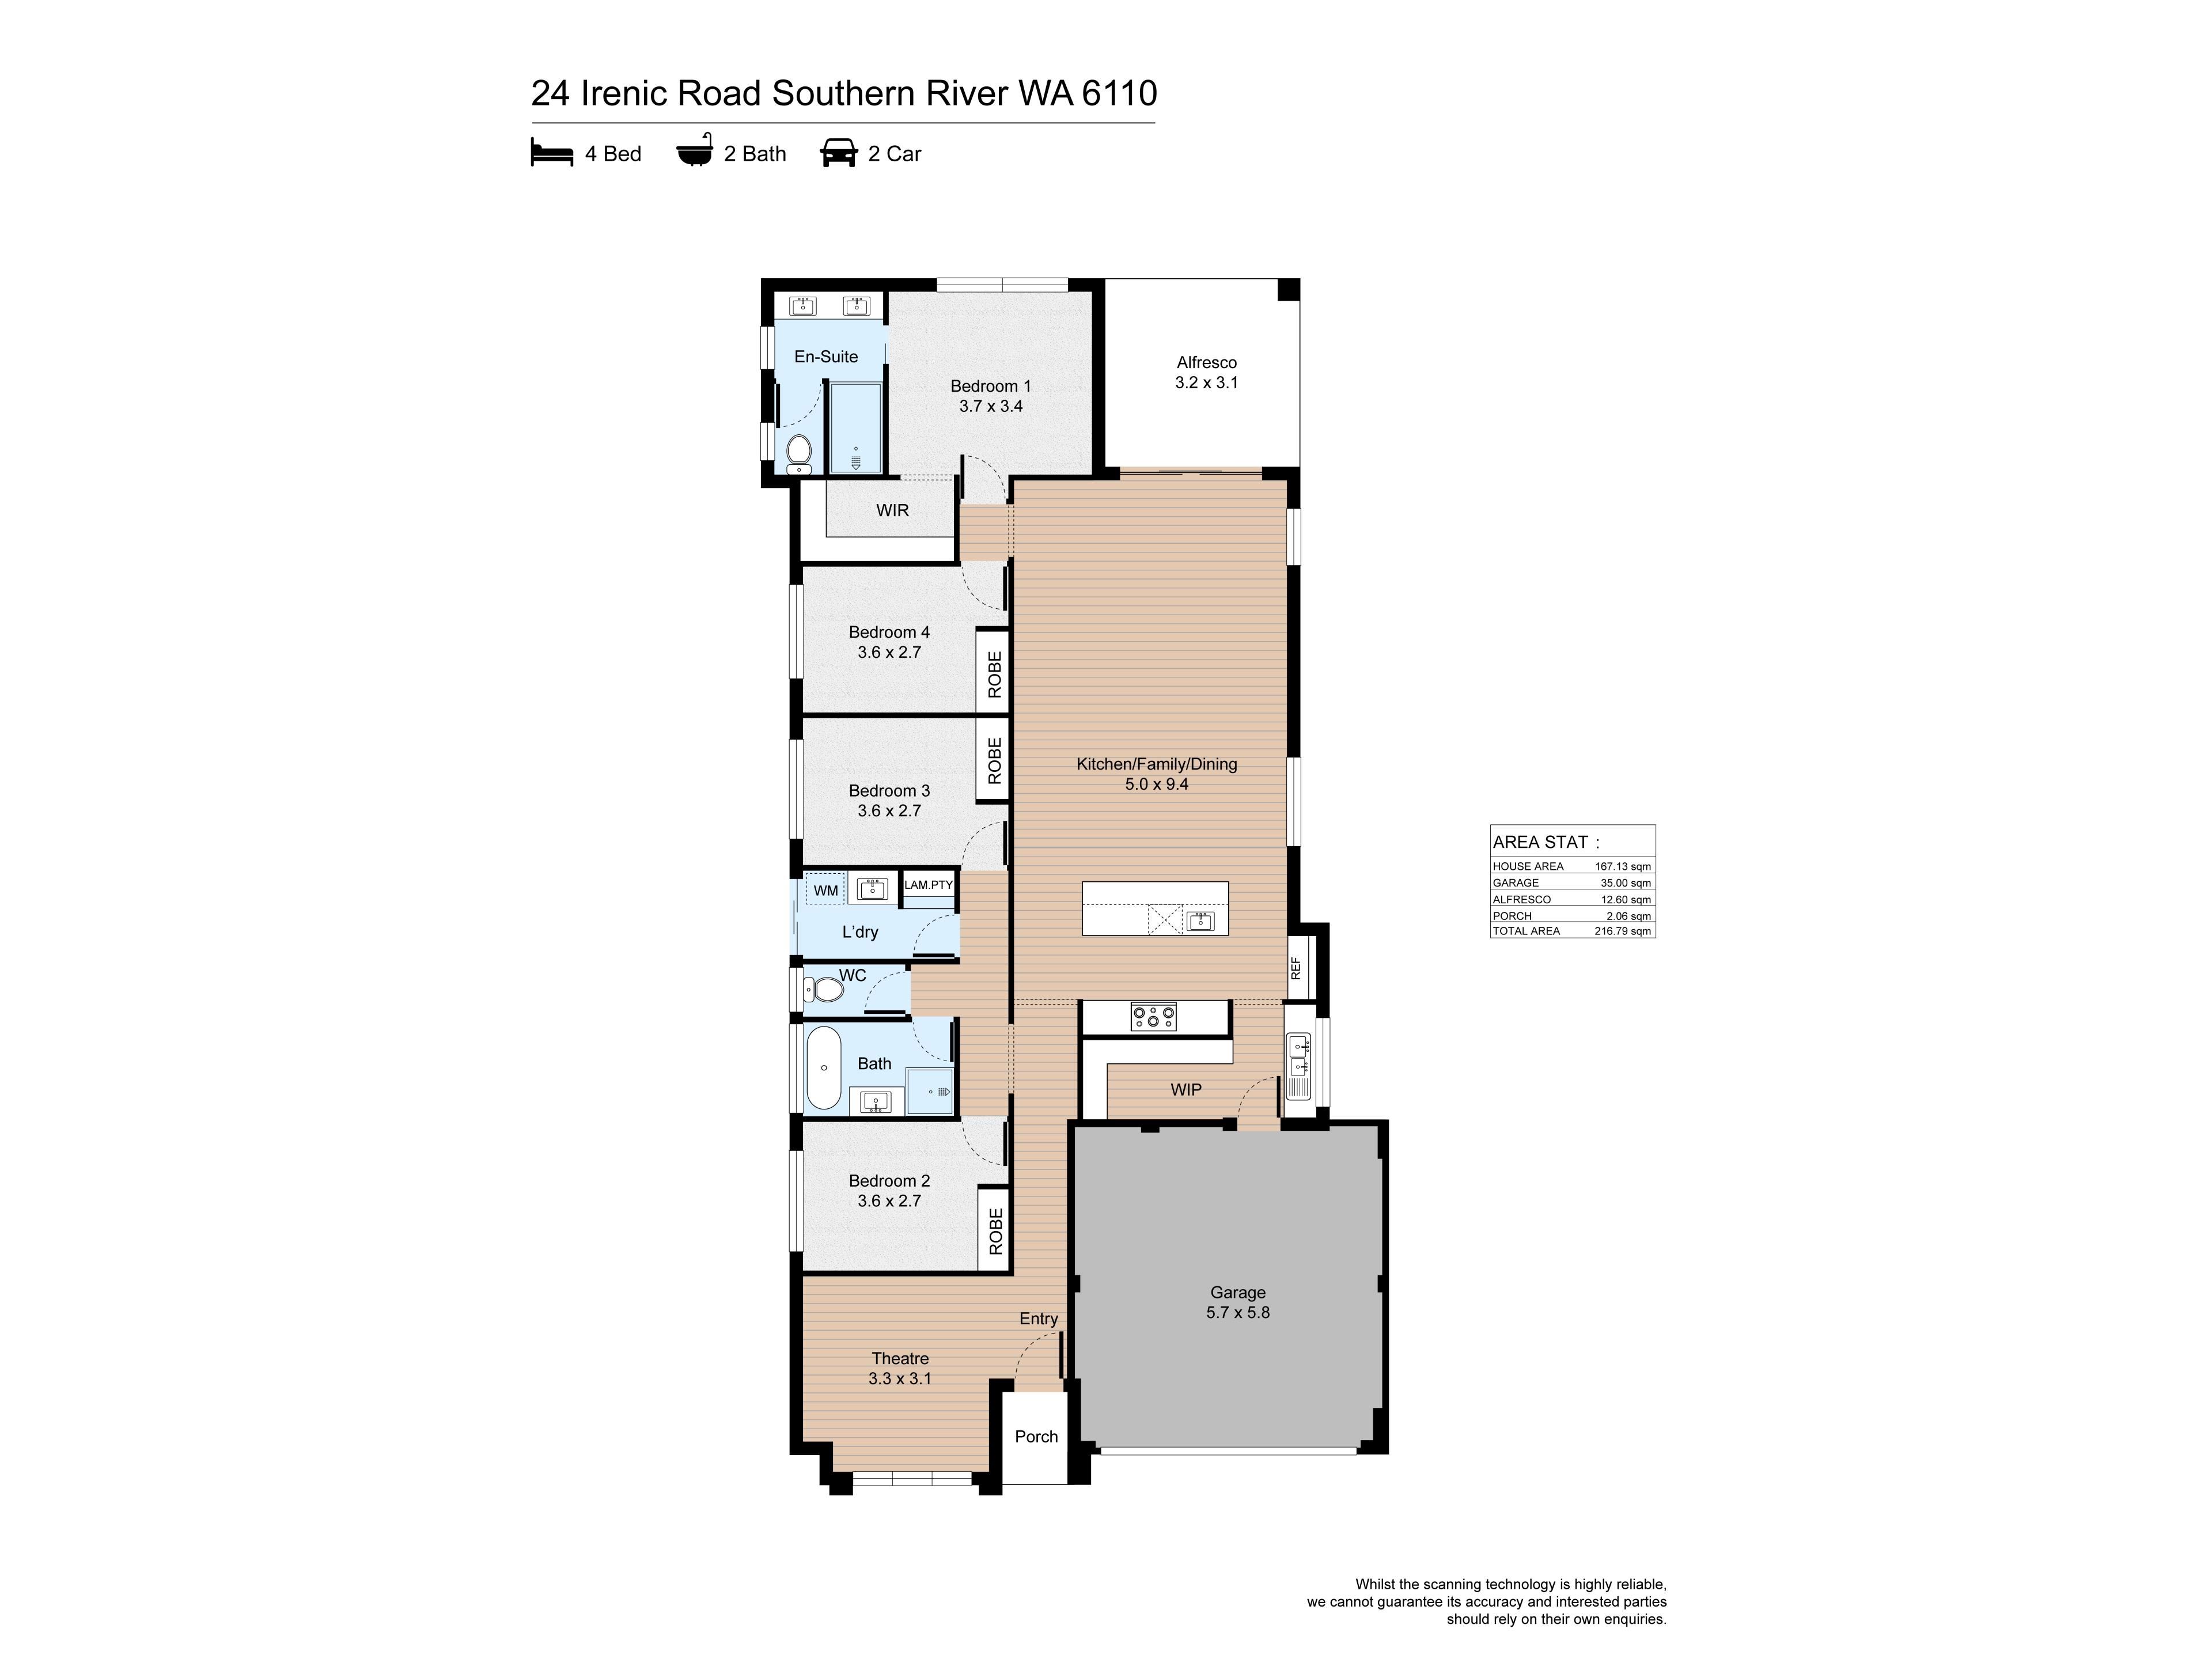
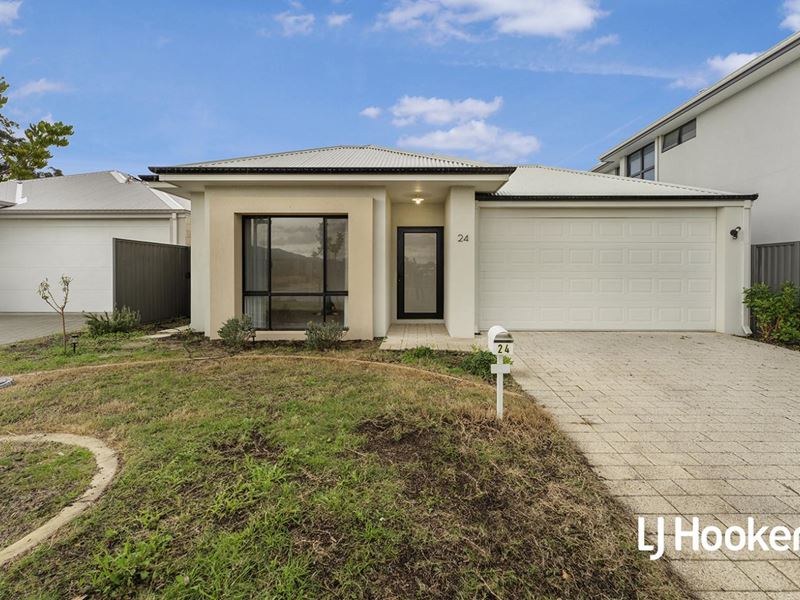
Perfectly positioned on an easy-care 375sqm (approx.) block, this beautifully designed 2023-built home offers the ideal balance of style, comfort and practicality. With approximately 216.79sqm of total building area, multiple living spaces and quality finishes throughout, this modern residence is perfectly suited to growing families, downsizers or investors.From the moment you step inside, you're welcomed by a dedicated theatre room, creating the perfect space to enjoy movie nights or simply unwind in peace. Moving through the home, the light-filled open plan family and dining area forms the heart of the home, enhanced by high ceilings and seamlessly connecting to the stylish kitchen and outdoor entertaining area.
The kitchen has been thoughtfully designed for everyday living and entertaining, featuring a large island bench, overhead cupboards, walk-in pantry and ample storage. A convenient shopper's entrance from the garage makes bringing groceries inside easy and adds to the home's practical design.
The spacious master suite is privately positioned at the rear of the home and features a walk-in wardrobe and modern ensuite, providing a peaceful retreat away from the remaining bedrooms. The three additional bedrooms are all generously sized with built-in wardrobes and are serviced by a well-appointed family bathroom and separate WC, making the layout ideal for families of all ages.
Comfort is taken care of year-round with ducted reverse-cycle air conditioning, while solar panels, which will be fully paid off at settlement, provide an additional benefit for the new owners.
Step outside to the covered alfresco entertaining area, where indoor and outdoor living come together, creating the perfect setting for weekend barbecues, entertaining guests or simply relaxing after a busy day. Established garden beds complement the low-maintenance front and backyard, allowing you to enjoy the outdoor space without the ongoing upkeep.
Outstanding Location
Situated in one of Southern River's most sought-after pockets, this home places you within easy reach of everything your family needs. You'll enjoy close proximity to local parks, walking trails, shopping centres, quality schools, childcare facilities, public transport and popular cafés. With easy access to major road networks, commuting to surrounding suburbs and the Perth CBD is simple, while the community atmosphere continues to make Southern River one of Perth's most desirable places to live.
Property Features
Built in 2023
Approx. 375sqm landholding
Approx. 216.79sqm total building area
Four generous bedrooms
Two modern bathrooms
Separate theatre room
Spacious open plan family and dining area
High ceilings
Stylish kitchen with large island bench
Overhead kitchen cupboards
Walk-in pantry
Shopper's entrance from garage
Private master suite with walk-in wardrobe and ensuite
Built-in wardrobes to secondary bedrooms
Ducted reverse-cycle air conditioning
Solar panels – fully paid off at settlement
Covered alfresco entertaining area
Established garden beds
Low-maintenance backyard and frontyard
Double garage with internal access
Offering a low-maintenance lifestyle without compromising on space, comfort or functionality, this 2023-built family home is an exceptional opportunity to secure a quality residence in a highly desirable Southern River location.
Disclaimer: All information contained therein is gathered from relevant third parties sources. We cannot guarantee or give any warranty about the information provided. Interested parties must rely solely on their own enquiries.
Property features
-
 Garages
2
Garages
2
Nearby schools
| Southern Grove Primary School | Primary | Government | 0.7km |
| Bletchley Park Primary School | Primary | Government | 1.7km |
| Southern River College | Secondary | Government | 2.4km |
| Providence Christian College | Combined | Non-government | 2.6km |
| Ashburton Drive Primary School | Primary | Government | 2.6km |
| North Harrisdale Primary School | Primary | Government | 2.8km |
| Kelmscott John Calvin School | Primary | Non-government | 2.8km |
| Carey Baptist College | Combined | Non-government | 2.9km |
| Huntingdale Primary School | Primary | Government | 2.9km |
| Excelsior Primary School | Primary | Government | 3.1km |