24 Hanley Street, Stoneville WA 6081
Sold price: $995,000
Sold
Sold: 18 Jun 2026
3 Bedrooms
1 Bathroom
2 Cars
Landsize 2,936m2
House
Contact the agent

Tim Christie
0417902408
Christie's Real Estate
UNDER OFFER, UNDER OFFER
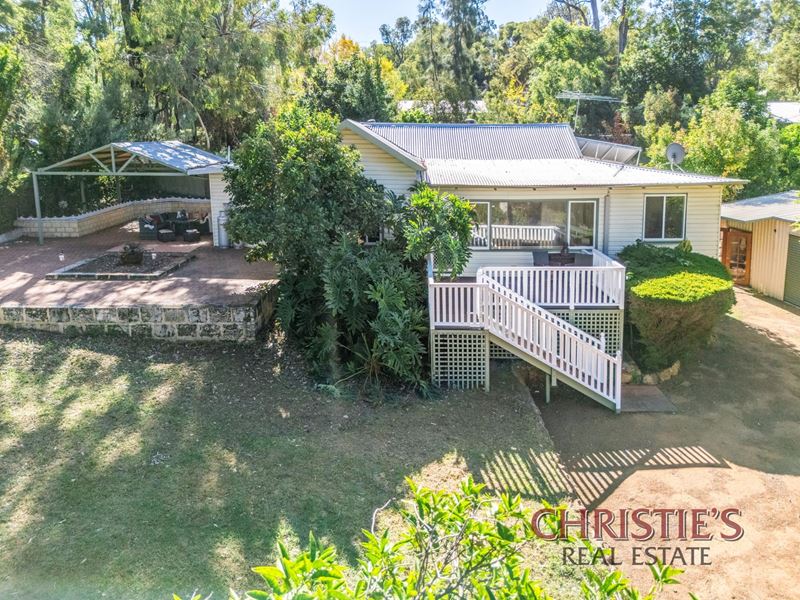
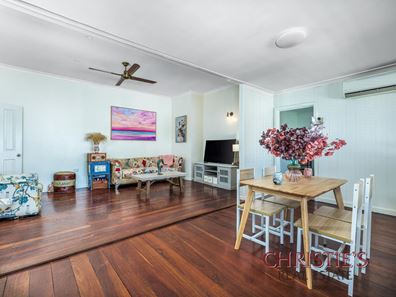
Tucked away in a family-friendly cul-de-sac in sought-after Stoneville, this charming cottage-style home offers space, privacy, and exciting potential on a generous 2,936sqm block—just moments from a nearby park.Positioned toward the rear of the property, the home enjoys a peaceful, set-back feel, enhanced by an expansive front garden and an elevated timber porch—perfect for morning coffee or relaxed afternoons. Inside, the appeal of Jarrah timber floorboards and higher ceilings create an inviting prospect for your new home.
Features include:
• 2936sqm with dual crossover entry
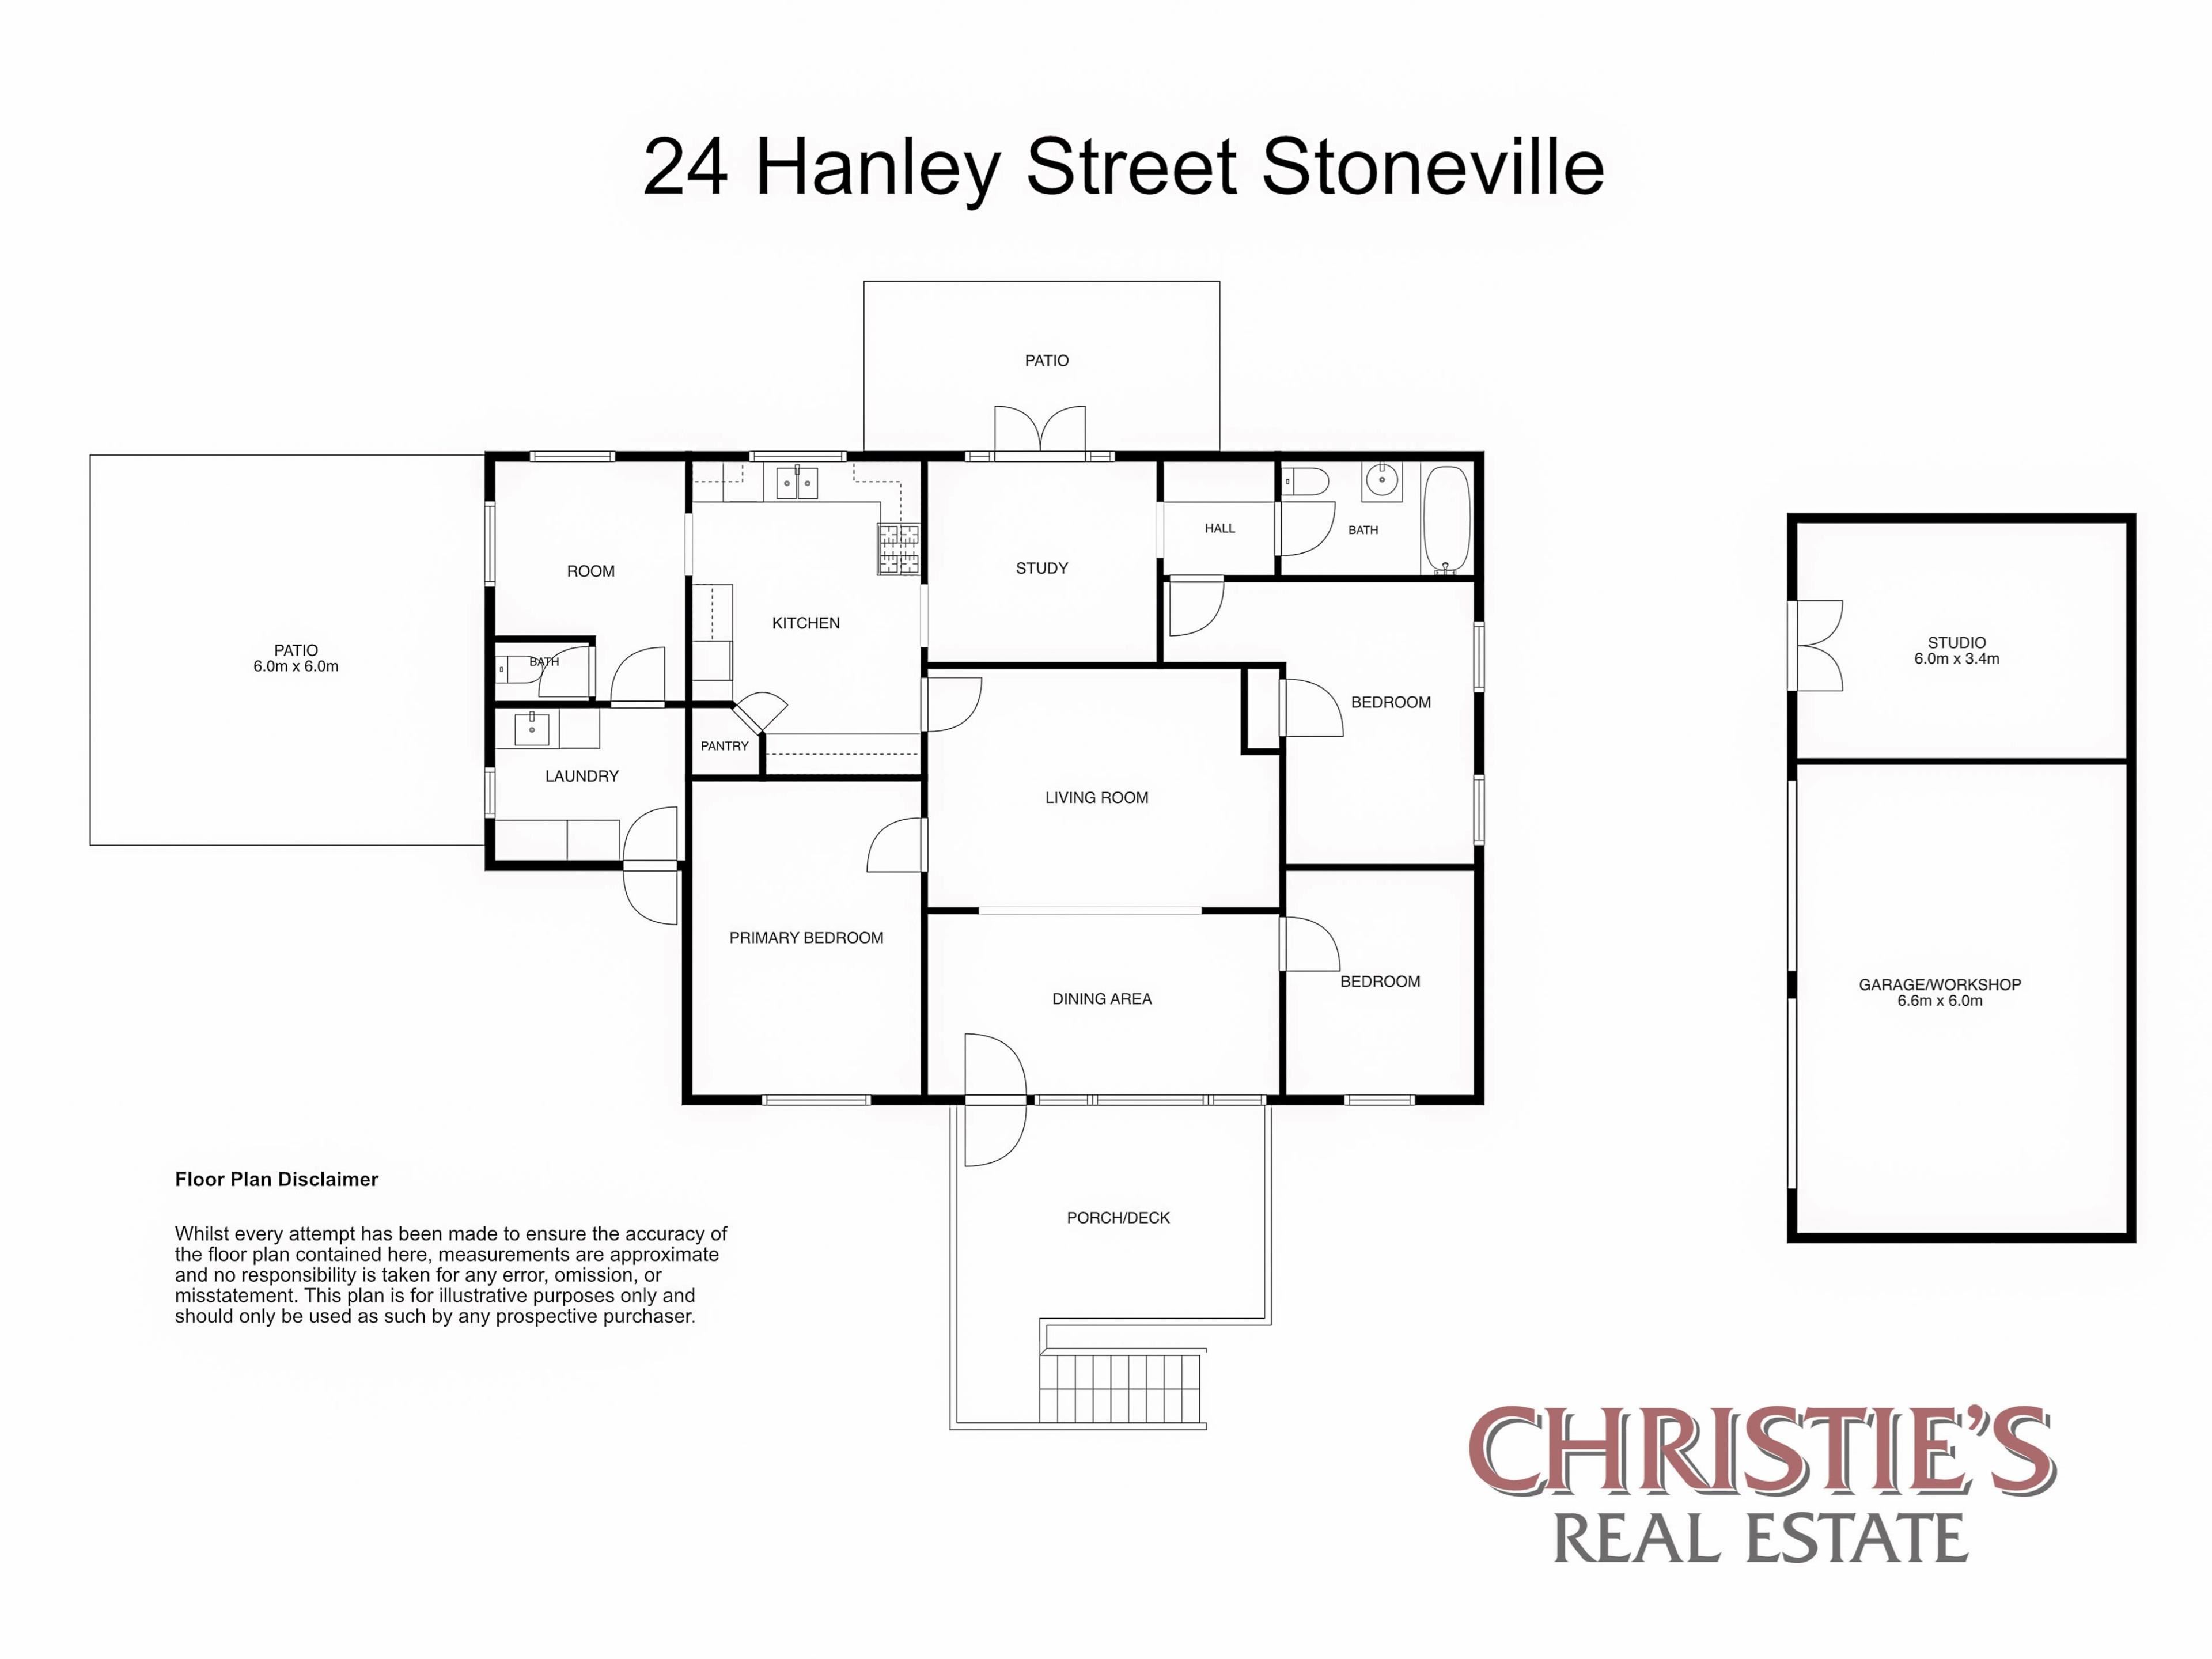
• 3 bedrooms, 1 bathroom plus a study
• Cottage style home with Jarrah timber floorboards and high ceilings
• Central country-style kitchen
• Two separate living areas
• Large pitched roof entertaining area and smaller elevated porch
• Double garage and enclosed room built into the workshop
• Unique secondary accommodation opportunity (subject to approvals).
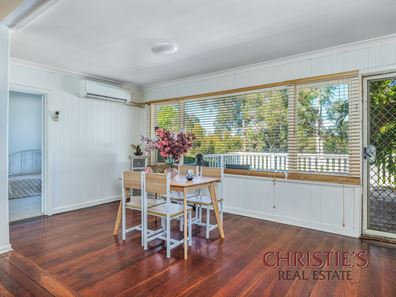
Designed for comfortable living, the home features two separate living areas; at the front, a spacious lounge/family area with reverse cycle air conditioning provides a cosy retreat, while the rear dining area opens through charming French timber doors to a private courtyard-like outdoor setting.
At the heart of the home, the central kitchen is both practical and stylish, complete with timber framed mini-orb splashbacks, bevelled overhead and floor-level cabinetry, stainless steel appliances, and a dishwasher.
Accommodation includes three bedrooms—highlighted by a generously sized main bedroom—alongside a study and a well-appointed bathroom. There’s also exciting scope to enhance the layout with the large laundry and second toilet offering potential to be transformed into a second bathroom with a more compact laundry.
Step outside where the possibilities continue. A spacious pitched-roof entertaining area offers an ideal setting to entertaining family and friends, whilst a workshop configured as a double garage provides ample storage or workspace with an additional enclosed area presenting a great option for a teenage retreat or hobby space.
Adding further versatility is a large concrete slab with plumbing already in place and its own crossover entry; this opens the door to future development, whether that’s a substantial workshop or secondary accommodation (subject to approvals).
Offering charm, space, and a unique opportunity, this is a property that invites you to imagine the lifestyle it can deliver.
Property features
-
 Air conditioned
-
 Garages
2
Garages
2
-
 Toilets
2
Toilets
2
-
 Outdoor entertaining
-
 Laundry
-
 Lounge
-
 Dining
-
 Kitchen
-
 Septic
Nearby schools
| Mundaring Primary School | Primary | Government | 2.6km |
| The Silver Tree Steiner School | Primary | Non-government | 3.1km |
| Mundaring Christian College | Combined | Non-government | 3.1km |
| Parkerville Primary School | Primary | Government | 3.8km |
| Sacred Heart School | Primary | Non-government | 3.9km |
| Mount Helena Primary School | Primary | Government | 4.5km |
| Sawyers Valley Primary School | Primary | Government | 4.5km |
| Eastern Hills Senior High School | Secondary | Government | 4.7km |
| Glen Forrest Primary School | Primary | Government | 8.2km |
| Helena College | Combined | Non-government | 8.5km |