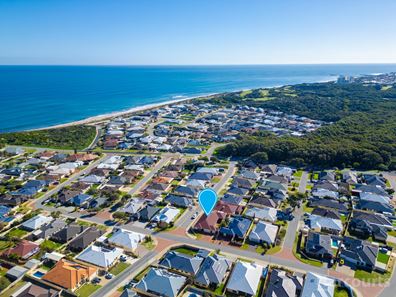
24 Dalwallinu Terrace, Dawesville WA 6211
Offers Over $979,000
4 Bedrooms
2 Bathrooms
3 Cars
Landsize 712m2
House
Contact the agent

Nadine Bakhuizen
0458345533
Harcourts Mandurah
Expansive Family Home, Triple Garage & Stroll to Beach
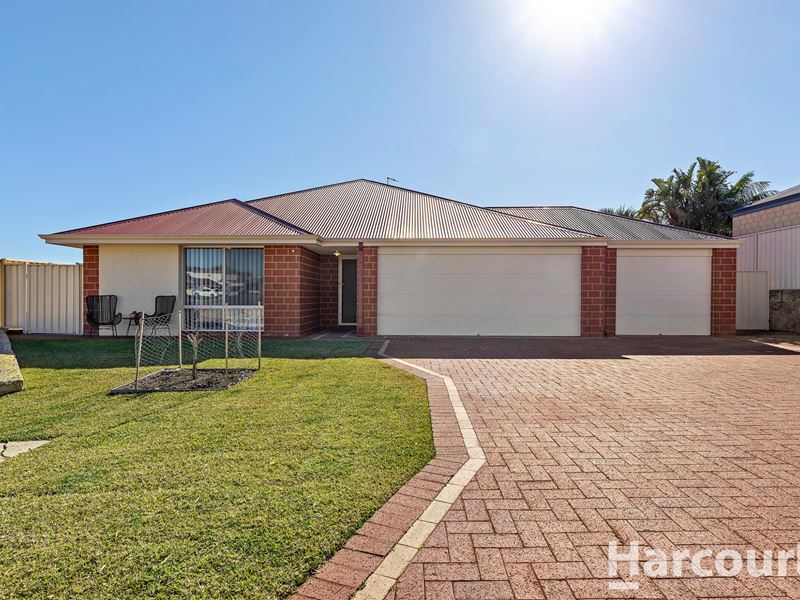
Nadine Bakhuizen from Harcourts Mandurah proudly presents this exceptional family residence in the highly sought-after pocket of Florida Beach Estate, Dawesville, a beautifully designed home that combines generous proportions, quality finishes and a relaxed coastal lifestyle just moments from the beach.Positioned on a spacious 712sqm block and offering approximately 370sqm under the main roof, this impressive residence was built in 2014 by WA Home Group and has been thoughtfully designed to accommodate growing families, avid entertainers and those seeking flexible living spaces for teenagers, guests or multi-generational living. From the moment you arrive, the home's modern façade, high ceilings and light-filled interiors create an immediate sense of space and sophistication. Freshly painted throughout with brand-new carpets and blinds, this move-in-ready home offers a fresh, contemporary feel while maintaining a warm and welcoming atmosphere.
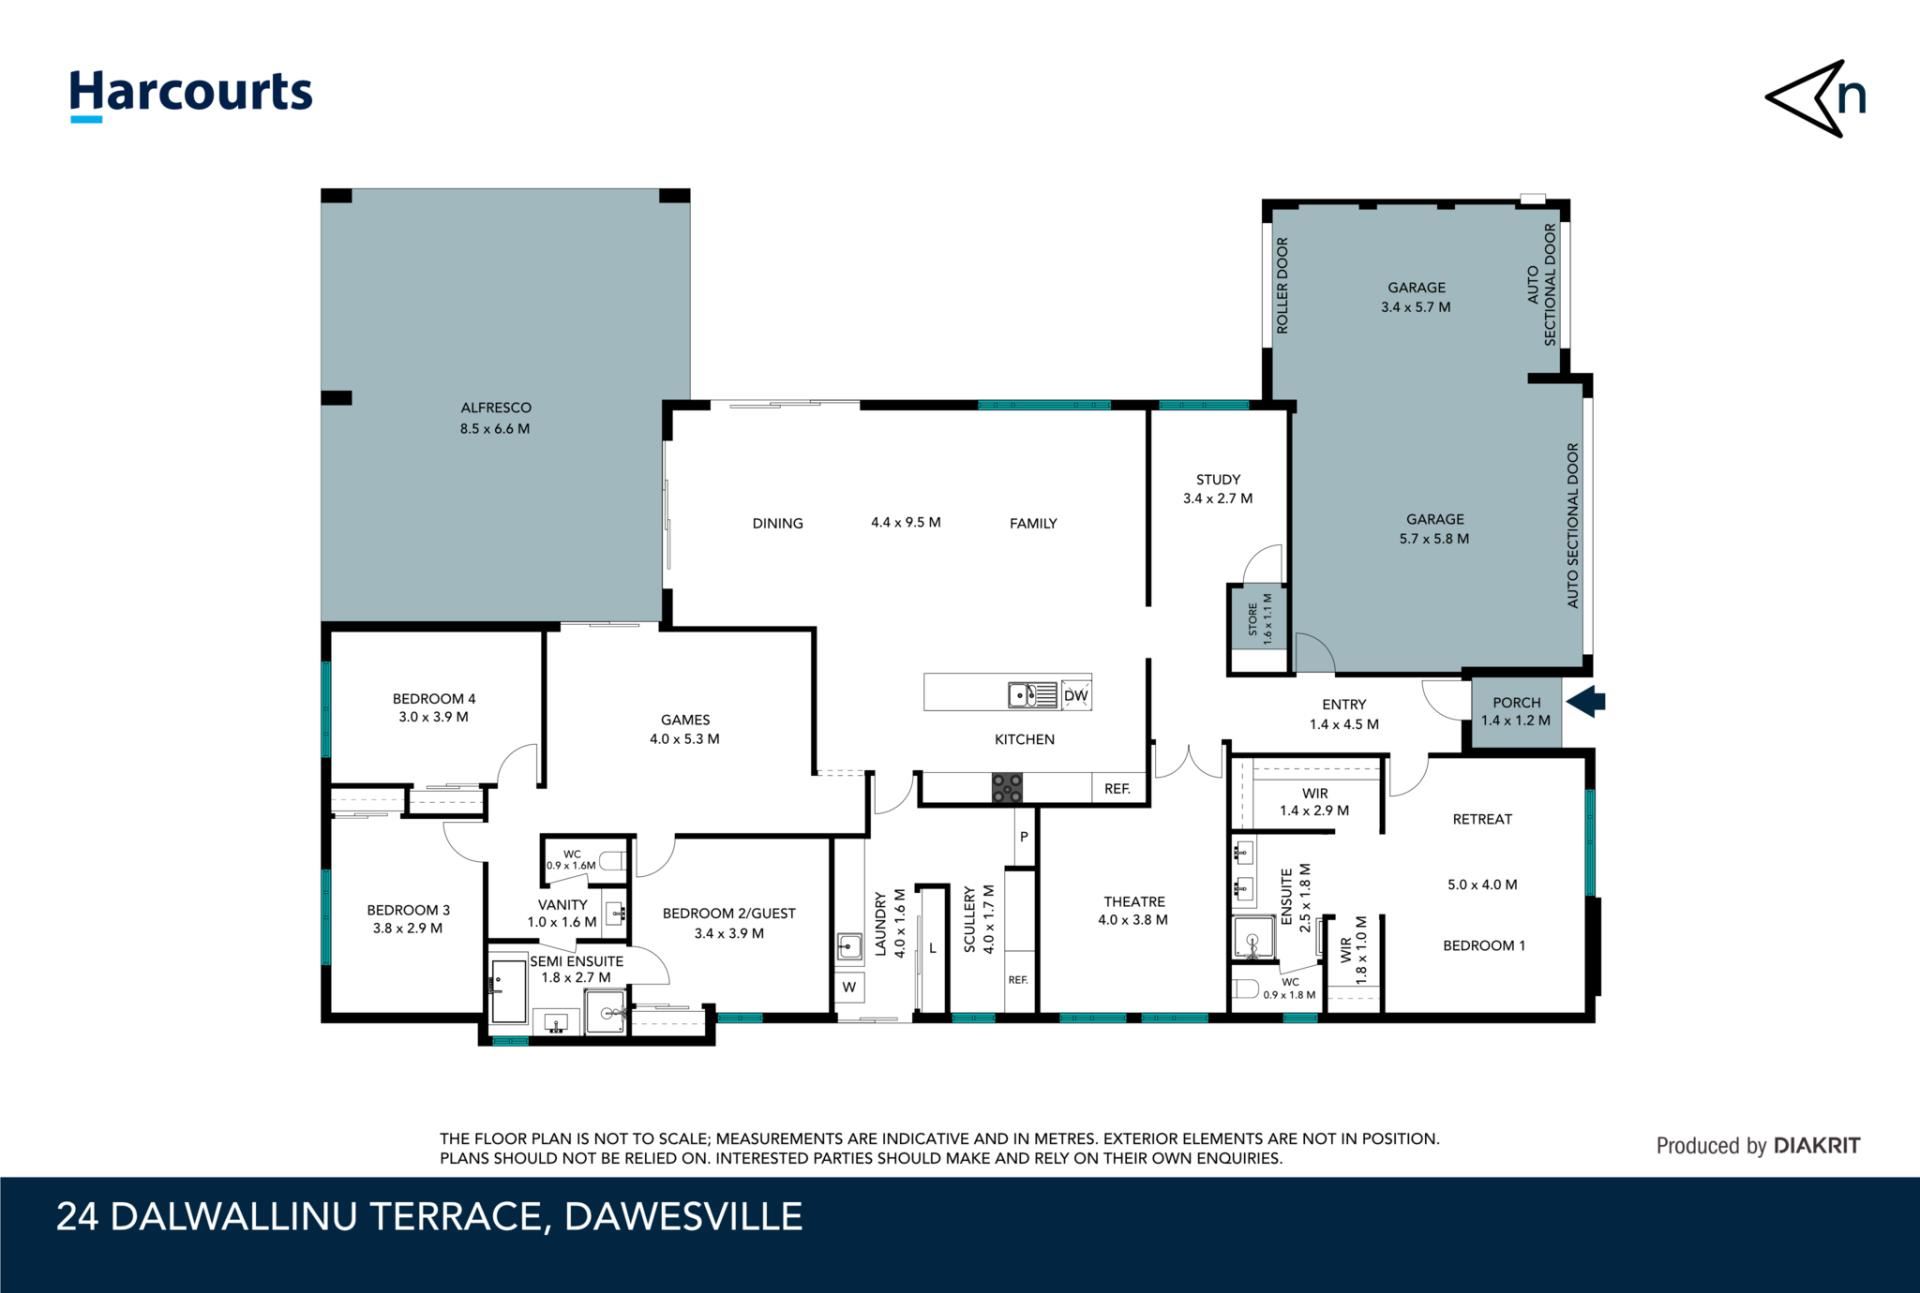
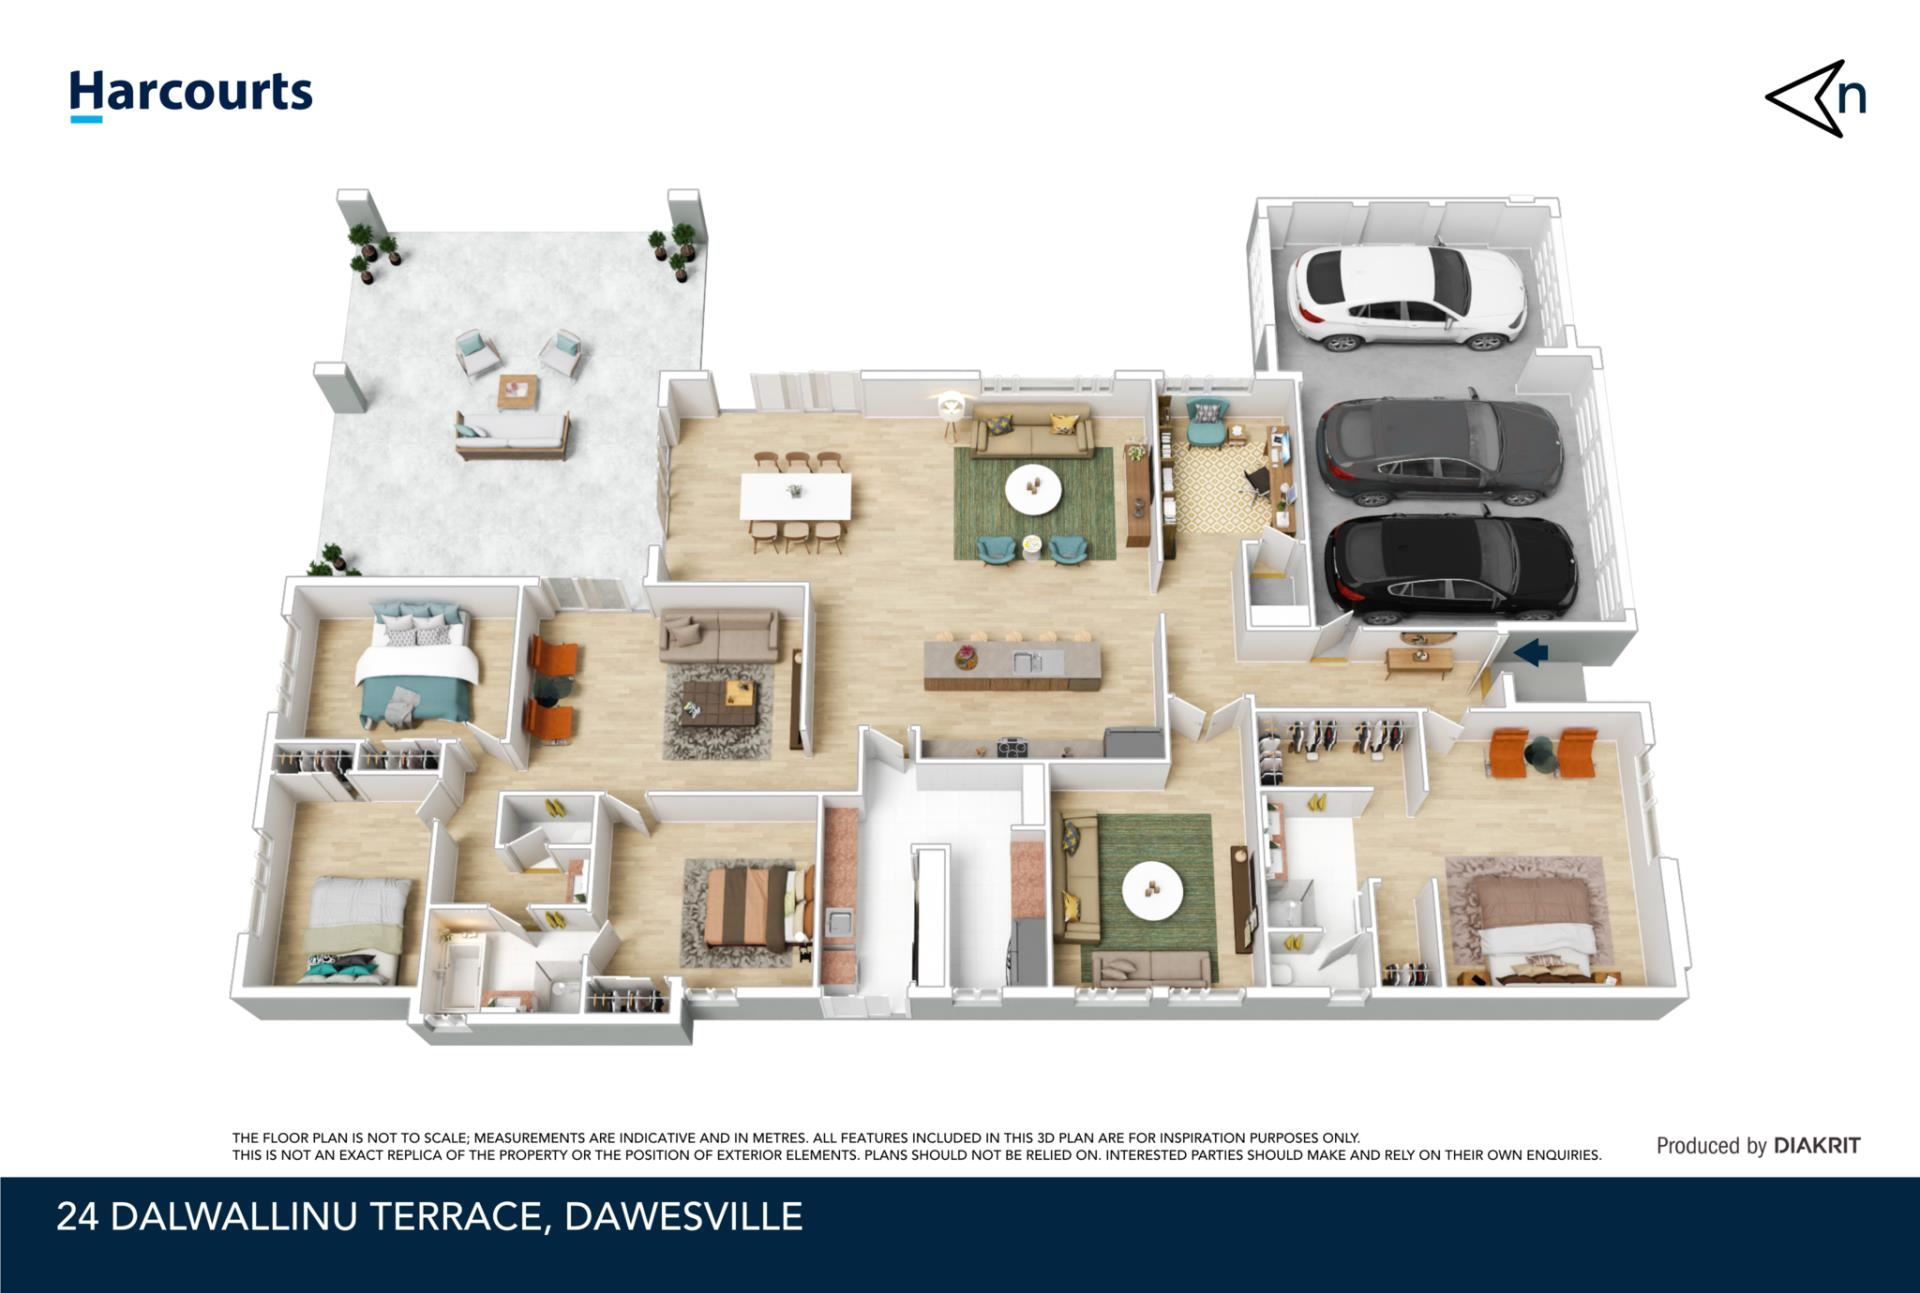
At the heart of the home lies an expansive open-plan living and dining area where family naturally comes together. Bathed in natural light through full-height windows, this space flows effortlessly to the north-facing alfresco, creating seamless indoor-outdoor living that's perfect for entertaining in every season.
The beautifully appointed chef's kitchen has been designed with both style & functionality in mind. Featuring stone benchtops, a generous island breakfast bar, a 900mm stainless steel oven, five-burner gas cooktop, dishwasher & double fridge recess, it's a space where preparing meals becomes a pleasure. A large butler's pantry, complemented by an oversized laundry with additional bench space & linen storage, further enhances the home's exceptional practicality.
Privately positioned at the front of the home, the king-sized master suite offers a peaceful sanctuary complete with dual WIR and a luxurious ensuite featuring twin vanities, a glass shower & separate WC.
The family accommodation has been cleverly designed in its own dedicated wing, where 3 queen-sized bedrooms with floor-to-ceiling mirrored BIR surround a spacious central activity room. Perfect as a children's retreat, study zone or third living area, giving every member of the family room to relax. The family bathroom includes convenient semi-ensuite access from one of the bedrooms, while an additional powder room & separate toilet add further convenience for busy households & visiting guests.
A separate theatre room behind double doors creates the perfect setting for movie nights, while a dedicated home office provides a workspace for those working remotely.
Step outside & discover an entertainer's dream. The expansive under-main-roof alfresco overlooks a fully fenced backyard with lawn, offering a secure & private space where children & pets can play while family & friends gather for long summer barbecues or relaxed weekend afternoons. Designed to embrace the coastal lifestyle, the property also offers gated side access for a trailer or jet ski, drive-through access to the backyard and a triple remote garage with both shopper's & rear through entry-providing exceptional flexibility for growing families and outdoor enthusiasts alike.
Property Features
• Built in 2014 by WA Home Group
• Approx. 712sqm block | Approx. 253 sqm Living | Approx. 370sqm UMR
• 4 spacious bedrooms
• 2 bathrooms plus powder room
• Dedicated activity/games
• Separate theatre & study
• King-sized master suite with dual WIR & ensuite
• 3 queen-sized bedrooms with mirrored BIR
• Chef's kitchen with stone benchtops & island breakfast bar
• 900mm stainless steel stand alone oven
• Large butler's pantry
• Spacious laundry with bench space & linen storage
• High ceilings, Freshly painted with new carpets & blinds
• Reverse-cycle ducted A/C
• Large north-facing undercover alfresco
• Fully fenced backyard with lawn
• Triple remote garage with shopper's entry & Drive-through
• Gated side access for a trailer or jet ski
• Instantaneous gas HWS
• Mesh security front door
• Paved & pebbled perimeter
• New Retic
• NBN connected
Location Highlights
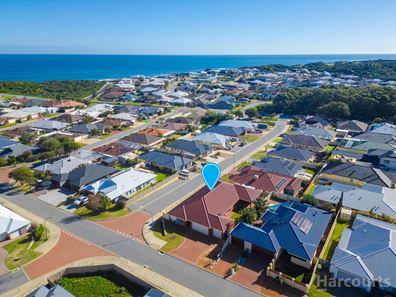
• Approx. 550m to the beach
• Approx. 900m to the new Coles shopping precinct
• Minutes to St Damien's Catholic Primary School & Ocean Road Primary School
• Close to The Cut Golf Course
• Moments from the Peel-Harvey Estuary, cafés & walking trails
• Easy access to boat ramps, fishing, kayaking & Mandurah's stunning coastline
Wake up to morning walks along the pristine coastline, spend weekends boating, fishing or kayaking on the Peel-Harvey Estuary, and enjoy afternoons at nearby cafés or a round of golf at The Cut Golf Course. Excellent schools, shopping and everyday conveniences are all just minutes away, making this a location that offers the perfect balance between relaxation and practicality.
This is more than just a spacious family home-it's an opportunity to embrace an exceptional coastal lifestyle. Beautifully presented, thoughtfully designed and ready to enjoy, this is a home where lasting family memories will be made.
Contact Nadine Bakhuizen 0458 345 533 Harcourts Mandurah today.
Water rates: $1,643.28 approx. PA
Council rates: $2,900.00 approx. PA
This information has been prepared to assist in the marketing of this property. While all care has been taken to ensure the information provided herein is correct, Harcourts Mandurah do not warrant or guarantee the accuracy of the information, or take responsibility for any inaccuracies. Accordingly, all interested parties should make their own enquires to verify the information.
Property features
-
 Air conditioned
-
 Dishwasher
-
 Garages
3
Garages
3
-
 Toilets
2
Toilets
2
-
 Ensuite
2
Ensuite
2
-
 Floor area
370m2
Floor area
370m2
-
 Land frontage
14.9
Land frontage
14.9
-
 Outdoor entertaining
-
 Built in wardrobes
-
 Study
Study
Cost breakdown
-
Council rates: $2,900 / year
-
Water rates: $1,643 / year
Nearby schools
| Ocean Road Primary School | Primary | Government | 0.3km |
| St Damien's Catholic Primary School | Primary | Non-government | 0.4km |
| Falcon Primary School | Primary | Government | 3.8km |
| South Halls Head Primary School | Primary | Government | 8.2km |
| Halls Head College | Secondary | Government | 10.0km |
| Halls Head College Education Support Centre | Secondary | Specialist | 10.0km |
| Halls Head Primary School | Primary | Government | 10.4km |
| Glencoe Primary School | Primary | Government | 11.6km |
| Mandurah Catholic College | Combined | Non-government | 13.3km |
| Dudley Park Primary School | Primary | Government | 13.7km |