24 Clareville Crescent, Kallaroo WA 6025
2,300,000 - $2,500,000
4 Bedrooms
2 Bathrooms
2 Cars
Landsize 422m2
House
Contact the agent

Jarrod O'Neil
0411103617
The Agency
The Best of Green and Blue!
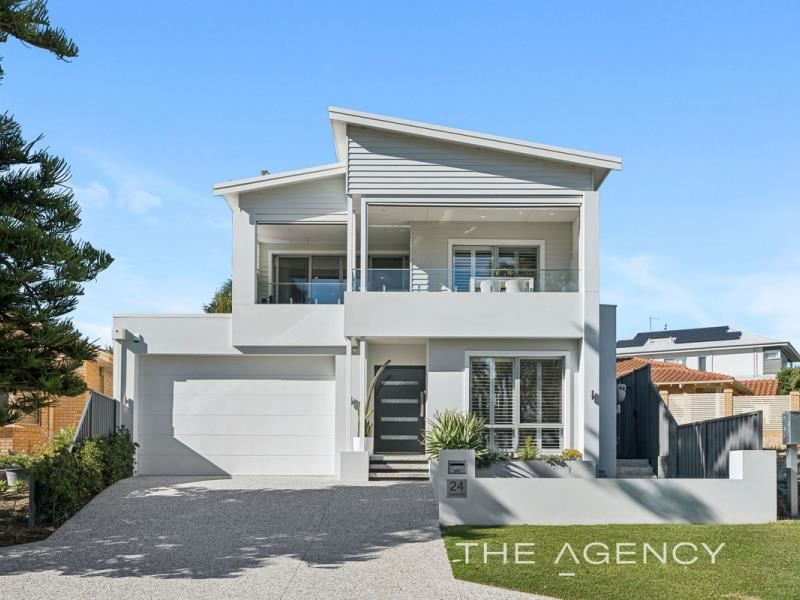
Tucked away within a serene tree-lined cul-de-sac, opposite the picturesque fringes of Merrifield Park and just footsteps from magnificent Mullaloo Beach and the shimmering Indian Ocean, this is exactly where a home of this calibre belongs. Stunningly appointed across two impressive levels, this quality 4 bedroom 2 bathroom residence brings modern style, effortless sophistication and a distinctly coastal sense of calm together in spectacular fashion.The iconic “Northshore Estate” is where you will proudly call home, perched within a leisurely stroll of surf, sand and glorious sunsets at Mullaloo, whilst also enjoying a very handy proximity to the North Shore Community Hub, Grounded Café and local tennis courts, public transport, the freeway, Westfield Whitford City Shopping Centre, St Mark’s Anglican Community School, other public primary schools (including Springfield), beachside cafes and restaurants and more. It also sits between the popular Hillarys Boat Harbour (very close to Hillarys Beach Club) and the exciting Ocean Reef Boat Harbour redevelopment, for good measure.
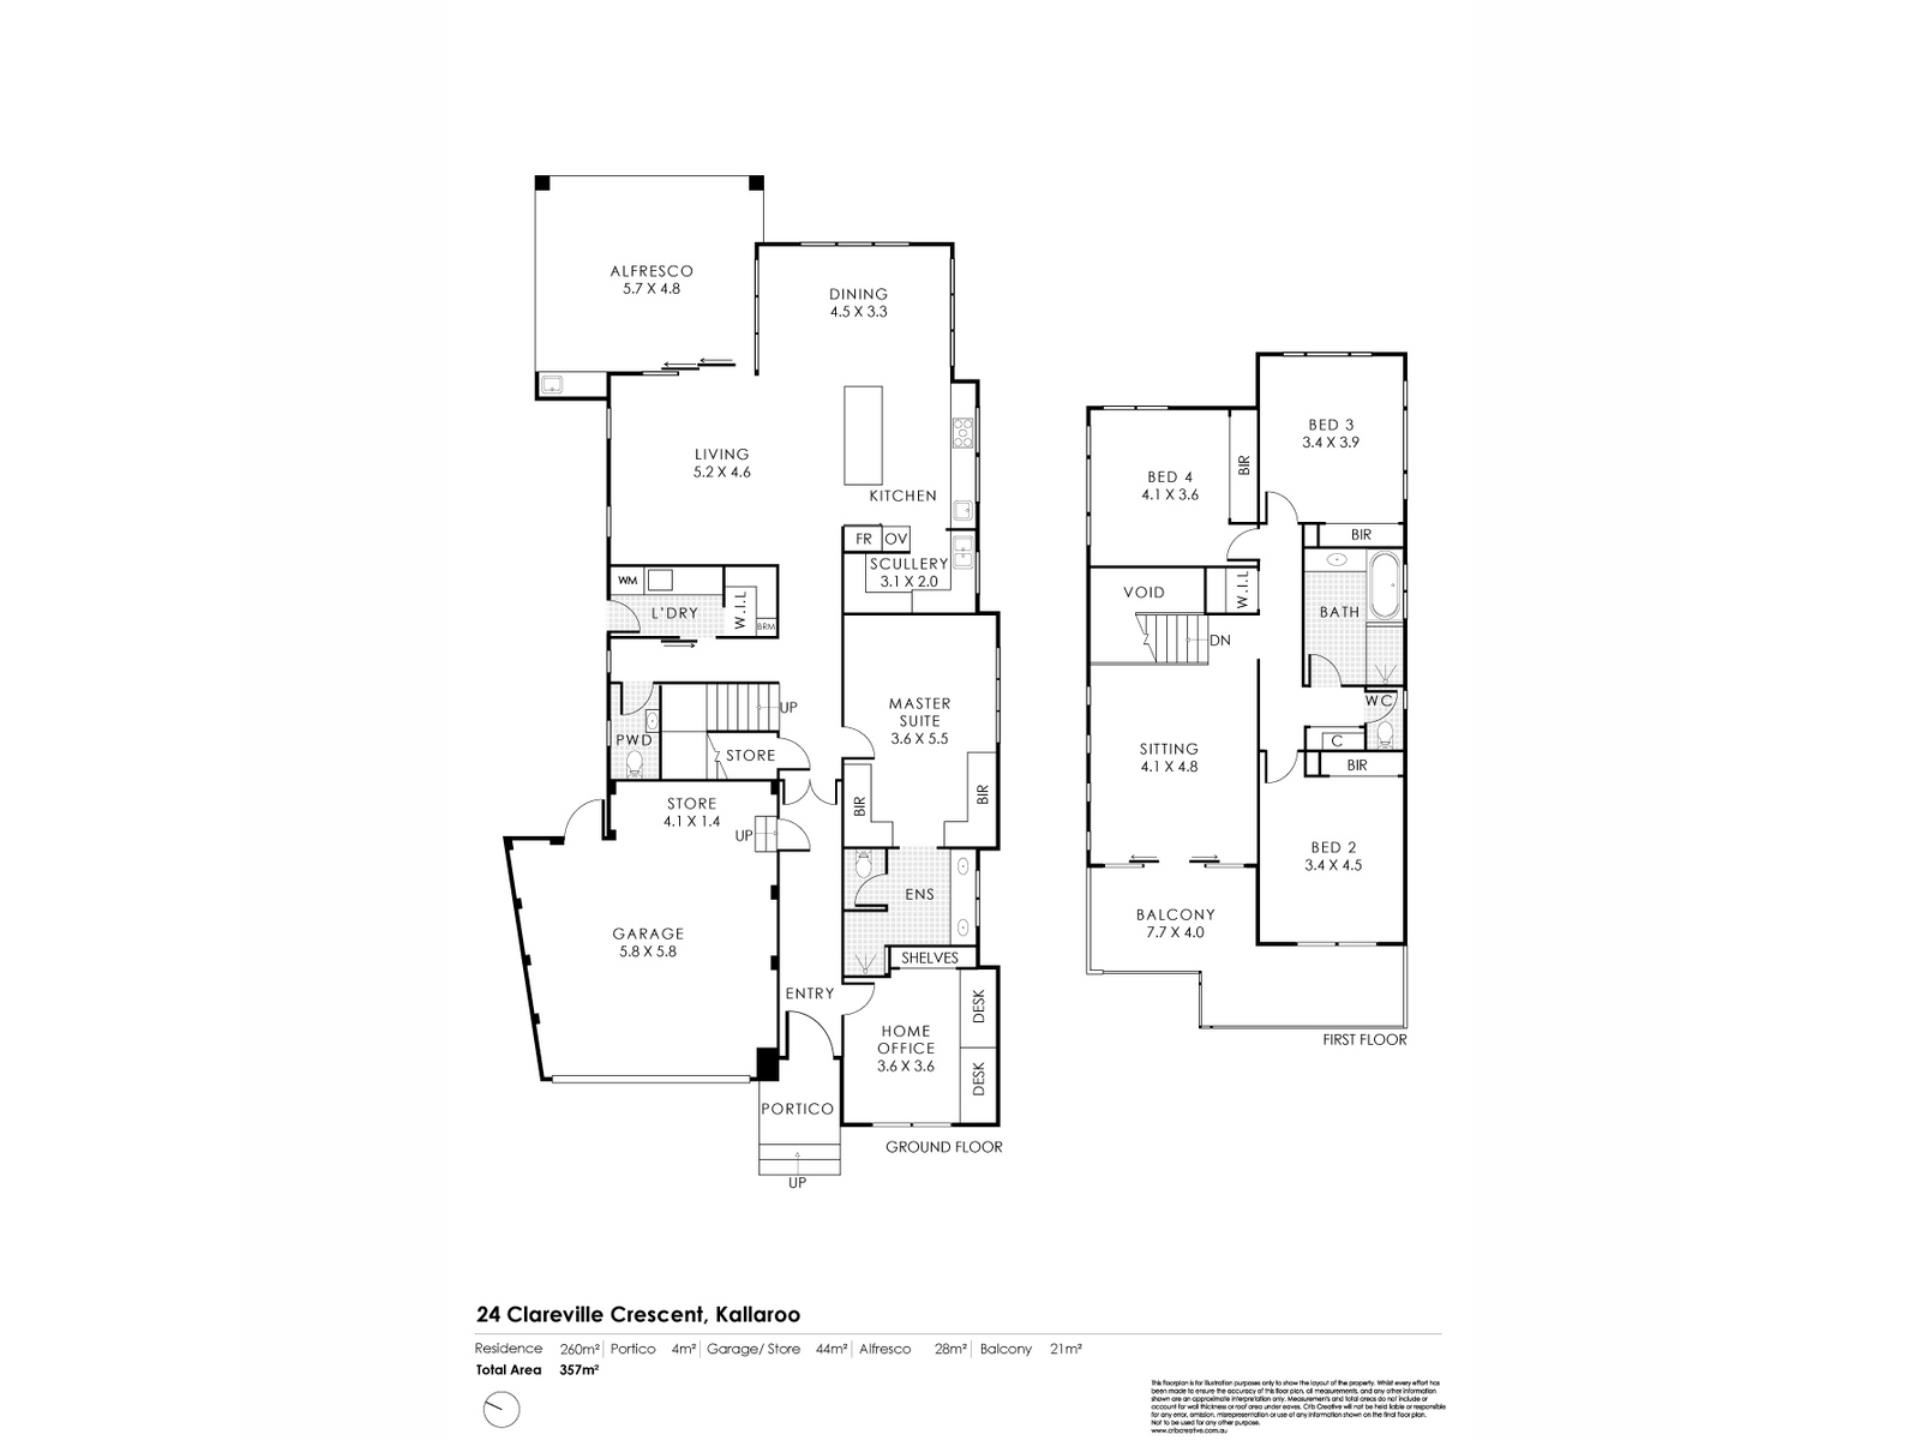
Beyond a wide feature entry door, the ground floor welcomes you with a generous front home office — or potential nursery — complete with a double sliding-door storage cupboard. Gorgeous double French doors elegantly separate the remainder of the level, where a commodious carpeted master-bedroom retreat promises privacy and relaxation through a ceiling fan, feature recessed ceiling and an abundance of built-in wardrobe and storage space. Its sublime fully-tiled ensuite bathroom adds another layer of luxury, boasting a walk-in rain and hose shower, twin “his and hers” stone vanities, mirrored cabinetry, a heated towel rack and separate toilet — completing an impressive parents’ sanctuary in every sense.
A stylish powder room also services this part of the floor plan, sitting alongside a superbly-equipped laundry where practicality meets polish. An open walk-in linen press, over-head and under-bench cabinetry, internal hanging space, sleek subway-tile splashbacks and a stone bench top take care of the everyday essentials, while direct access extends outside to a securely-gated side drying courtyard — cleverly concealing a private hot-and-cold outdoor shower for an added touch of coastal convenience.
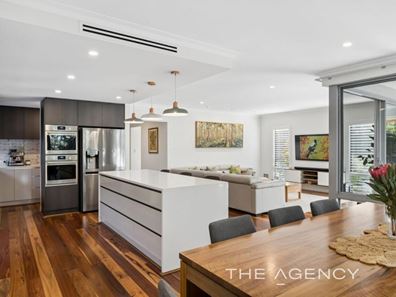
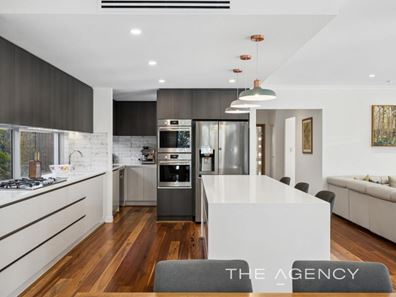
Epic in both scale and functionality, the expansive open-plan family, dining and kitchen zone forms the vibrant heart of the house — and is destined to host everything from relaxed weeknight dinners to lively weekend gatherings. Stylish light fittings and a gas bayonet complement a beautifully-appointed kitchen where sparkling stone bench tops, an island breakfast bar, soft-close drawers and a single sink meet quality 900mm-wide Ilve stainless-steel five-burner gas-cooktop and double-oven appliances. Hidden neatly behind it all, the connecting scullery and walk-in pantry keep the preparation and clutter comfortably out of sight, complete with double sinks, further stone bench space and a stainless-steel dishwasher.
Upstairs, a spacious living and television retreat provides another welcome place to unwind, boasting its own gas bayonet for year-round comfort. Double sliding doors extend the space on to a huge covered front balcony, where cooling sea breezes drift through the treetops and enticing ocean glimpses shimmer beyond.
Remote-controlled shade blinds allow the area to be fully enclosed and protected from the elements, while the elevated outlook stretches across the surrounding nodes and leafy canopy below. With the gentle rustle of the trees and chirping local birdlife providing the soundtrack, it’s a wonderfully peaceful perch from which to sit back, switch off and simply soak it all in.
Also occupying the upper level are three massive carpeted spare bedrooms, each super-generous in size and appointed with ceiling fans and full-height built-in robes. They are serviced by a stylish main family bathroom with a large bathtub, separate rain and hose shower and sleek stone vanity, alongside a separate toilet, walk-in linen press and full-height double-sliding-door linen and broom cupboard for exceptional storage.
Completing this impressive package downstairs is a huge remote-controlled double lock-up garage with soaring high ceilings, a handy storage and workshop area, rear access and the everyday handiness of internal shopper’s entry.
Sliding-stacker doors exquisitely blur the lines between inside and out, extending the living space to a fabulous rear alfresco courtyard designed with entertaining firmly in mind. A built-in stone bar takes centre stage, complete with a Clark sink, fridge recess and under-bench storage — leaving everything immaculately set for sunset drinks, weekend gatherings and long, lazy lunches at home.
Parkland out front, paradise down the road and pure class everywhere in between — this is Kallaroo living with all the right credentials!
Other features include, but are not limited to;
- Low-maintenance 422sqm (approx.) block
- Spotted Gum wooden floorboards
- Double glazed windows and doors
- Solar-power panels
- Ducted reverse-cycle air-conditioning with touchpad zoning controls
- Security-alarm system
- White plantation window shutters
- Feature ceiling cornices and skirting boards
- Instantaneous gas hot-water system
- Sea glimpses from the 2nd upper-level bedroom
- 3rd upstairs bedroom with triple-sliding-door BIR’s
- 4th upstairs bedroom with double-sliding-door BIR’s
- Under-stair storeroom
- Fully reticulated
- Easy-care front/rear lawns and gardens
- Quality concrete aggregate to the front and rear property exterior
Quality speaks for itself here — and this one has plenty to say!
For further information, please contact Jarrod O’Neil on 0411 103 617.
Disclaimer:
This information is provided for general information purposes only and is based on information provided by the Seller and may be subject to change. No warranty or representation is made as to its accuracy and interested parties should place no reliance on it and should make their own independent enquiries.
Property features
-
 Garages
2
Garages
2
-
 Floor area
357m2
Floor area
357m2
Nearby schools
| St Mark's Anglican Community School | Combined | Non-government | 1.2km |
| Springfield Primary School | Primary | Government | 1.3km |
| Mullaloo Beach Primary School | Primary | Government | 1.4km |
| Mullaloo Heights Primary School | Primary | Government | 1.6km |
| Whitford Catholic Primary School | Primary | Non-government | 2.0km |
| Craigie Heights Primary School | Primary | Government | 2.2km |
| Beldon Education Support Centre | Primary | Specialist | 2.5km |
| Beldon Primary School | Primary | Government | 2.5km |
| Bambara Primary School | Primary | Government | 2.5km |
| Ocean Reef Primary School | Primary | Government | 2.6km |