24 Bellevue Street, Bayswater WA 6053
Offers by 12pm Tues 17th Nov unless sold prior
3 Bedrooms
2 Bathrooms
2 Cars
House
Contact the agent

Shaun Pratt
0466822050
Jake Hamilton
0402747100
Haiven Property Central
Modern Serenity by the River
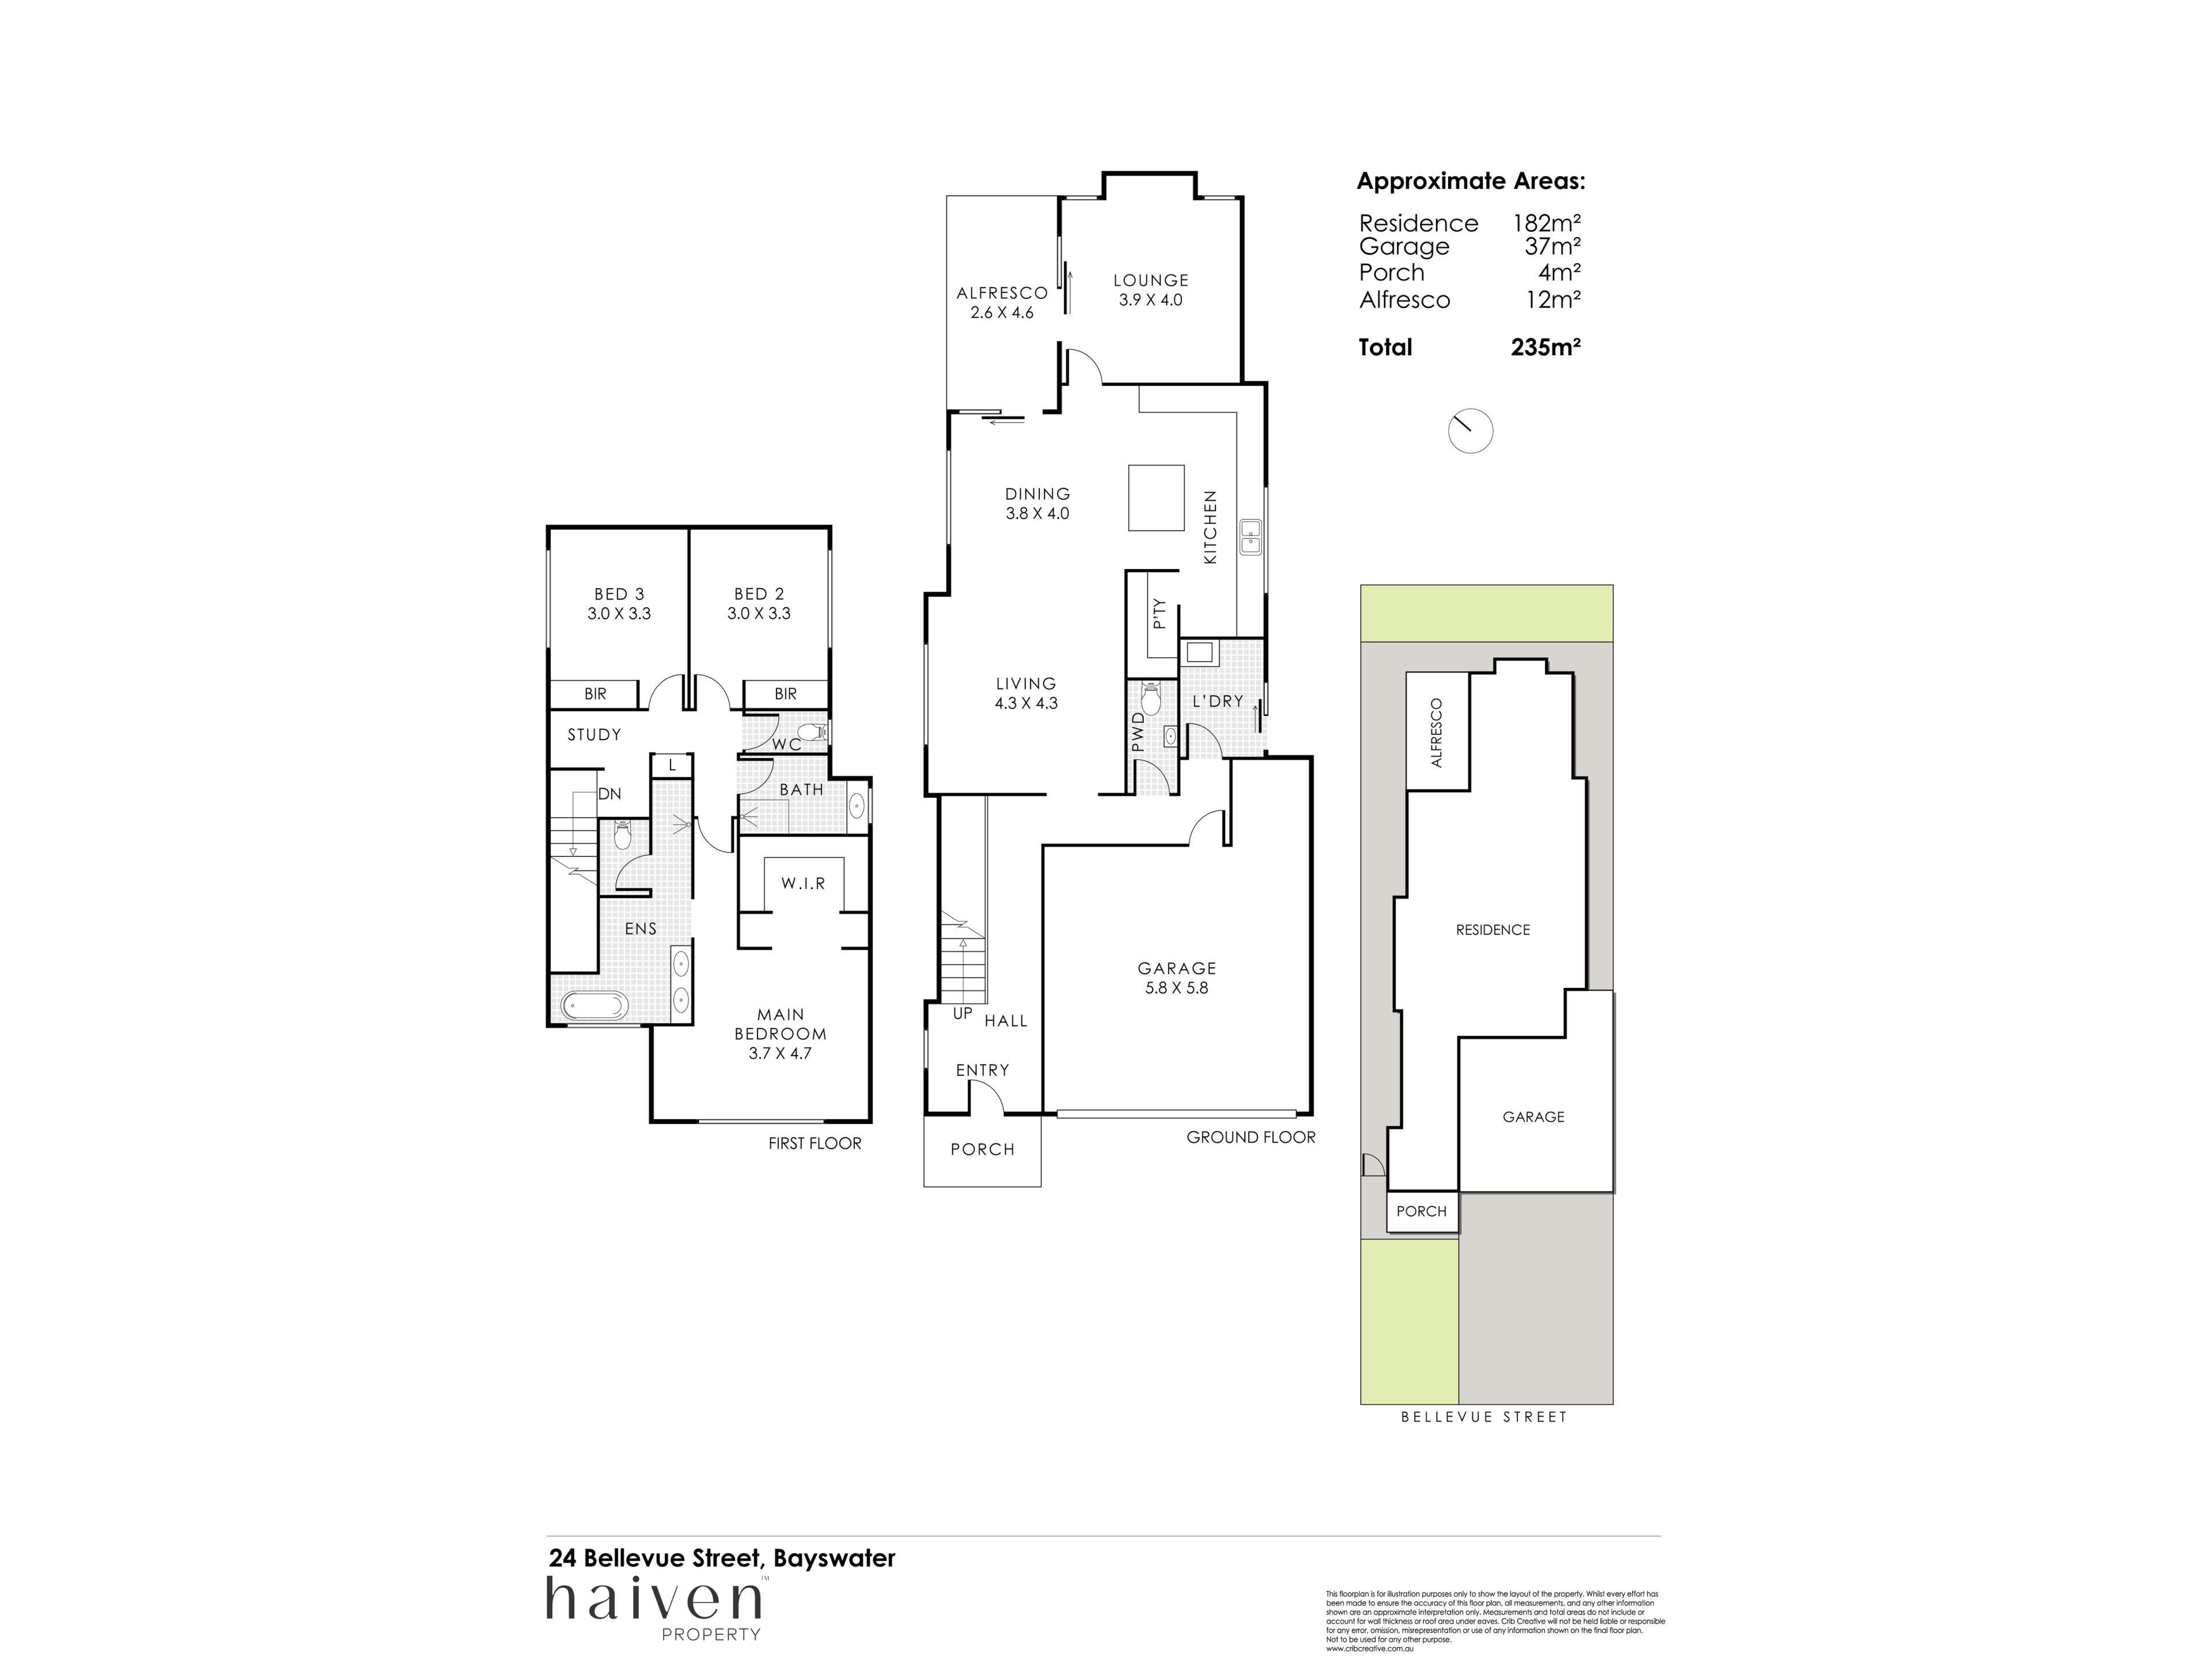
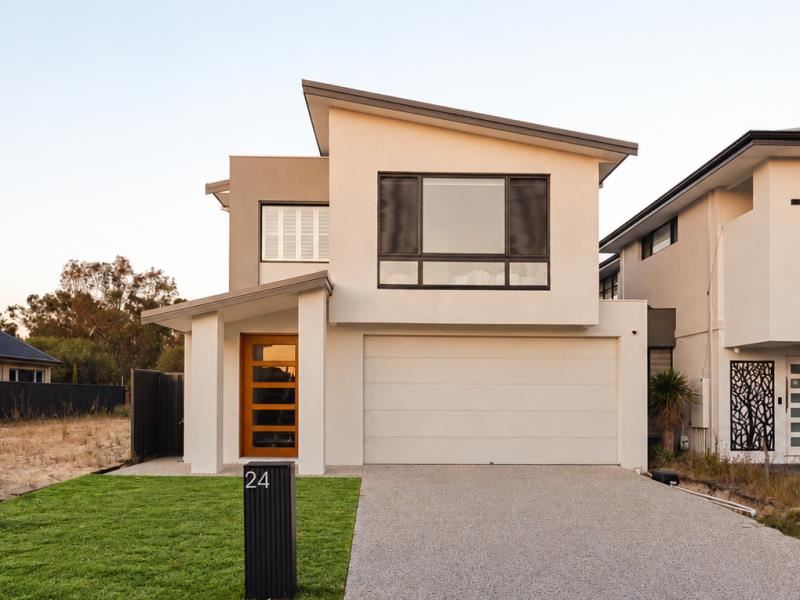
Tucked away in one of Bayswater's rare and blissfully peaceful cul de sac pockets, where newer, more contemporary residences set the tone, this quality two storey Green Title residence delivers stylish low maintenance living with a refreshing sense of individuality, sophistication and calm. A cleverly separated floor plan keeps the sleeping quarters privately upstairs, leaving two fabulous and distinct ground floor living zones for putting your feet up, complemented by a tranquil alfresco entertaining retreat at the rear that backs onto a gorgeous tree lined nature strip alongside the picturesque Eric Singleton Bird Sanctuary. And with the sprawling greenery of Riverside Gardens parklands, our beautiful Swan River, secret fishing spots and the charming local icon that is The Oarhouse café all mere footsteps from your front door, there's every excuse to swap the daily grind for riverside rambles, walkies with your furry friends and a perfectly poured flat white. Birdsong in the background, Mother Nature in every direction and modern luxury all around you - this is a wonderful place to let life unfold!THE HOME
3 bedroom
2 bathroom
Family / dining / kitchen
Theatre
Upstairs study nook
Laundry
Alfresco
3 wc
Completed 2023
FEATURES
Wide entry foyer and feature front door
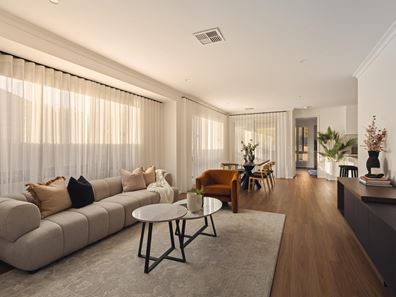
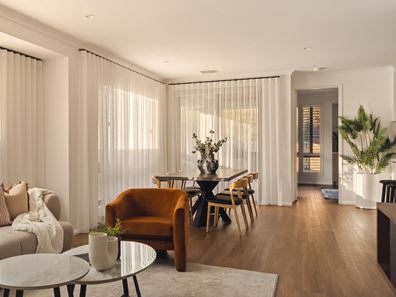
Easy care timber look flooring throughout
Extra height internal profile doors
Downstairs powder room
Well appointed laundry with a stone bench top, over head and under bench storage and subway tile splashbacks
Spacious open plan family, dining and kitchen area with custom cabinetry, sleek stone bench tops, an island breakfast bar, double Clark sinks, subway tile splashbacks, generous pantry storage, an Asko dishwasher, an integrated AEG range hood and stainless steel AEG five burner gas cooktop and double side by side under bench oven appliances
Private single door access into a separate theatre room with a stone bench top finish to its built in storage area, along with a hidden fridge recess
Feature timber staircase
Upstairs study nook
Massive bedrooms, inclusive of a light and bright main bedroom suite with a striking recessed ceiling, stunning parkland views to wake up to, a huge open walk in wardrobe and a naturally illuminated ensuite bathroom with a Velux skylight, a walk in rain/hose shower with a niche recess, a separate bathtub, twin stone vanities, under bench storage and a separate wc
Second and third bedrooms with full height double sliding door built in robes
Lovely treetop outlook from the third bedroom
Quality main upper level bathroom with a shower niche, stone vanity basin and under bench cupboard storage
Separate upstairs wc
Upper level linen press
Daikin ducted reverse cycle air conditioning system with touchpad zoning controls and Advantage Air room temperature sensors
CCTV security cameras
Quality window treatments
White plantation shutters
Feature down lights
Feature ceiling cornices
Feature skirting boards
Colorbond fencing
Instantaneous gas hot water system
Reticulation
OUTSIDE FEATURES
Newly laid front yard lawn
Lined outdoor alfresco entertaining area at the rear, with a ceiling fan and direct access from both living spaces
Serene northeast facing backyard with lawn, a leafy nature vista and a birdsong melody to relax and unwind to
Side drying courtyard off the laundry, with a clothesline and access around to the backyard and alfresco area
Side access gate linking the front and rear gardens
PARKING
Secure remote controlled double lock up garage with a storage area and internal shopper’s entry door
LOCATION
As if having gorgeous parkland, the river and an abundance of local wildlife practically on your doorstep wasn't enough, this secluded “No Through Road” locale also impresses with its surprising convenience to the local library, childcare facilities, a gym and the buzzing Whatley Crescent café and restaurant strip – all within easy walking distance. With the nearest bus stop just around the corner and the new look Bayswater Train Station only a leisurely stroll or bike ride away, getting around is an absolute breeze. Excellent schools, shopping facilities and the Perth CBD are also comfortably accessible, while Perth Airport is just minutes away for those spontaneous escapes or not so spontaneous work trips. The ultimate lifestyle address beckons.
TITLE DETAILS
Lot 72 on Deposited Plan 416062
Volume 2971 Folio 130
LAND AREA
302 sq. metres
ZONING
R25
ESTIMATED RENTAL RETURN
$950 to $1,050 per week
OUTGOINGS
City of Bayswater: $2,964.58 / annum 26/27
Water Corporation: $1,803.96 / annum 26/27
Disclaimer: Whilst every care has been taken in the preparation of the marketing for this property, accuracy cannot be guaranteed. Prospective buyers should make their own enquiries to satisfy themselves on all pertinent matters. Details herein do not constitute any representation by the Seller or the Seller’s Agent and are expressly excluded from any contract.
Property features
-
 Air conditioned
-
 Garages
2
-
 Patio
Nearby schools
| St Columba's School | Primary | Non-government | 1.2km |
| Bayswater Primary School | Primary | Government | 1.3km |
| Durham Road School | Combined | Specialist | 1.5km |
| Maylands Peninsula Primary School | Primary | Government | 1.7km |
| Belmont Primary School | Primary | Government | 1.9km |
| Redcliffe Primary School | Primary | Government | 2.2km |
| Ashfield Primary School | Primary | Government | 2.3km |
| St Maria Goretti's Catholic School | Primary | Non-government | 2.4km |
| Cyril Jackson Senior Campus | Secondary | Government | 2.5km |
| Cyril Jackson Senior Campus Education Support Centre | Secondary | Specialist | 2.5km |