24/131 Adelaide Tce, East Perth WA 6004
Listed price: Price on Application
Sold
Sold: 21 Aug 2026
2 Bedrooms
2 Bathrooms
1 Car
Apartment
Contact the agent

Josh Roberts
0403879855
Sean Roberts
0477172138
Arena Real Estate Agents
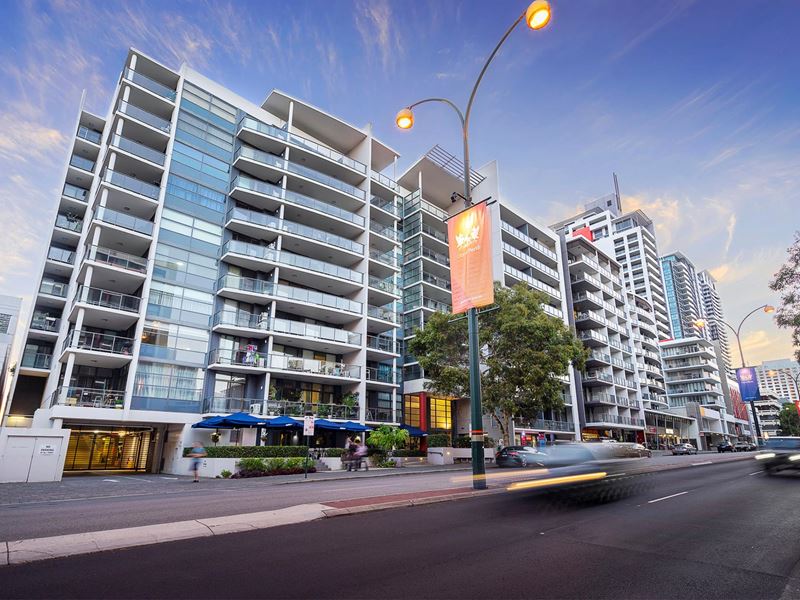
A Refined Inner-City Residence in the Heart of East Perth
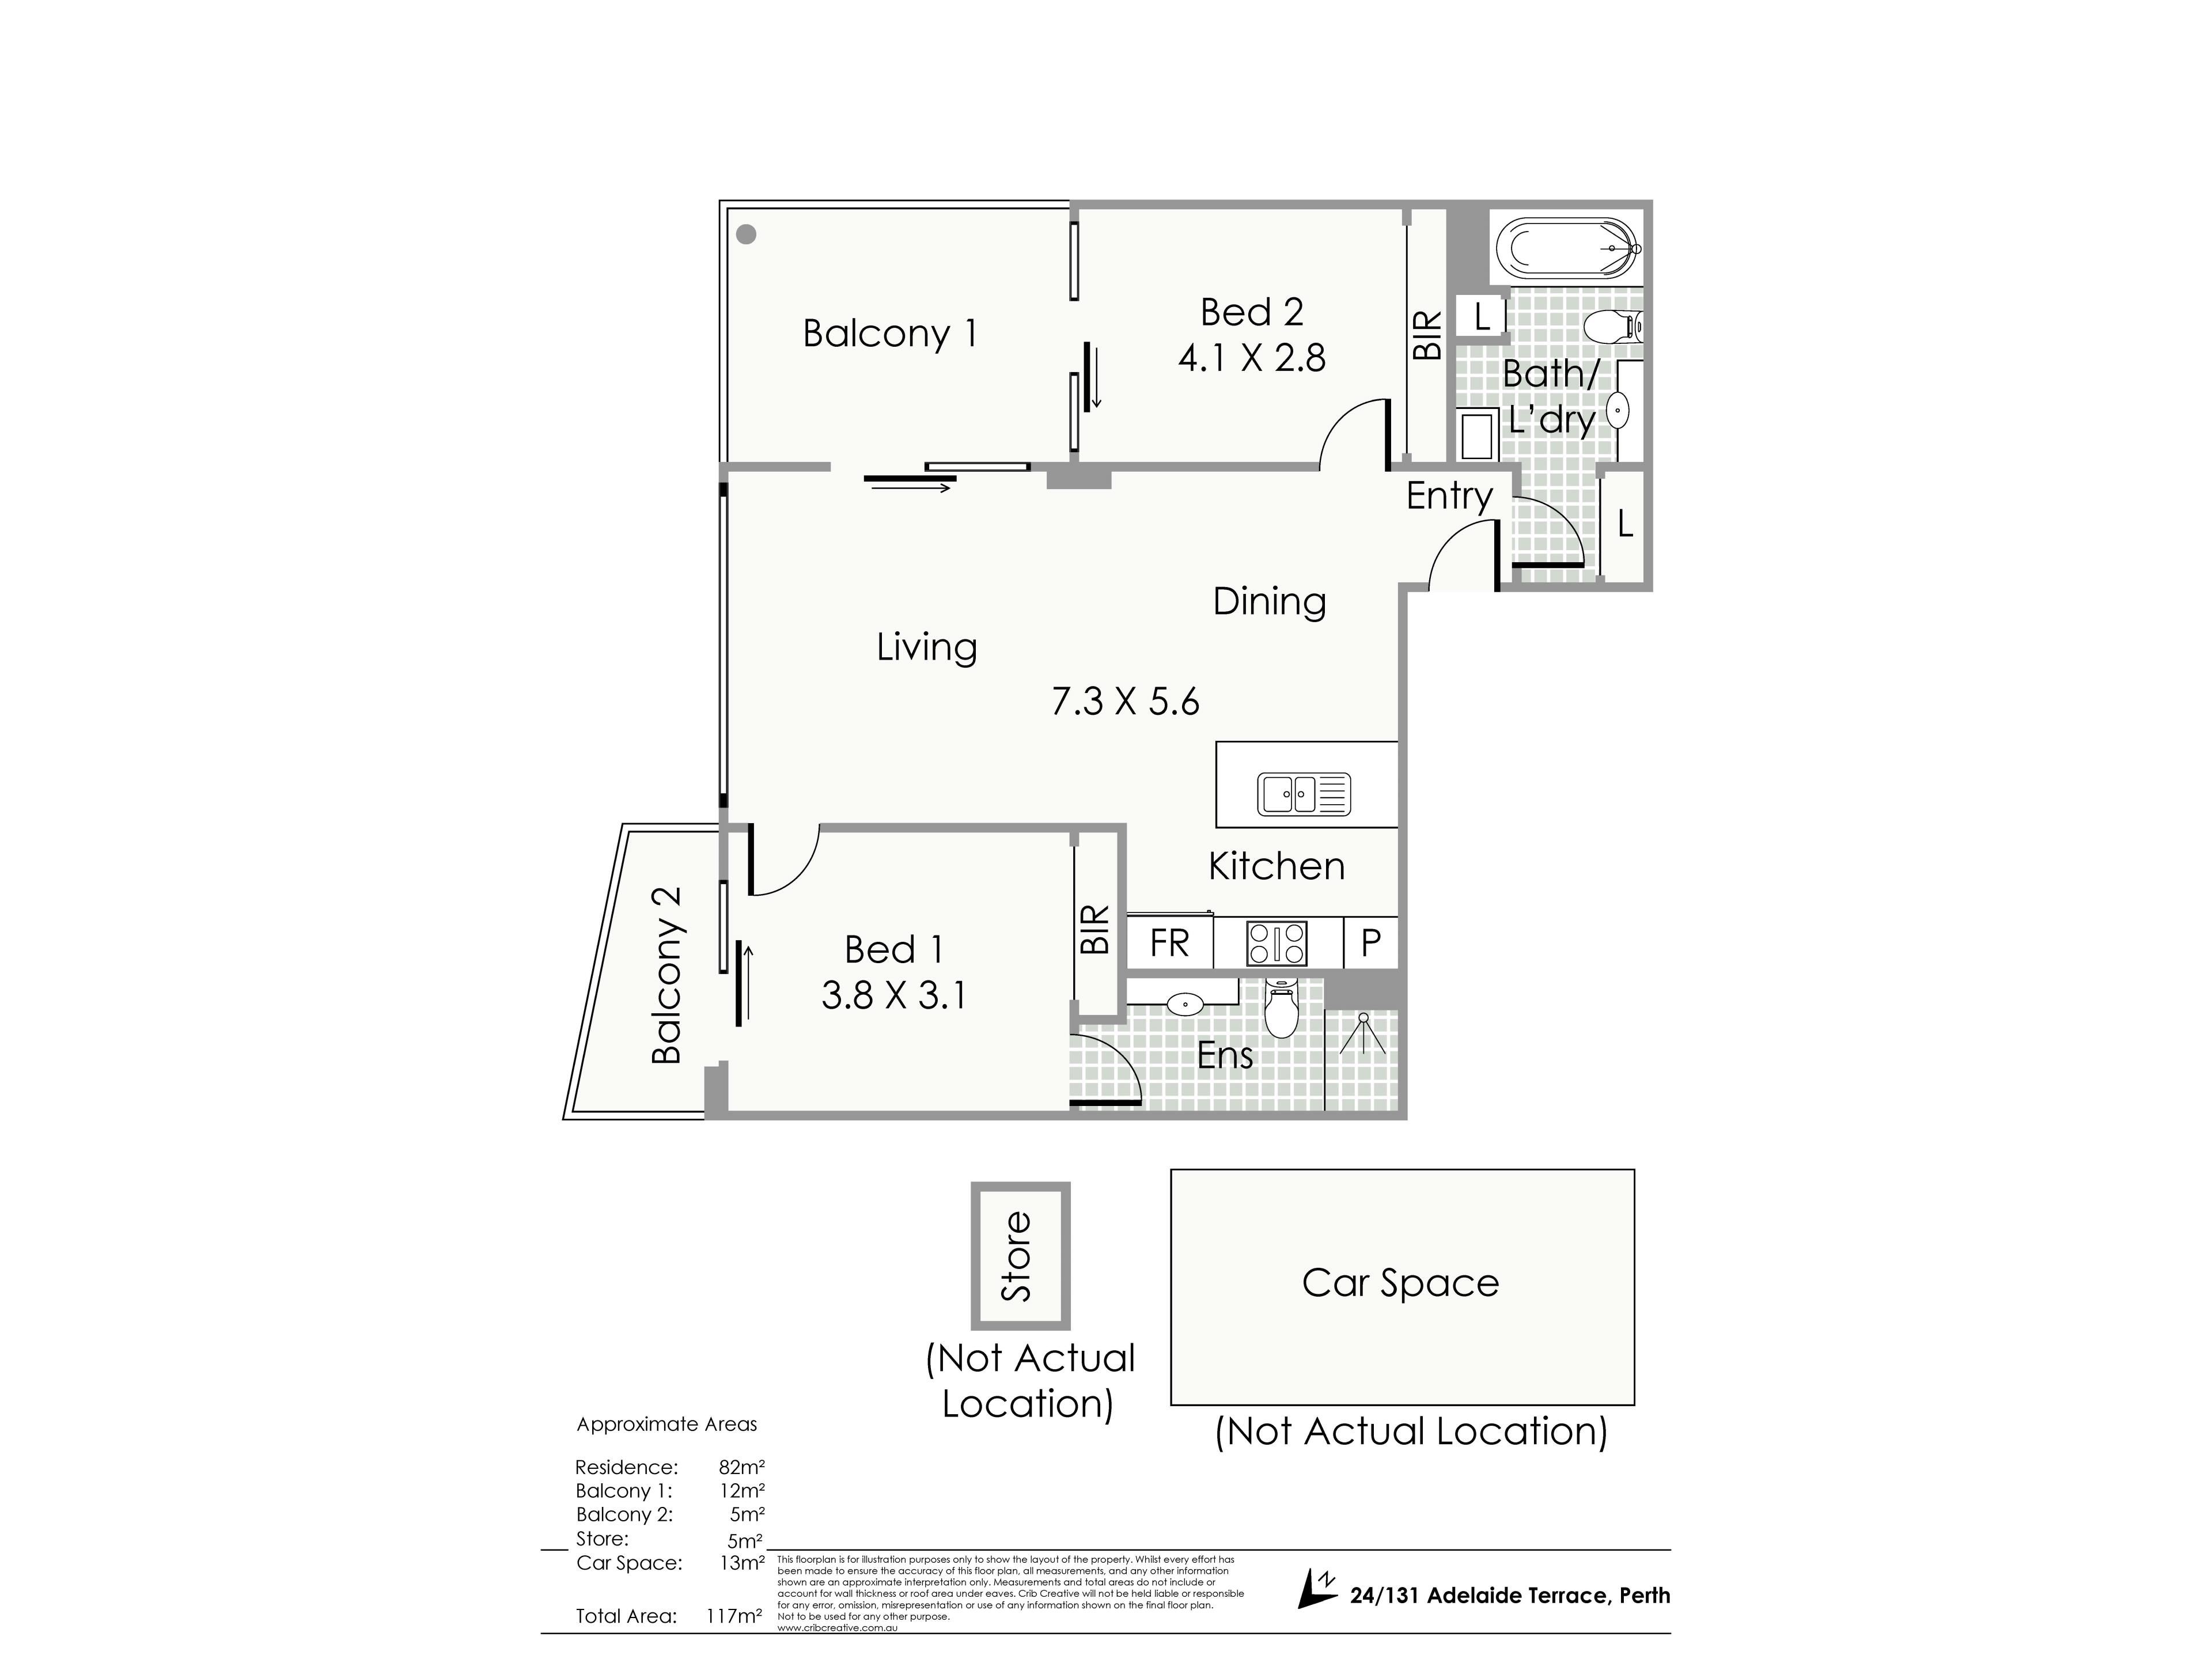
Set within the sought-after Infinity Apartments, this elevated Level 3 residence captures the ease and energy of East Perth living, with generous proportions, abundant natural light and a refined sense of space.Freshly repainted throughout and finished with brand new carpets, the apartment offers a beautifully refreshed backdrop for modern city living. The open-plan living and dining area extends to a private balcony, creating an easy connection between the interior and outdoor spaces.
The contemporary kitchen features stone benchtops and ample storage, while two well-separated bedrooms offer privacy and comfort. The master suite includes its own ensuite, generous wardrobe space and private balcony outlook, with the second bedroom opening to the main balcony.
Life at Infinity extends well beyond the apartment, with residents enjoying a private suite of resort-style amenities including a lap pool, spa, sauna, gym, BBQ area, games room and residents' lounge.
And then there is East Perth where the city meets the river. With Elizabeth Quay, the CBD, cafés, restaurants, public transport and the Swan River all close by, this is a home that puts the best of Perth within easy reach.
Key Details
• 2 bedroom, 2 bathroom
• Located on level 3
• 82sqm internal area
• 17sqm external area spanning over two balconies
• Total strata area: 117sqm
• Secure car bay & storage
• Air conditioning
Infinity Apartment Amenities
• Resort pool, spa & sauna
• Fully equipped gym
• BBQ facilities, lounge & games area
• Meeting room facilities
• Secure complex with intercom system
Approximate Location
• Conveniently located within the Transperth bus route
• 1km to Boorloo Bridge
• 1.7km to Elizabeth Quay
• 2km to Optus Stadium (access via Matagarup Bridge)
Approximate Outgoings
• Strata Admin: $754.55 p/q
• Reserve: $264.09 p/q
• Water: $1,365.40 p/a
• Council: $2,031.25 p/a
For further information or to arrange a private viewing, contact:
Josh Roberts - 0403 879 855
Sean Roberts - 0477 172 138
Property features
-
 Garages
1
Garages
1
-
 Floor area
117m2
Floor area
117m2
Nearby schools
| Mercedes College | Secondary | Non-government | 0.7km |
| Trinity College | Combined | Non-government | 0.9km |
| St George's Anglican Grammar School | Secondary | Non-government | 1.6km |
| Victoria Park Christian School | Primary | Non-government | 1.9km |
| Regent College | Primary | Non-government | 2.0km |
| Victoria Park Primary School | Primary | Government | 2.2km |
| Wesley College | Combined | Non-government | 2.3km |
| Highgate Primary School | Primary | Government | 2.3km |
| St Columba's Catholic Primary School | Primary | Non-government | 2.3km |
| Perth Individual | Combined | Non-government | 2.4km |