23A Marlow Street, Wembley WA 6014
AUCTION
New
5 Bedrooms
2 Bathrooms
3 Cars
Landsize 547m2
House
Contact the agent

Helen Hemery
0408370809
Ray White Cottesloe | Mosman Park
FAMILY LIVING, CONVENIENTLY POSITIONED
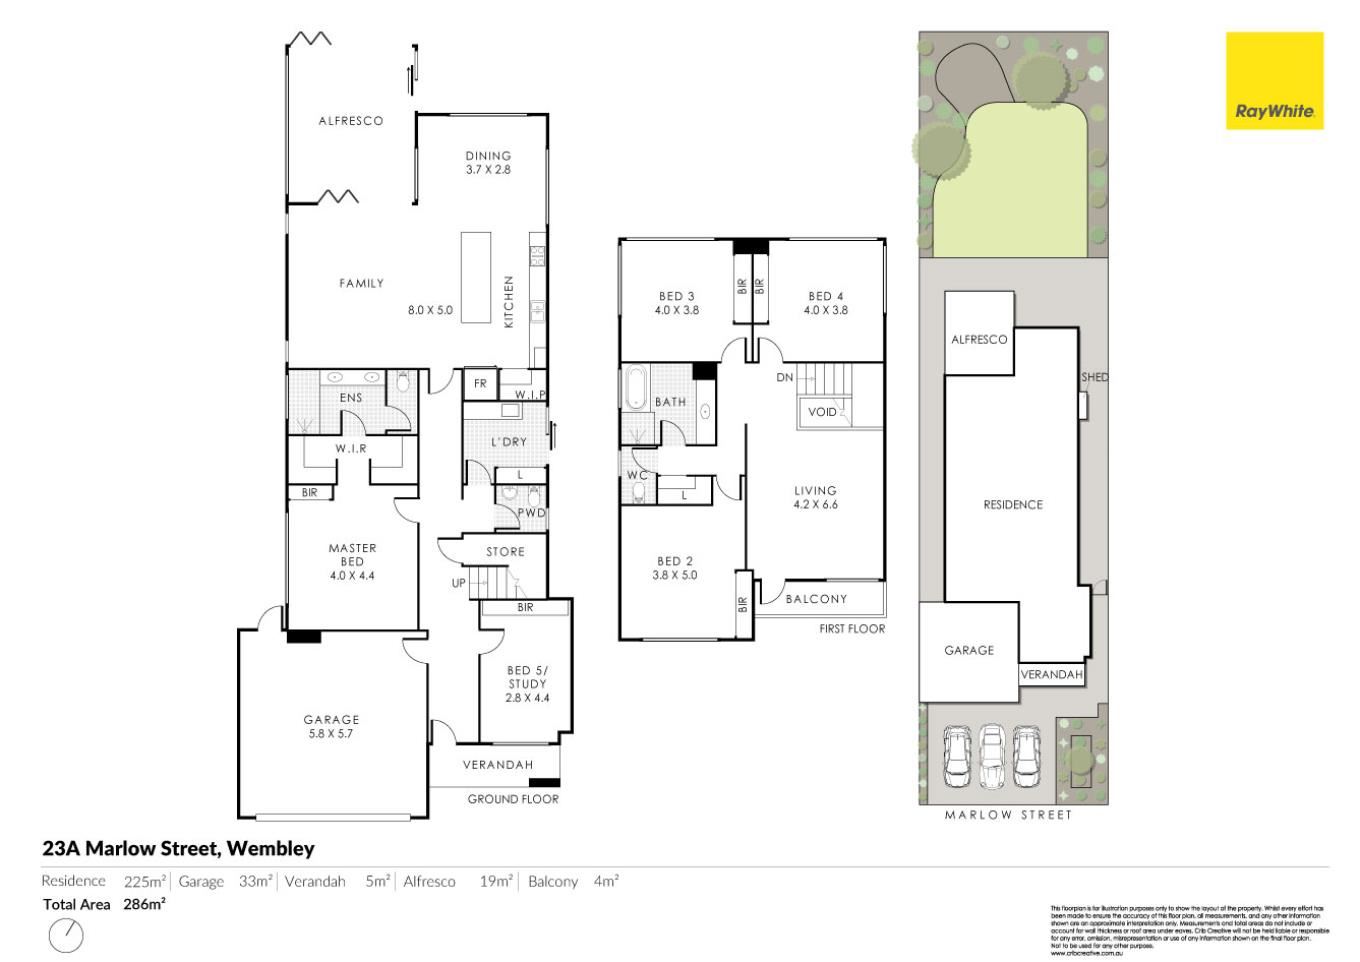
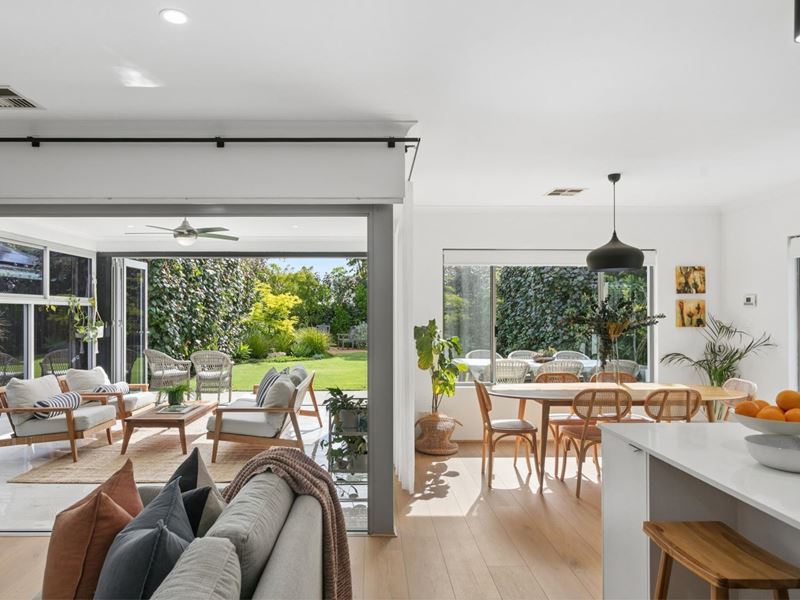
Set on a level 547sqm green title block in an exceptionally convenient Wembley location, this immaculately maintained double-storey home offers the space, flexibility and functionality that make family living easy. Thoughtfully updated throughout, the home combines generous living areas, quality finishes, excellent storage and beautifully landscaped gardens. With multiple living zones, spacious bedrooms and a versatile alfresco area, there is plenty of room for everyone to spread out while still enjoying the benefits of connected family living.The ground floor centres around expansive open-plan living, dining and kitchen areas, with the renovated kitchen providing a stylish and practical hub for everyday life and entertaining. Engineered stone benchtops and splashback, a wide island bench and large walk-in pantry offer excellent preparation space and storage, while the island provides a natural gathering point without a sink or stovetop interrupting the bench space. Bifold doors extend the living area into a fully enclosed alfresco room, which can be opened to the garden in summer or enjoyed as a protected entertaining space during winter. A second set of bifold doors connects to the rear paved terrace and garden, creating an easy flow between the indoors and outdoors.
The accommodation is equally well considered, with the spacious ground-floor master suite featuring a walk-in robe and large ensuite. Near the entrance, the large home office or fifth bedroom offers flexibility, complete with triple built-in robes and split-system air-conditioning. Upstairs, three generous queen-sized bedrooms each feature ceiling fans and triple built-in robes, alongside a large family bathroom and separate WC. A second living area provides a valuable additional space for children, a TV room or relaxed family living, while excellent storage throughout includes built-in robes in all bedrooms, a spacious laundry, substantial under-stair storage and a large upstairs linen cupboard.
Recent renovations have further enhanced the home, including new Montclair hybrid flooring downstairs, new wool carpets throughout the upper level and bedrooms, new window treatments, LED lighting and fresh landscaping. Practical additions include ducted reverse-cycle air-conditioning, rooftop solar panels and automated reticulation. Outside, the front and rear gardens have been carefully planned and established, with tapestry hedging, lemon, loquat, curry leaf and Gleditsia trees adding colour and texture. The gardens provide a lovely outlook from the living areas, while the generous lawn and dedicated fire-pit area offer space for children, pets and relaxed evenings outdoors. A double garage with internal shoppers' entry and an additional off-street parking bay on the extra-wide driveway complete the practical appeal.
The location is a major attraction, with Wembley Primary School and the Cambridge Street shopping strip just a short walk away. The local strip includes The Good Grocer Wembley IGA, Mooba Cafe, local restaurants, cafes and Nest Yoga. Public transport is readily accessible from Cambridge and Selby Streets, with buses servicing the CBD, hospitals, UWA and Fremantle, as well as western suburbs private school routes and special-event services to Optus Stadium stopping nearby. The Herdsman Market and Floreat Forum are also just a short drive away, adding to the convenience of this well-positioned family home.
PROPERTY HIGHLIGHTS:
• Level, 547sqm green title block in ultra-convenient location.
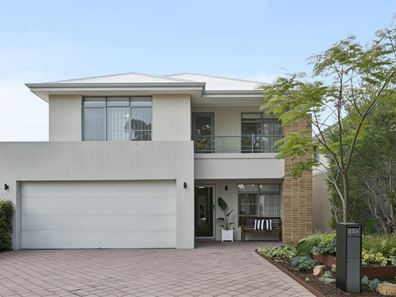
• Recently renovated 2012 double-storey home.
• Double garage with internal shoppers' entry and 3rd off-street parking bay.
• Recent updates include renovated kitchen, new Montclair hybrid flooring downstairs, new wool carpets upstairs and in all bedrooms, new window treatments, new LED lighting throughout, all new landscaping.
• Flexible living areas including expansive open plan living, dining, kitchen area, fully enclosed alfresco area and upstairs lounge area.
• Ground floor master bedroom with walk in robe and large ensuite bathroom.
• Large home office or 5th bedroom near the entrance, with split system air-conditioning and triple BIR.
• Generous open plan kitchen/family room/ dining area flowing to large alfresco area and rear garden.
• Spacious, recently renovated kitchen with engineered stone benchtops and splashback, wide island bench and large, walk in pantry.
• Bifold doors to fully enclosed alfresco area.
• Second set of bifold doors to rear paved terrace and garden.
• Upstairs - three queen size bedrooms, all with ceiling fans and triple BIRs.
• Second living area, ideal for kids' playroom or TV area.
• Large family bathroom and separate WC.
• Spacious laundry with ample storage.
• Large under-stair storage area and triple linen cupboard.
• Automated reticulation.
• Ducted reverse-cycle ducted air-conditioning, split system in 5th bedroom.
• Rooftop solar panels.
• Private, landscaped gardens including established tapestry hedging, lemon, loquat, curry leaf and Gleditzia trees, fire-pit area and large expanse of lawn for children and pets.
LOCATION HIGHLIGHTS:
• Ultra-convenient location a short walk to Cambridge Street shopping strip including The Good Grocer Wembley IGA.
• Convenient access to public transport on Cambridge and Selby Streets (direct buses to CBD, hospitals, UWA).
• Short walk to Wembley Primary School.
• Short drive to The Herdsman Market, Floreat Forum.
AUCTION DETAILS:
• Saturday, 14th November 2026 at 1:30pm on-site.
• Deposit of $100,000 on the fall of the hammer.
• Settlement date of 20th January 2027.
Property features
-
 Garages
3
Cost breakdown
-
Council rates: $3,989 / year
-
Water rates: $2,641 / year
Nearby schools
| Wembley Primary School | Primary | Government | 0.4km |
| Jolimont Primary School | Primary | Government | 1.2km |
| Floreat Park Primary School | Primary | Government | 1.5km |
| Churchlands Primary School | Primary | Government | 1.8km |
| Subiaco Primary School | Primary | Government | 2.0km |
| Lake Monger Primary School | Primary | Government | 2.1km |
| Bold Park Community School | Combined | Non-government | 2.2km |
| Telethon Speech & Hearing | Combined | Non-government | 2.2km |
| West Leederville Primary School | Primary | Government | 2.4km |
| Shenton College | Secondary | Government | 2.4km |