

23A Drinan Place, Hillarys WA 6025
From $1.9Mil
4 Bedrooms
2 Bathrooms
2 Cars
Landsize 396m2
House
Contact the agent

Lisa Barham
0405352339
The Agency
Style, Substance, Sophistication and Seclusion!
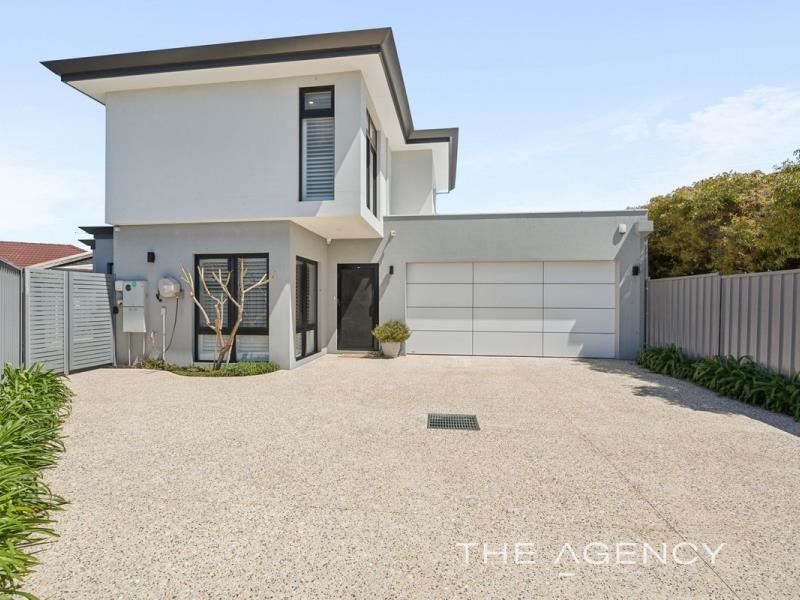
Tucked privately at the rear beyond a gate and perched proudly atop a peaceful cul-de-sac setting, this quality 4 bedroom 2 bathroom two-storey haven has mastered the art of staying wonderfully quiet while keeping the coast tantalisingly close.Modern style, easy-care surrounds and a clever family-friendly design combine for a relaxed sense of living here, with refreshingly little maintenance standing between you and your weekend plans. Better still, the gorgeous Hillarys coastline is only minutes away, putting morning swims, sunset strolls and spontaneous beach runs firmly on the agenda.
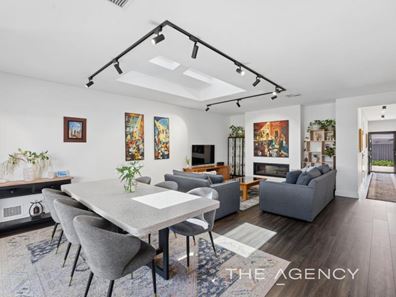
Downstairs, there is abundant storage space in the form of an under-stair storeroom and a four sliding doors of full-height linen/broom cupboards, all preceding the spacious main hub of the floor plan – an open-plan family, dining and kitchen area with two remote-controlled Velux skylights with rain sensors for natural illumination, stylish light fittings, a feature gas fireplace, sparkling stone tops, a floating island bench with storage, a wide sink with a Zip tap, connecting scullery/pantry storage, a five-burner Smeg gas cooktop, double Smeg ovens, an integrated range hood and a stainless-steel double-drawer dishwasher.
Off here, sliding-stacker doors reveal seamless outdoor access to a terrific under-cover alfresco-entertaining area with remote-controlled café blinds for full enclosure and protection from the elements. It all overlooks a super-tranquil backyard setting with low-maintenance artificial turf and not a sound to be heard.
Back inside, a fully-tiled powder room with a stone vanity and under-bench storage, a separate laundry with a stone bench top, plentiful storage and external/side access to the drying courtyard and a sleek fully-tiled main family bathroom with a walk-in rain shower (and hose), a separate bathtub, stone vanity, under-bench storage, heated towel rack and under-floor heating service the minor sleeping quarters.
There, a second bedroom has a ceiling fan and full-height double-sliding-door built-in wardrobes, the third bedroom has a fan and triple-sliding-door built-in robes and the carpeted fourth bedroom doubles as a light and bright home office with a fan and full-height double-sliding-door built-in robes of its own.
Upstairs, a versatile separate theatre – or lounge – room is the ultimate “parents’ retreat” with a ceiling fan and sweeping north-facing tree-lined views across Mawson Park, whilst a built-in study nook – with a desk, drawers and a leafy aspect to savour – adds to the floor-plan flexibility.
It all precedes the commodious standalone master suite with abundant natural light, a surprise sea glimpse, a verdant treetop vista to wake up to and a walk-in dressing room with separate “his and hers” fitted built-in robes/storage – all complementing an exemplary light-filled ensuite with so much space for pampering, a huge walk-in rain/hose shower, a separate free-standing bathtub, under-floor heating, a heated towel rack, twin vanities, under-bench storage and a toilet.
Walk to picturesque Mawson Park and bus stops just around the corner, with Hillarys Primary School, Hillarys Shopping Centre and other pleasant local reserves all within arm’s reach. Also nearby are the likes of St Mark’s Anglican Community School, trendy cafes and restaurants, more shopping at Westfield Whitford City, the magnificent Hillarys Boat Harbour, the buzzing Hillarys Beach Club, additional public transport at Whitfords Station, the freeway and so much more.
Elevated, serene and exceptionally sophisticated, this is classy coastal living – without the chaos!
Other features include, but are not limited to:
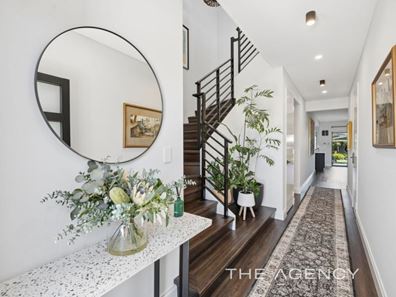
• Feature entry door
• Low-maintenance timber-look flooring
• Extra-height internal profile doors
• Solar-power panels
• Daikin ducted reverse-cycle air-conditioning system – with Airtouch2 touchpad zoning controls
• CCTV security cameras
• Paradox security-alarm system
• A/V intercom system to the remote-controlled front gate
• White plantation window shutters
• Feature shadow-line ceiling cornices
• Feature skirting boards
• Outdoor power points
• Security doors and screens
• Feature app-controlled garden lighting
• Instantaneous gas hot-water system
• Reticulated easy-care gardens
• Quality concrete-aggregate exterior
• Extra-large remote-controlled double lock-up garage with a storage area, rear access and internal shopper’s entry
• Side-access gate to the drying courtyard – from the driveway
• Low-maintenance 397sqm (approx.) rear block
• Built in 2019 (approx.)
Disclaimer:
This information is provided for general information purposes only and is based on information provided by the Seller and may be subject to change. No warranty or representation is made as to its accuracy and interested parties should place no reliance on it and should make their own independent enquiries.
Property features
-
 Garages
2
Garages
2
-
 Floor area
291m2
Floor area
291m2
Nearby schools
| Hillarys Primary School | Primary | Government | 0.6km |
| West Coast Language Development Centre | Primary | Specialist | 1.1km |
| Padbury Primary School | Primary | Government | 1.1km |
| St Mark's Anglican Community School | Combined | Non-government | 1.4km |
| School Of Special Educational Needs: Behaviour And Engagement | Secondary | Specialist | 1.4km |
| School Of Special Educational Needs: Sensory | Combined | Specialist | 1.4km |
| South Padbury Primary School | Primary | Government | 1.5km |
| Bambara Primary School | Primary | Government | 1.8km |
| Springfield Primary School | Primary | Government | 1.9km |
| Padbury Catholic Primary School | Primary | Non-government | 1.9km |