237 Ravenscar Street, Doubleview WA 6018
All Offers Presented
New
4 Bedrooms
3 Bathrooms
2 Cars
Townhouse
Contact the agent

Dirk Jooste
0417992245
Davey Real Estate
A SPACIOUS SURPRISE!
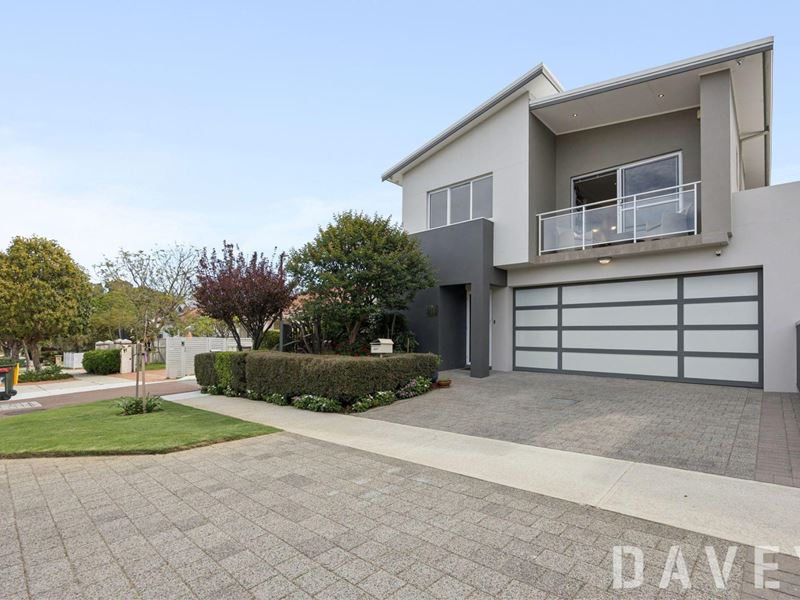
Light, bright, breezy and boasting a little confidence on the corner, this delightful 4 bedroom 3 bathroom two-storey home enjoys a unique position alongside Quoll Lane - meaning one less neighbour to worry about and one more reason to fall in love.Behind its welcoming facade lies a surprisingly versatile floor plan that refuses to play by the usual rules, offering flexible living and entertaining options to suit families, busy professionals and those who simply appreciate a little extra breathing space. Bathed in natural light, this clever abode flawlessly combines functionality with the freedom of an easy-care, "lock-up-and-leave" lifestyle.
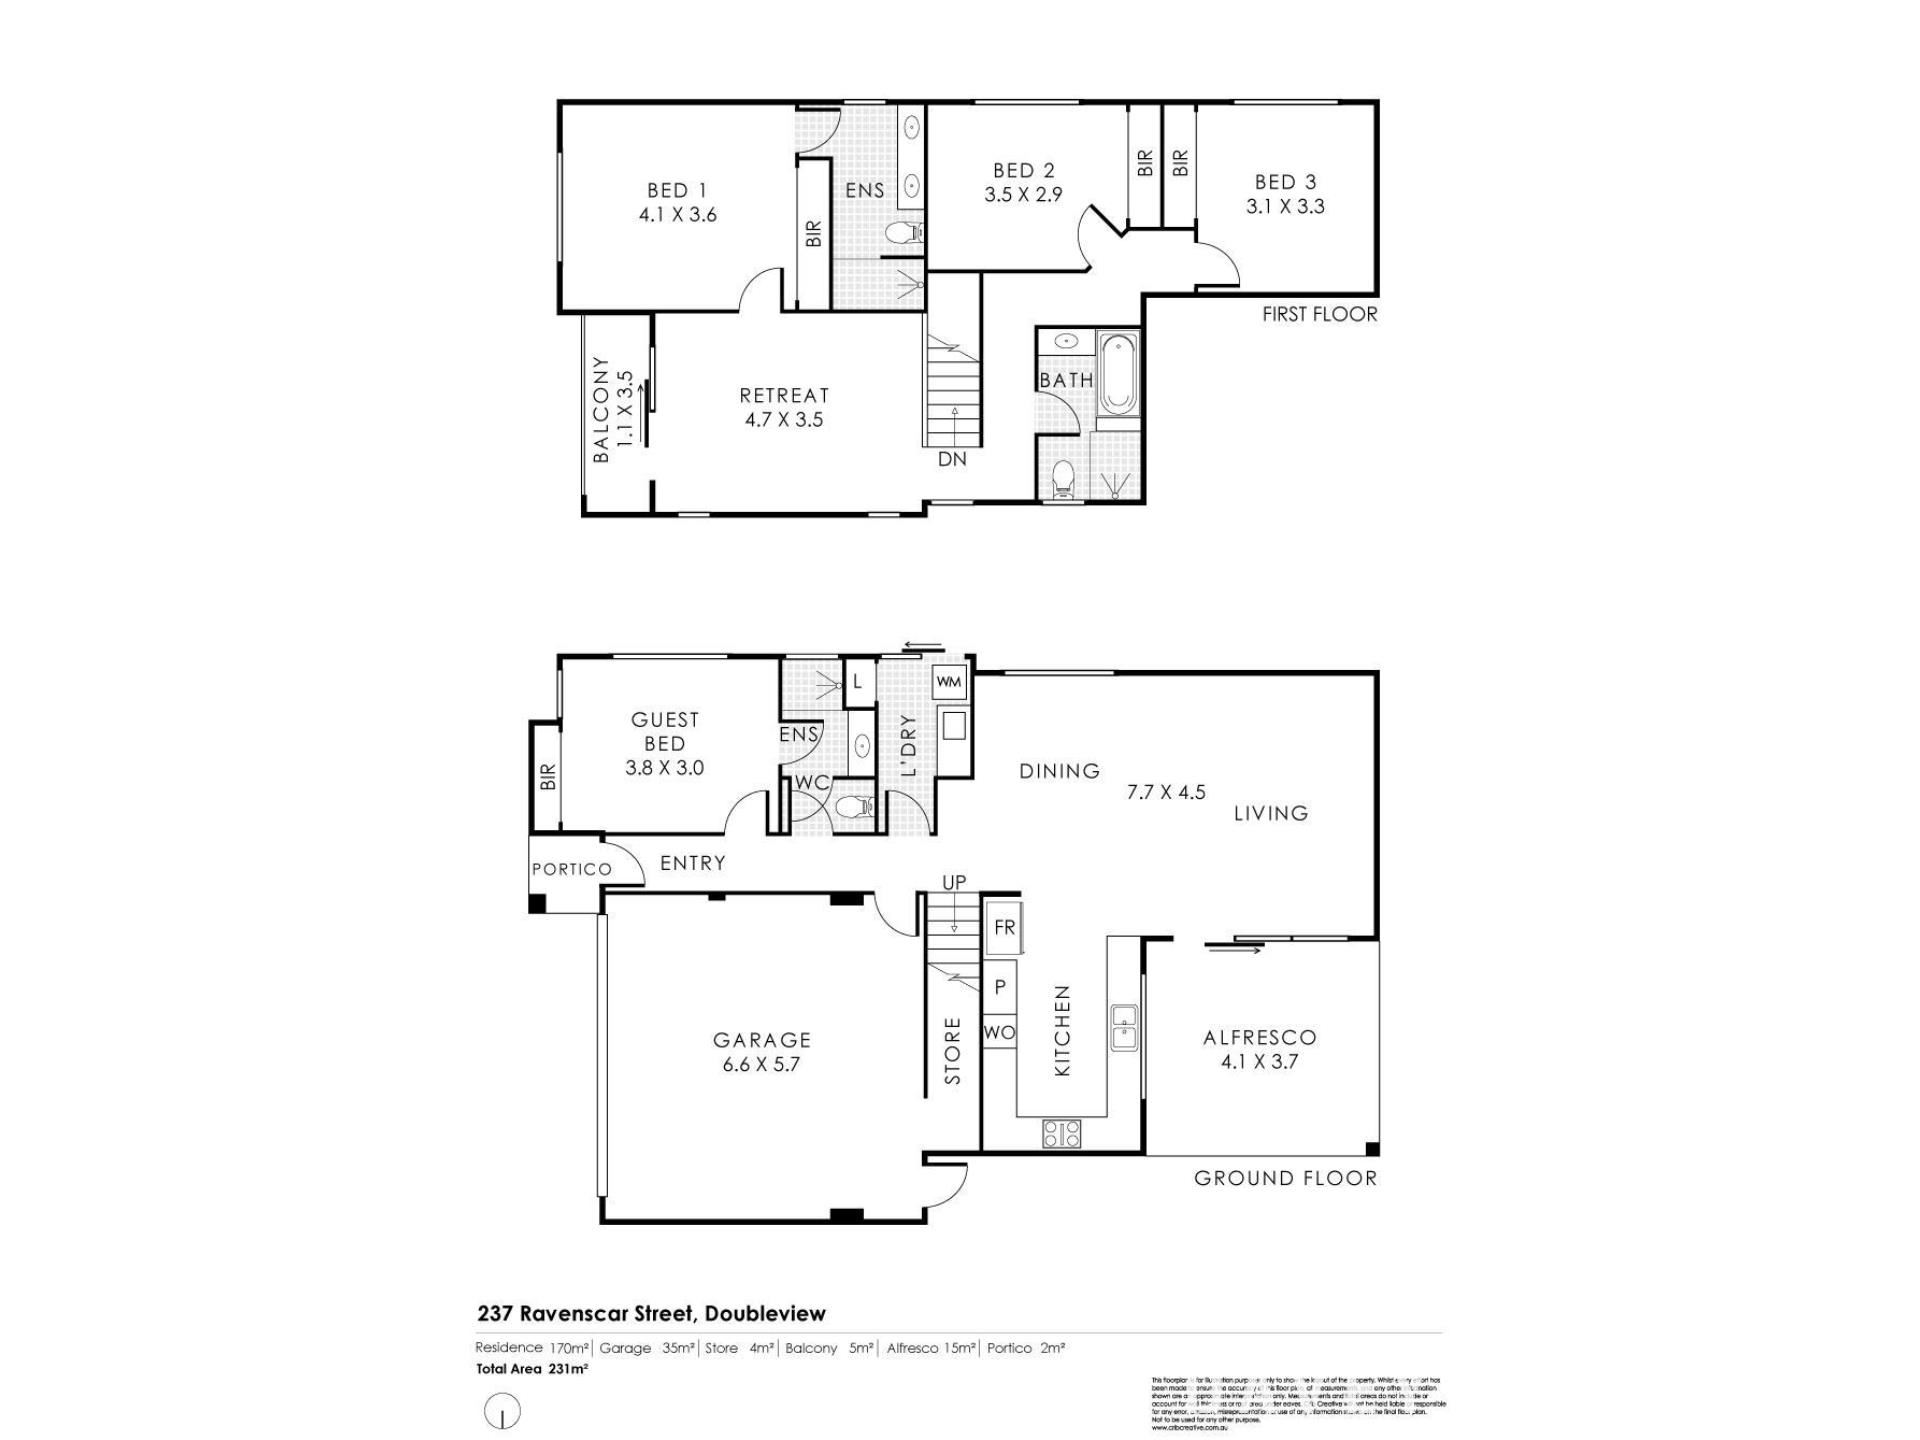
Downstairs, a carpeted queen-sized fourth or "guest" bedroom suite boasts full-height double-sliding-door built-in wardrobes and a fully-tiled ensuite/third bathroom - shower, stone vanity, under-bench storage, two-way separate-toilet access and all. The nearby laundry features under-bench storage, a linen press and access out to a side drying courtyard with a clothesline.
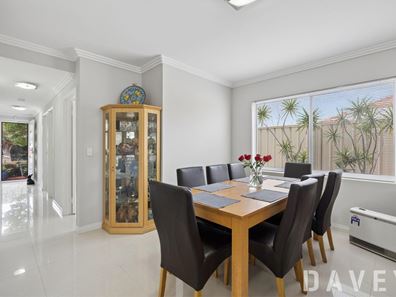
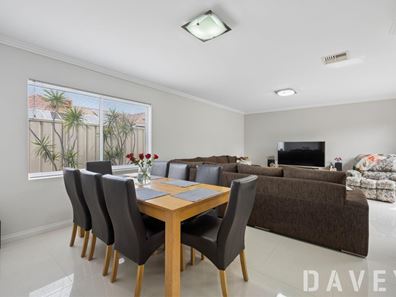
A tiled open-plan family, dining and kitchen area benefits from leafy green views no matter where you look, also comprising of a gas bayonet for heating, sleek stone bench tops, a full-height double-door storage pantry, tiled splashbacks, double sinks, a 900mm-wide Fisher and Paykel range hood, a 900mm-wide DeLonghi five-burner gas-cooktop/oven combination and a stainless-steel dishwasher, for good measure.
It all flows outdoors to a paved north-facing alfresco-entertaining courtyard at the rear, protected by a fabulous remote-controlled "vergola" with a rain sensor, making sure all seasons and times of year are covered - literally.
Upstairs, a spacious second living room is carpeted for comfort and opens out on to a pleasant east-facing balcony capturing lots of morning sunlight and a sweeping tree-lined vista at the same time. A massive king-sized master suite is carpeted like the other bedrooms and features a full-height triple-sliding-door built-in robe, alongside an expansive fully-tiled ensuite with a re-grouted shower, twin stone vanities, under-bench storage and a toilet.
Both the second and queen-sized third bedrooms enjoy lovely leafy aspects to wake up to and respectively play host to full-height double-sliding-door built-in robes and full-height triple-sliding-door built-in robes. Making up the main family bathroom are a shower, separate bathtub, vanity basin and a third toilet.
Hop, skip or jump to Scarborough Beach Road and Sackville Terrace food and coffee options, with bus stops (including for the new free Surf CAT), lush local parks, St Dominic's Primary School around the corner, the International School of Western Australia, beautiful Scarborough Beach and the spectacular Karrinyup Shopping Centre precinct just minutes away in their own right. You will also appreciate the property's very close proximity to the freeway, Stirling Train Station, more shopping at the Naturally Fresh IGA supermarket, The Good Grocer and Westfield Innaloo, Churchlands Senior High School, Hale School, Newman College and even St Mary's Anglican Girls' School. When it comes to living convenience, you won't find anything more perfectly positioned!
AT A GLANCE
4 bedrooms
3 bathrooms
3 toilets
Upstairs and downstairs guest/master suites and living areas
Dishwasher in the kitchen
Quality 900mm-wide cooking appliances
Robes in all bedrooms
Separate main family bathroom upstairs
Drying courtyard off the laundry
Outdoor balcony and "vergola" alfresco entertaining
Inland views from the upper level
Stone bench tops
17 rooftop solar-power panels
Tesla solar battery
Ducted reverse-cycle air-conditioning with Advantage Air zoning controls
Gas bayonet downstairs
Zoned security-alarm system
Venetian blinds throughout
Feature stepped "trio" ceiling cornices
Feature skirting boards
Security-door entrance
Instantaneous gas hot-water system
Reticulation
Manicured low-maintenance lawns and gardens
Remote-controlled double lock-up garage with a powered storage area, internal shopper's entry and rear-courtyard access
Easy-care 209sqm (approx.) street-front/corner strata lot
No strata fees (building insurance only)
Built in 2013 (approx.)
LOCATION
100m to nearest bus stop
400m to The Corner Dairy
500m to St Dominic's Primary School
600m to Yuluma Primary School (catchment zone)
950m to The Good Grocer Doubleview
1.0km to the International School of Western Australia
1.3km to Naturally Fresh IGA
1.7km to Karrinyup Leisure Centre
2.0km to Stirling Train Station
2.0km to Westfield Innaloo
2.6km to Karrinyup Shopping Centre
2.8km to Churchlands Senior High School (catchment zone)
3.4km to Scarborough Beach
11.7km to Perth CBD
DISCLAIMER - Whilst every care has been taken in the preparation of this advertisement, all information supplied by the seller and the seller's agent is provided in good faith. Prospective purchasers are encouraged to make their own enquiries to satisfy themselves on all pertinent matters.
Property features
-
 Garages
2
Cost breakdown
-
Council rates: $2,593 / year
-
Water rates: $1,628 / year
Nearby schools
| Yuluma Primary School | Primary | Government | 0.5km |
| St Dominic's School | Primary | Non-government | 0.5km |
| Doubleview Primary School | Primary | Government | 0.9km |
| International School Of Western Australia | Combined | Non-government | 0.9km |
| Newborough Primary School | Primary | Government | 1.2km |
| Holy Rosary School | Primary | Non-government | 1.6km |
| Our Lady Of Good Counsel School | Primary | Non-government | 1.7km |
| St John's School | Primary | Non-government | 1.8km |
| Scarborough Primary School | Primary | Government | 1.8km |
| Woodlands Primary School | Primary | Government | 1.9km |