

233 York Street, Subiaco WA 6008
CONTACT EMMA
3 Bedrooms
1 Bathroom
2 Cars
Townhouse
Contact the agent

Emma Milner
0421213000
Ray White Dalkeith | Claremont | Fremantle
A Clever Change of Pace!
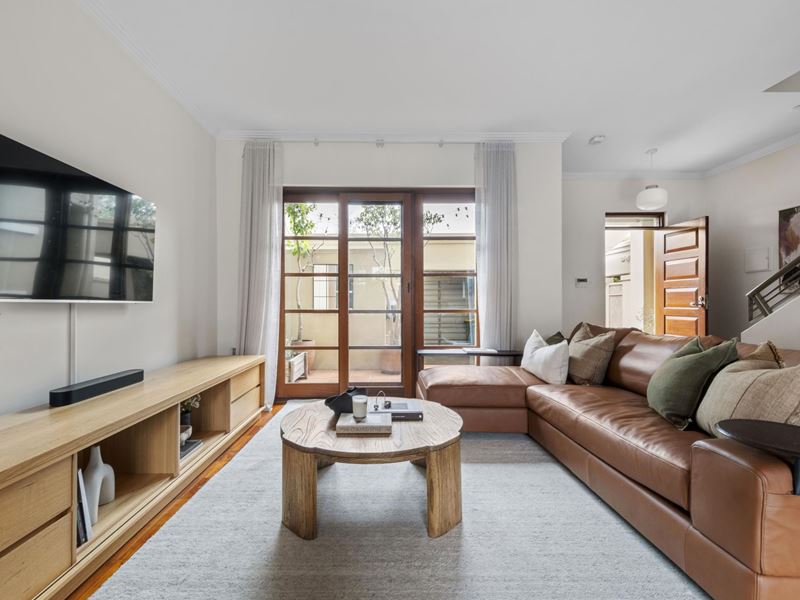
Why just live near the action when you can make it part of your everyday routine? Set at the tranquil end of York Street this architect-designed, blissful 3 bedroom 1 bathroom residence, with an additional powder room, delivers a terrific combination of cosiness, convenience and low-maintenance appeal, offering the perfect foot in the door of sought-after Subiaco - or a clever down-sizing opportunity for those ready to trade the stress for the good life.A gated entry terrace off tranquil York Street doubles as a private place to sit and relax, also accessible from the spacious downstairs open-plan living, dining and kitchen area where high ceilings, stylish light fittings and a gas bayonet for heating meet parquetry timber floors, timber window frames and doors, under-stair storage and custom drawers.
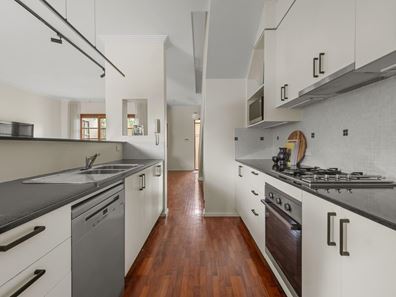
The kitchen itself is both contemporary and practical, playing host to sleek granite bench tops, mosaic-tile splashbacks, double sinks, a range hood, a four-burner stainless-steel Smeg gas cooktop and a Westinghouse under-bench oven.
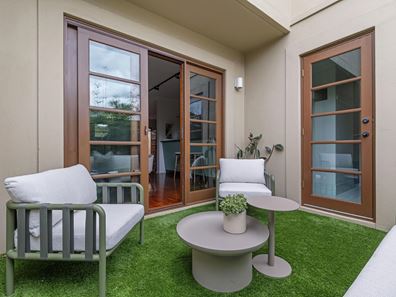
The laundry, off the kitchen, features filtered water, storage, an indoor clothesline and a powder room with its own granite-vanity bench top to keep with the theme. Both the laundry and living space flow outdoors to an intimate rear courtyard with an external clothesline and easy-care artificial turf - the perfect spot for quiet entertaining or contemplation.
Upstairs, a huge master bedroom boasts full-height "his and hers" built-in wardrobes and storage cupboards, adjacent to a generous bathroom with marble floor tiles, a shower, separate bathtub, toilet, granite vanity and under-bench storage. The spacious second bedroom has full-height built-in robes and storage also, pleasantly facing north whilst opening out on to a delightful front balcony with shade sail and a splendid green aspect to savour.
Also working well as either a study or nursery, the third bedroom has a ceiling fan and benefits from north-facing tree-lined views to wake up to. A separate linen press completes the upper-level features.
A secure remote-controlled double lock-up carport is a real plus for the area and even comprises of its own attached lockable storeroom. There are additional nearby street-parking options too, for good measure.
When it comes to lifestyle and location, this sensational Subiaco setting certainly knows how to deliver. Immerse yourself in the vibrant buzz of nearby cafés, restaurants, boutique shops, galleries and everyday conveniences, with the beating heart of Subi just a leisurely stroll away.
Better still, Perth's dynamic CBD is within arm's reach, whether you prefer to walk, cycle, jump on an electric scooter or simply hop aboard a bus or train. Leave the car keys behind - because when everything is this close, who needs them?
The magnificent greenery of iconic Kings Park, leading medical facilities and the University of Western Australia are also just moments away, adding another layer of convenience to an already enviable address. Families are equally well catered for, with the property falling within the sought-after catchment zones of Subiaco Primary School and Bob Hawke College, the latter boasting an expansive green school oval just around the corner. And don't forget about the ever-popular Subi Night Market at Market Square, metres from your front doorstep.
Leafy, lively and brilliantly connected, this is "lock-up-and-leave" inner-city living with all the right ingredients - and absolutely none of the compromise!
FEATURES:
• Architect-designed residence
• High ceilings
• Parquetry timber floors
• Timber window frames and doors
• North-facing aspect
• Large open-plan living/dining/kitchen area downstairs
• Custom under-stair storage
• Granite bench tops
• Separate laundry with a powder room - off the kitchen
• French-door access from the living space to the rear courtyard
• Massive upstairs main bedroom - with BIR's
• North-facing balcony off the 2nd bedroom (also with BIR's)
• 3rd bedroom or study - you decide
• Spacious upper-level bathroom with marble floor tiles, a separate bath and shower, plus a toilet
• Upstairs linen press
• Indoor and outdoor clotheslines
• Ducted and zoned reverse-cycle air-conditioning
• Ceiling fan in the 3rd bedroom
• Gas bayonet
• Security-alarm system
• Electric front gate with audio-intercom system to let in visitors
• Feature ceiling cornices
• Feature skirting boards
• NBN internet connectivity
• Gas hot-water system
• Low-maintenance gardens
• Secure remote-controlled double lock-up carport - with a storeroom
• No strata fees - shared building insurance only
• Residential street-parking permits available upon application from the local council
• Nearby street-parking bays for your guests and visitors to utilise
• Built in 1999 (approx.)
Rates & Local Information:
NO STRATA FEES
Water Rates: $1,565.17 (2025/26)
City of Subiaco Council Rates: $2,875.45 (2025/26)
Zoning: R-AC0
Primary School Catchment: Subiaco Primary School
Secondary School Catchments: Bob Hawke College
DISCLAIMER: This information is provided for general information purposes only and is based on information provided by third parties including the Seller and relevant local authorities and may be subject to change. No warranty or representation is made as to its accuracy and interested parties should place no reliance on it and should make their own independent enquiries.
Property features
-
 Garages
2
Garages
2
Nearby schools
| Bob Hawke College | Secondary | Government | 0.5km |
| Subiaco Primary School | Primary | Government | 0.7km |
| Perth Modern School | Secondary | Government | 0.9km |
| West Leederville Primary School | Primary | Government | 1.0km |
| Jolimont Primary School | Primary | Government | 1.7km |
| School Of Isolated And Distance Education | Combined | Distance | 1.8km |
| Rosalie Primary School | Primary | Government | 2.0km |
| Wembley Primary School | Primary | Government | 2.1km |
| Aranmore Catholic Primary School | Primary | Non-government | 2.3km |
| Bold Park Community School | Combined | Non-government | 2.5km |