231 Arthur Street, Dayton WA 6055
Offers from $849,000
New
3 Bedrooms
2 Bathrooms
2 Cars
Landsize 373m2
House
Contact the agent

Allia Khanbhai
0404819132
Provincial Real Estate
Stylish, Functional & Ready to Enjoy
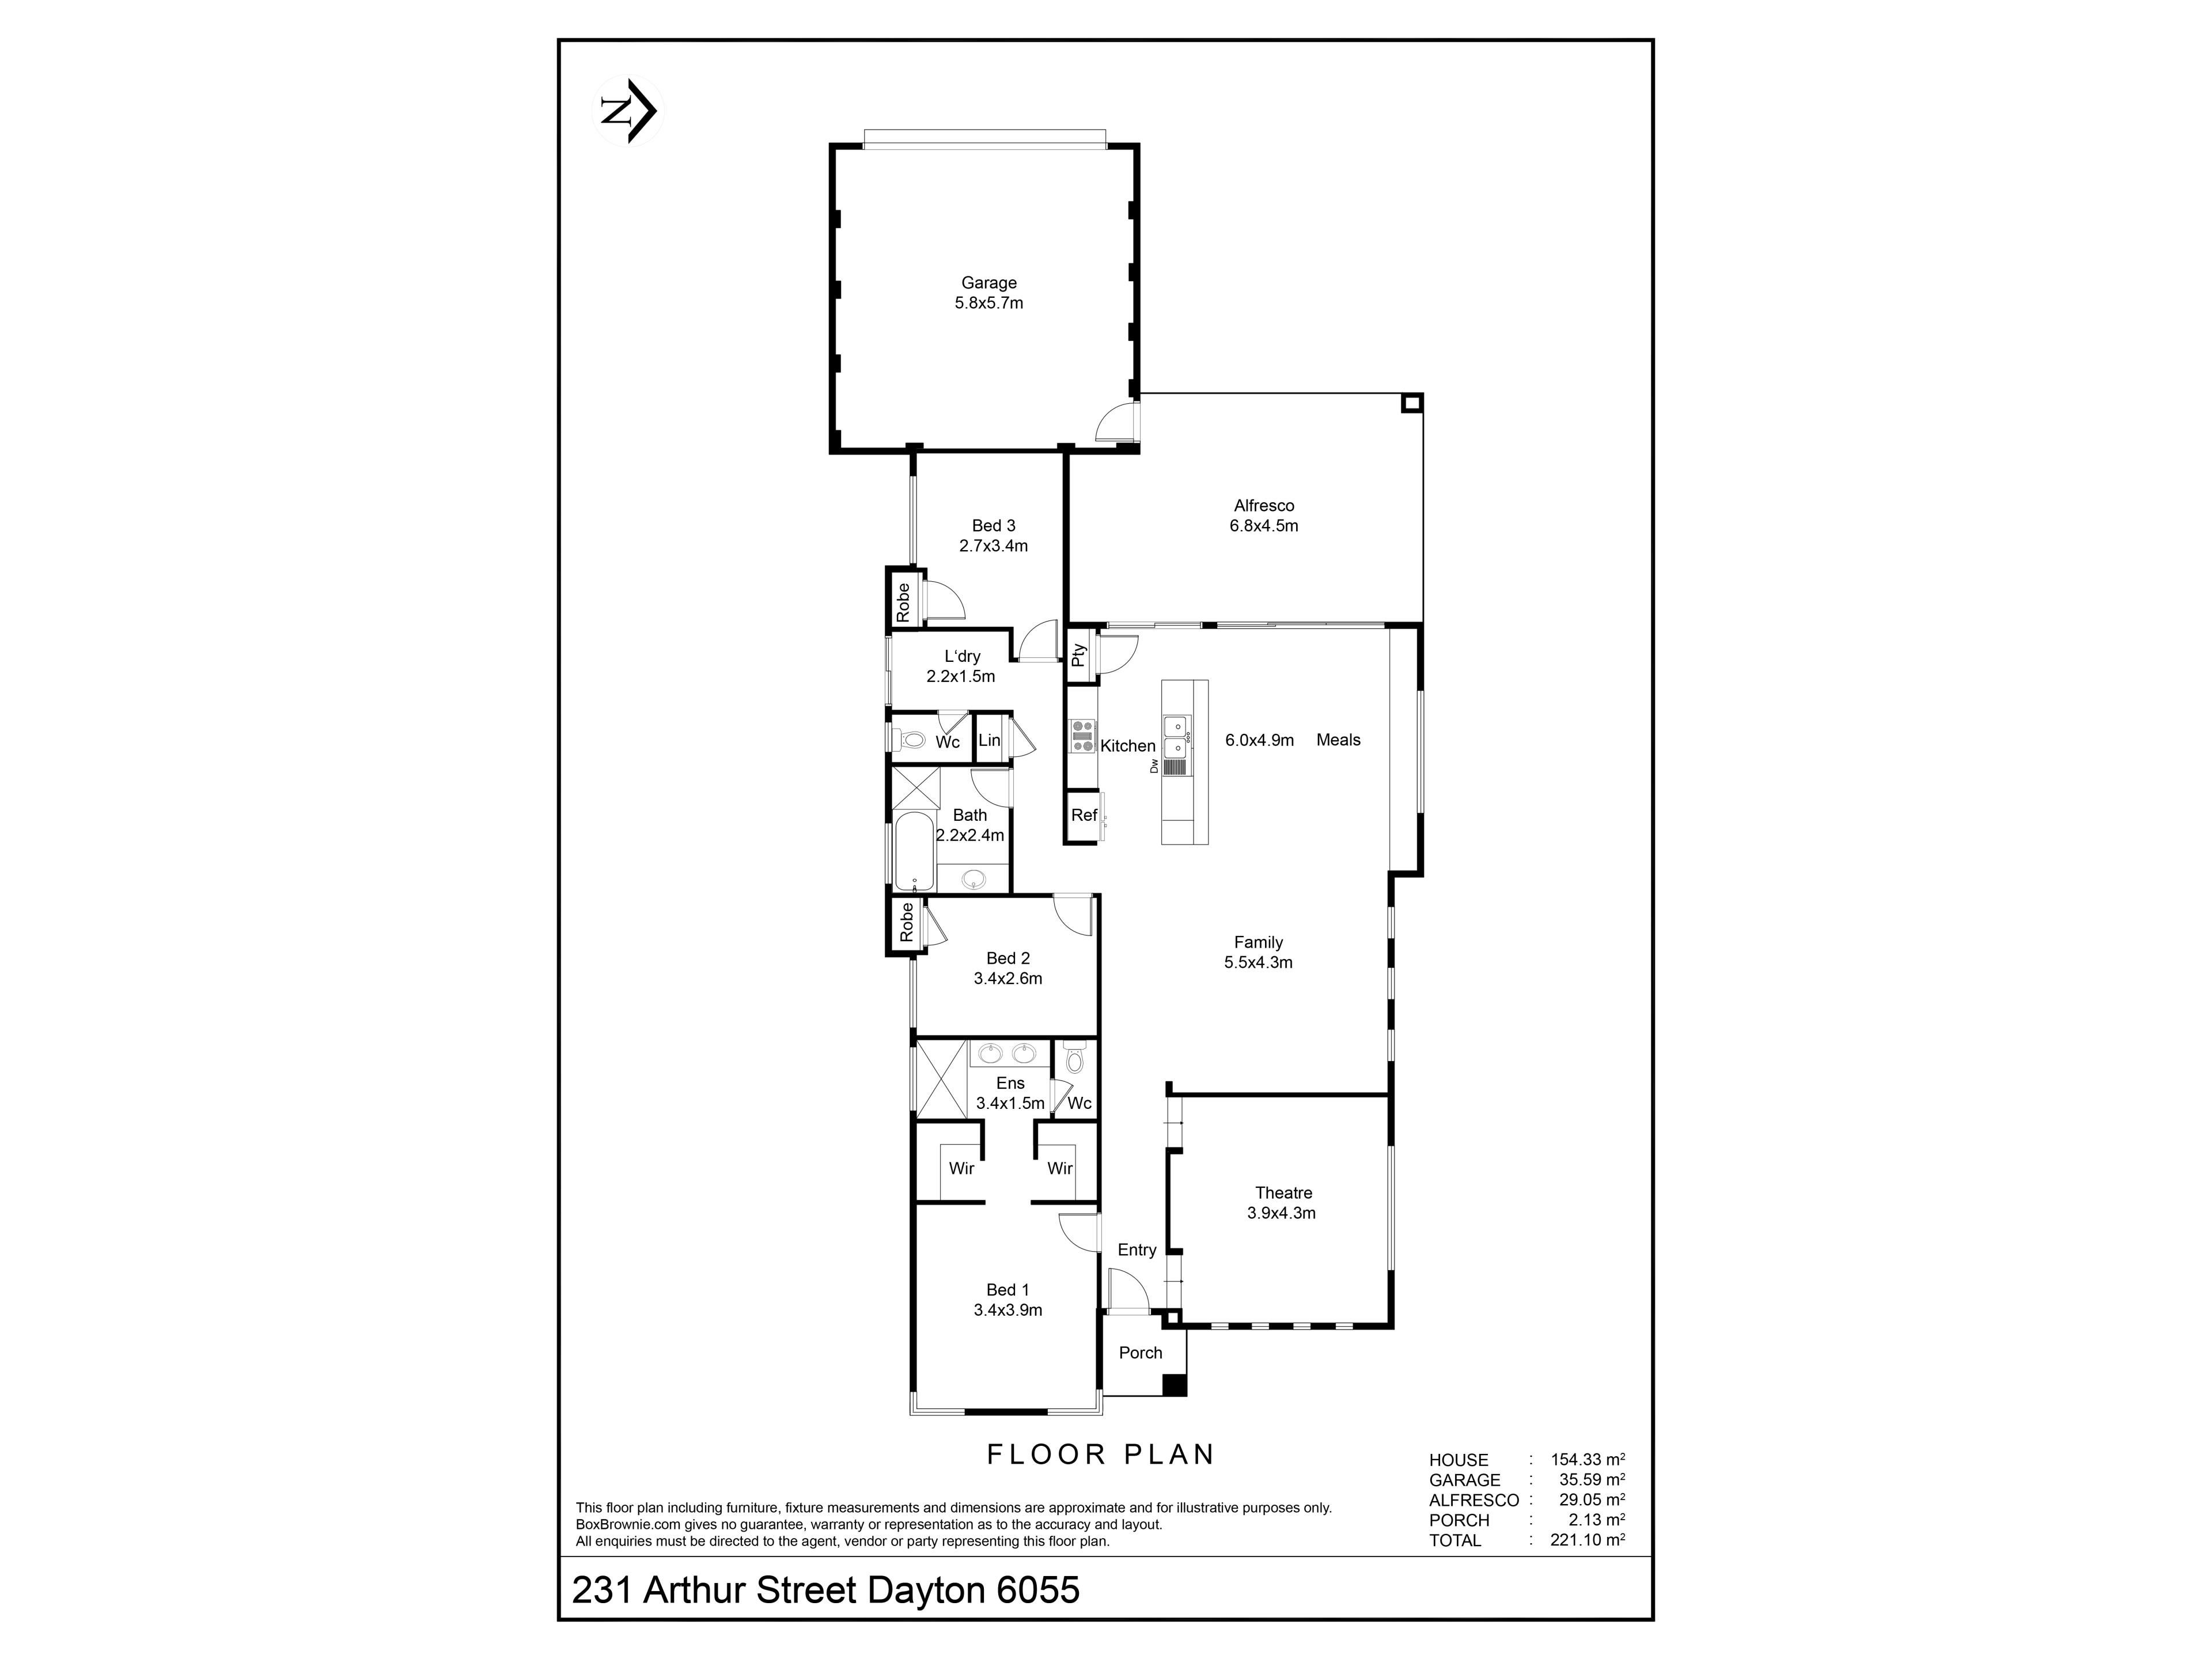
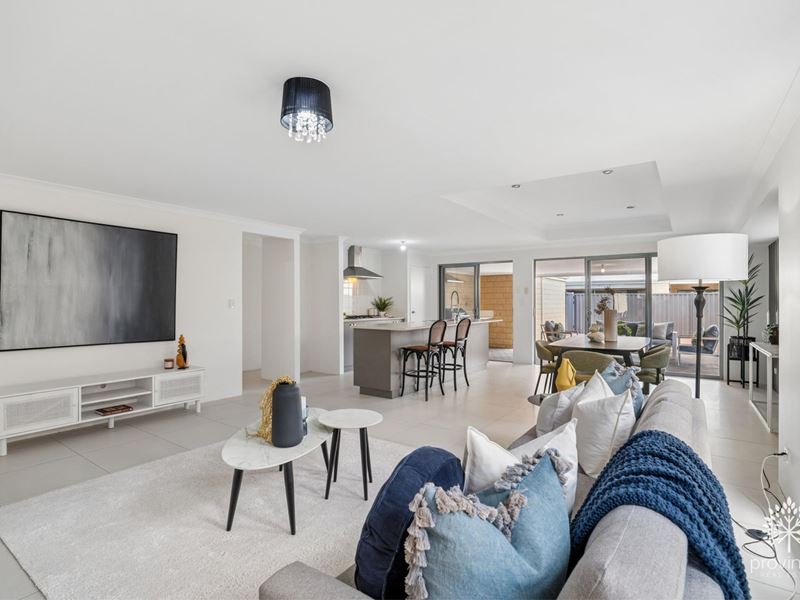
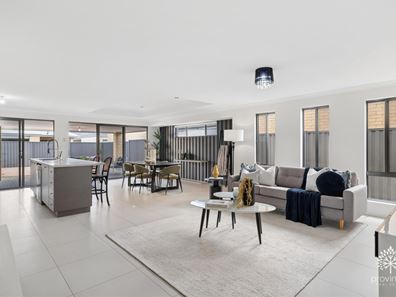
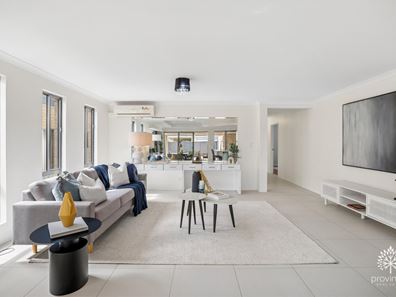
Beautifully positioned in a peaceful Dayton location, 231 Arthur Road is a home that has been cleverly designed to make the most of every space, creating a floorplan that is practical, private and perfectly suited to everyday living. Built specifically for the current owner and lovingly owner-occupied ever since, this is a home that has been designed with real consideration for how a home should function. Every space has a purpose, with a layout that balances connection, privacy and comfortable everyday living.Freshly painted and refreshed throughout, the home is presented beautifully and is completely move-in ready. There is nothing left for you to do - simply unpack, settle in and start enjoying everything this home has to offer. From the moment you step inside, there is a wonderful sense of space and light. The home opens into a generous living area, with the kitchen taking centre stage. Designed to bring everyone together, you can prepare dinner while the family gathers around, conversations flow and everyday moments naturally unfold.
The master suite is positioned at the front of the home, creating a private retreat away from the remaining bedrooms. Complete with his and her wardrobes and a generous ensuite featuring a double vanity, it is a space designed for comfort.
For those nights when you want to escape from the rest of the house, the dedicated theatre room provides the perfect setting. Whether it is movie night with the kids, watching a movie with friends or simply settling in for a quiet night, this is a room that gives you another space to enjoy.
The additional bedrooms are thoughtfully positioned in their own separate wing at the rear of the home. Both feature built-in robes and are serviced by the main bathroom and separate toilet, while the laundry is also conveniently located nearby with direct outdoor access.
And then there is the entertaining space.
Step outside and enjoy summer living on the decked outdoor area, complete with a purpose-built BBQ area. Designed for easy entertaining, it is the perfect place for weekend BBQs, long lunches with family and friends, or simply enjoying the warmer months outdoors.
Special Features
• Built specifically for the current owner and owner-occupied since new
• Freshly painted and refreshed throughout
• Move-in ready with nothing left to do
• Two split-system air-conditioning units for year-round heating and cooling
• Gas hot water system
• Built in Westinghouse oven
• Generous 6-burner gas cooktop
• Dedicated theatre room
• Master suite with his and her wardrobes
• Ensuite with double vanity
• Built-in robes to additional bedrooms
• Separate bathroom and toilet
• Decked outdoor entertaining area
• Purpose-built BBQ area
• Practical laundry with direct outdoor access
Whether you are a growing family looking for space to spread out, a couple wanting a well-designed home with room to entertain, a downsizer wanting an easy-care property without compromising on space, or an investor looking for a quality home in a sought-after location, 231 Arthur Road offers flexibility for a range of buyers.
The location only adds to the appeal. You are surrounded by parks and open spaces, with local schools, shopping, cafés and everyday amenities all close by. With easy access to major road connections, Perth Airport and the Perth CBD, Dayton offers that ideal balance of connected living and a relaxed suburban lifestyle.
This is more than just a three-bedroom, two-bathroom home. It is a home built for its owner, cared for as an owner-occupied residence and thoughtfully designed around how life is actually lived - space to come together, space to retreat, and plenty of room to make memories along the way. Contact Allia Khanbhai on 0404 819 132 to find out about inspection times.
Please note that while we take great care in preparing and collating the information contained in our advertisements, we cannot warrant the accuracy or completeness of this information. We recommend prospective buyers make their own independent enquiries to verify the information contained in this advertisement, as it cannot be relied upon and does not form part of any contract for sale.
Property features
-
 Garages
2
Garages
2
-
 Toilets
2
Toilets
2
-
 Ensuite
1
Ensuite
1
-
 Floor area
154m2
Floor area
154m2
Nearby schools
| Caversham Primary School | Primary | Government | 1.0km |
| Caversham Valley Primary School | Primary | Government | 1.5km |
| East Beechboro Primary School | Primary | Government | 2.9km |
| Swan Christian College | Combined | Non-government | 3.7km |
| Beechboro Christian School | Primary | Non-government | 3.7km |
| Lockridge Primary School | Primary | Government | 3.7km |
| Brabham Primary School | Primary | Government | 3.7km |
| Beechboro Primary School | Primary | Government | 3.8km |
| La Salle College | Secondary | Non-government | 4.0km |
| Governor Stirling Senior High School | Secondary | Government | 4.1km |