23 Sedge Way, Helena Valley WA 6056
Offers Over $1,150,000
4 Bedrooms
2 Bathrooms
2 Cars
Landsize 550m2
House
Contact the agent

Team Lindsay
0414996706
Earnshaws Real Estate
Modern Comfort, Space for Everyone
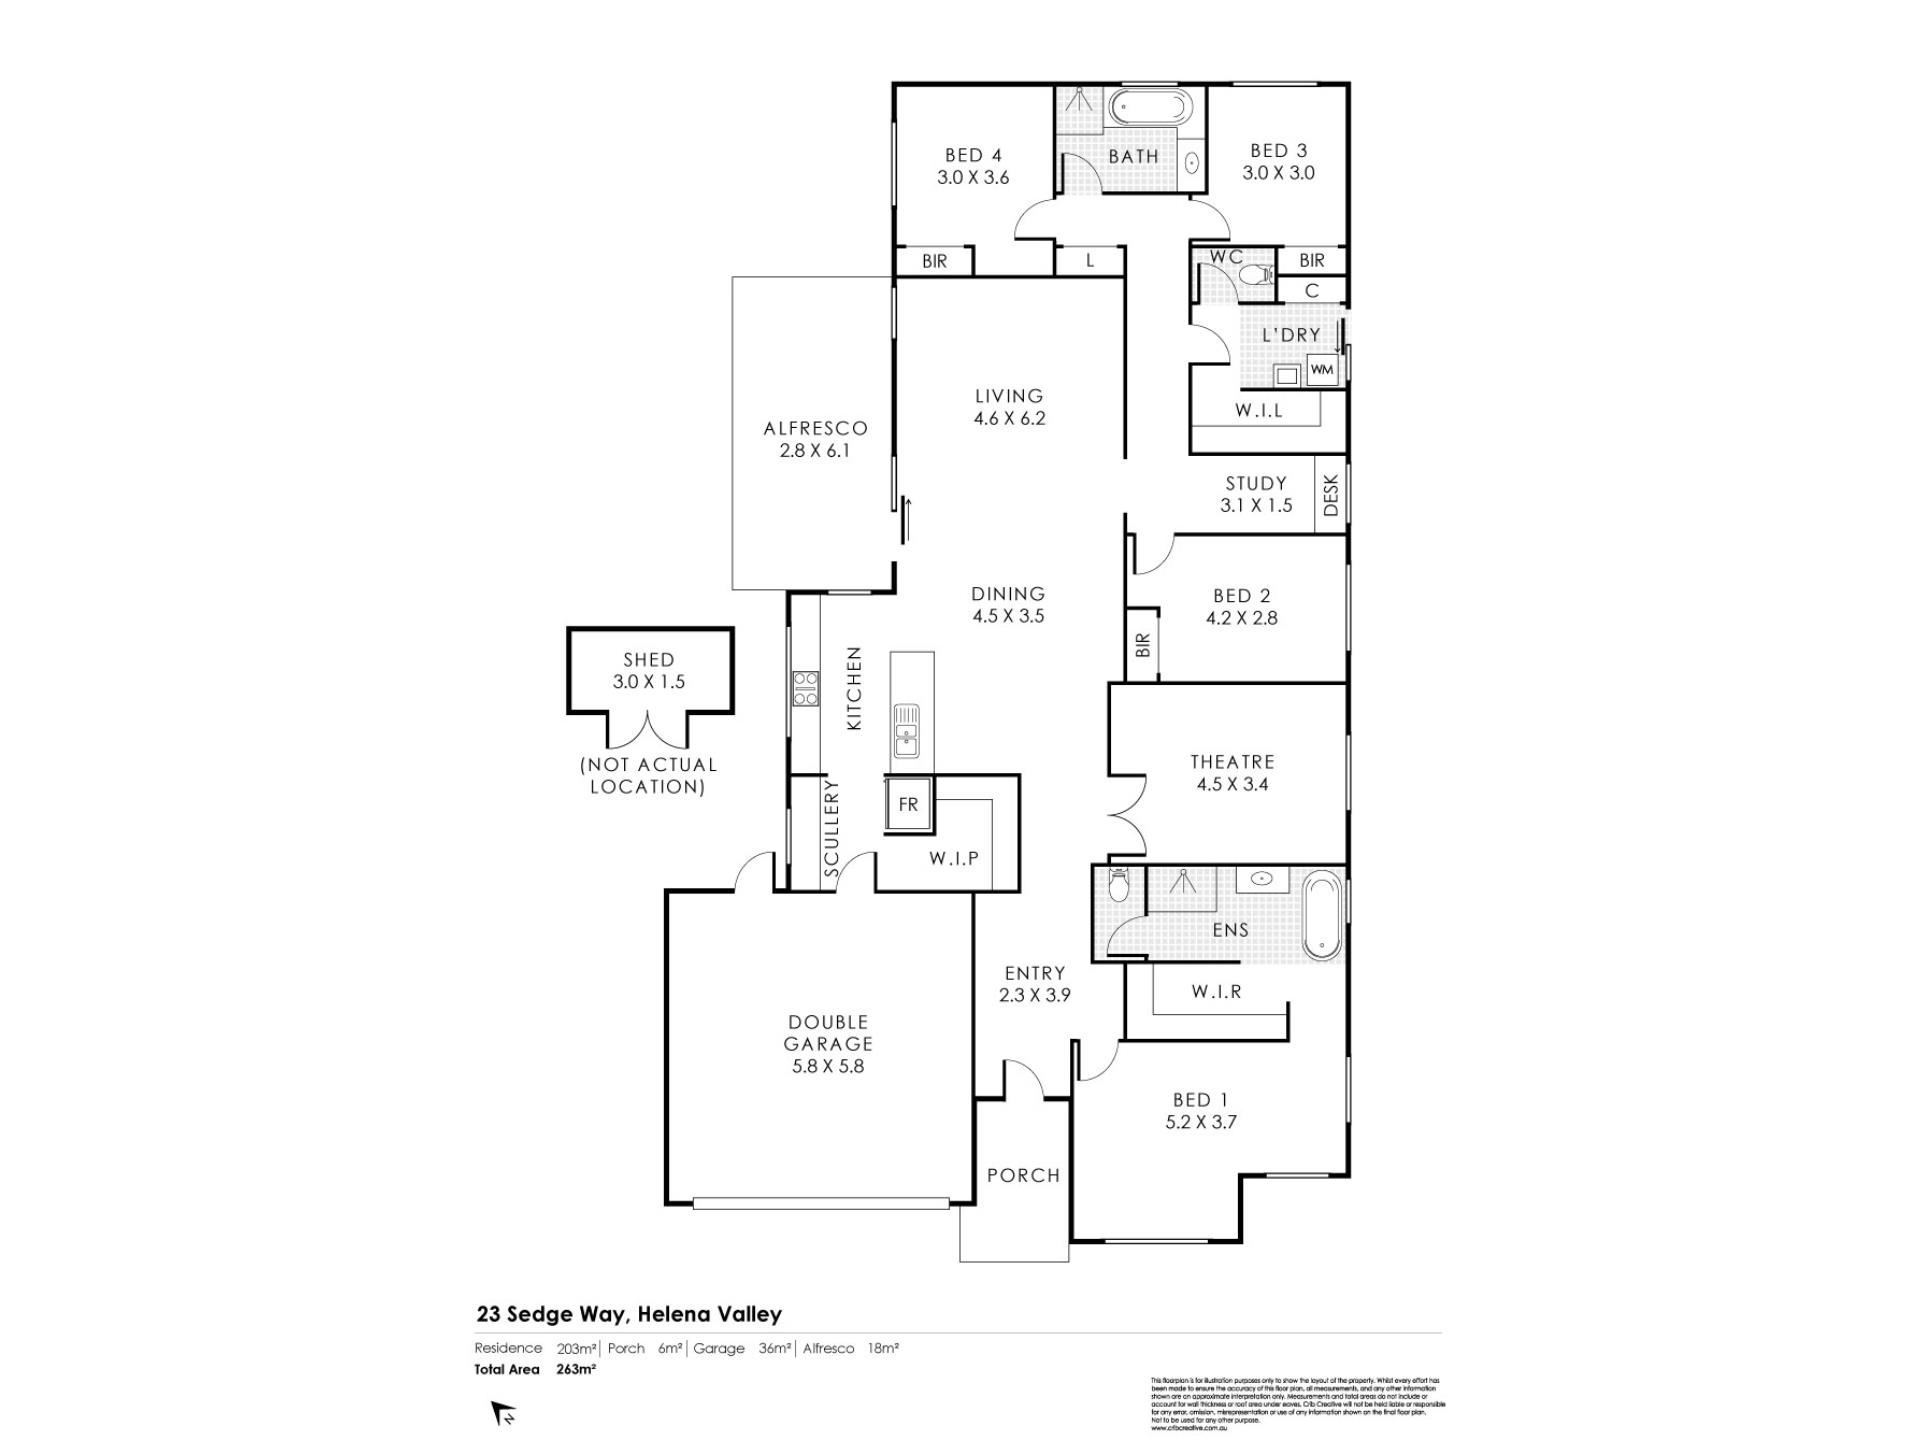
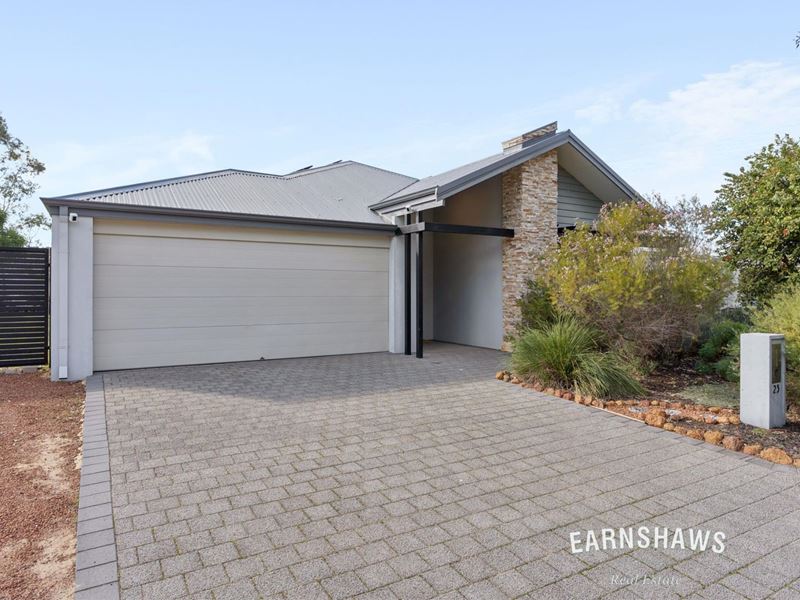
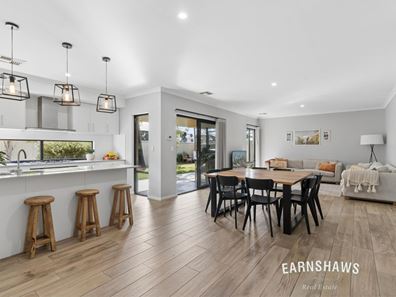
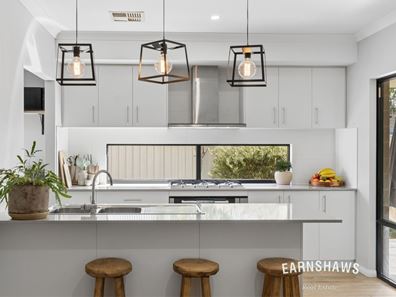
Open by appointment only, Please call to arrange a time to viewIf you've been searching for a home that lets you skip the stress and get straight to the good part, welcome to 23 Sedge Way, Helena Valley. Built in 2017 and beautifully presented from front to back, this is the kind of property that gives you your weekends back. No renovations, no projects, no endless to-do list. Simply unpack, hang your favourite pictures, and start enjoying life. Timber-look tiled flooring, ducted reverse cycle air conditioning, generous storage throughout, and a thoughtfully designed layout create a home that feels effortless from the moment you walk through the door. At its heart, the spacious open-plan living area is anchored by a stylish kitchen featuring stone benchtops, 900mm appliances, and a practical scullery that keeps everyday living beautifully organised.
Designed for modern family living, this home delivers the space everyone craves without sacrificing comfort or connection. The separate lounge or theatre room offers the perfect retreat for movie nights, gaming sessions, or simply unwinding at the end of the day, while the open-plan hub keeps the family together when it matters most. Four generous bedrooms provide room for growing families, with built-in robes to every secondary bedroom and a walk-in robe to the private master suite. Whether you're juggling busy school mornings, hosting friends for dinner, or enjoying a quiet evening at home, every space has been created to make life easier, more comfortable, and more enjoyable. This is a home that works hard in the background so your family can focus on making memories.
Features Include:
• 2017 finished brick and iron family home
• All the work done, just move in and hang your pictures
• 4 bedrooms all with built in robes (walk in robes in master suite)
• Lounge or theatre room
• Spacious open plan informal living
• Well-appointed kitchen with stone benchtops, 900mm appliances and scullery
• Timber look tiled flooring
• Lots of cupboards and storage
• Ducted reverse cycle air conditioning
• Alfresco entertaining area
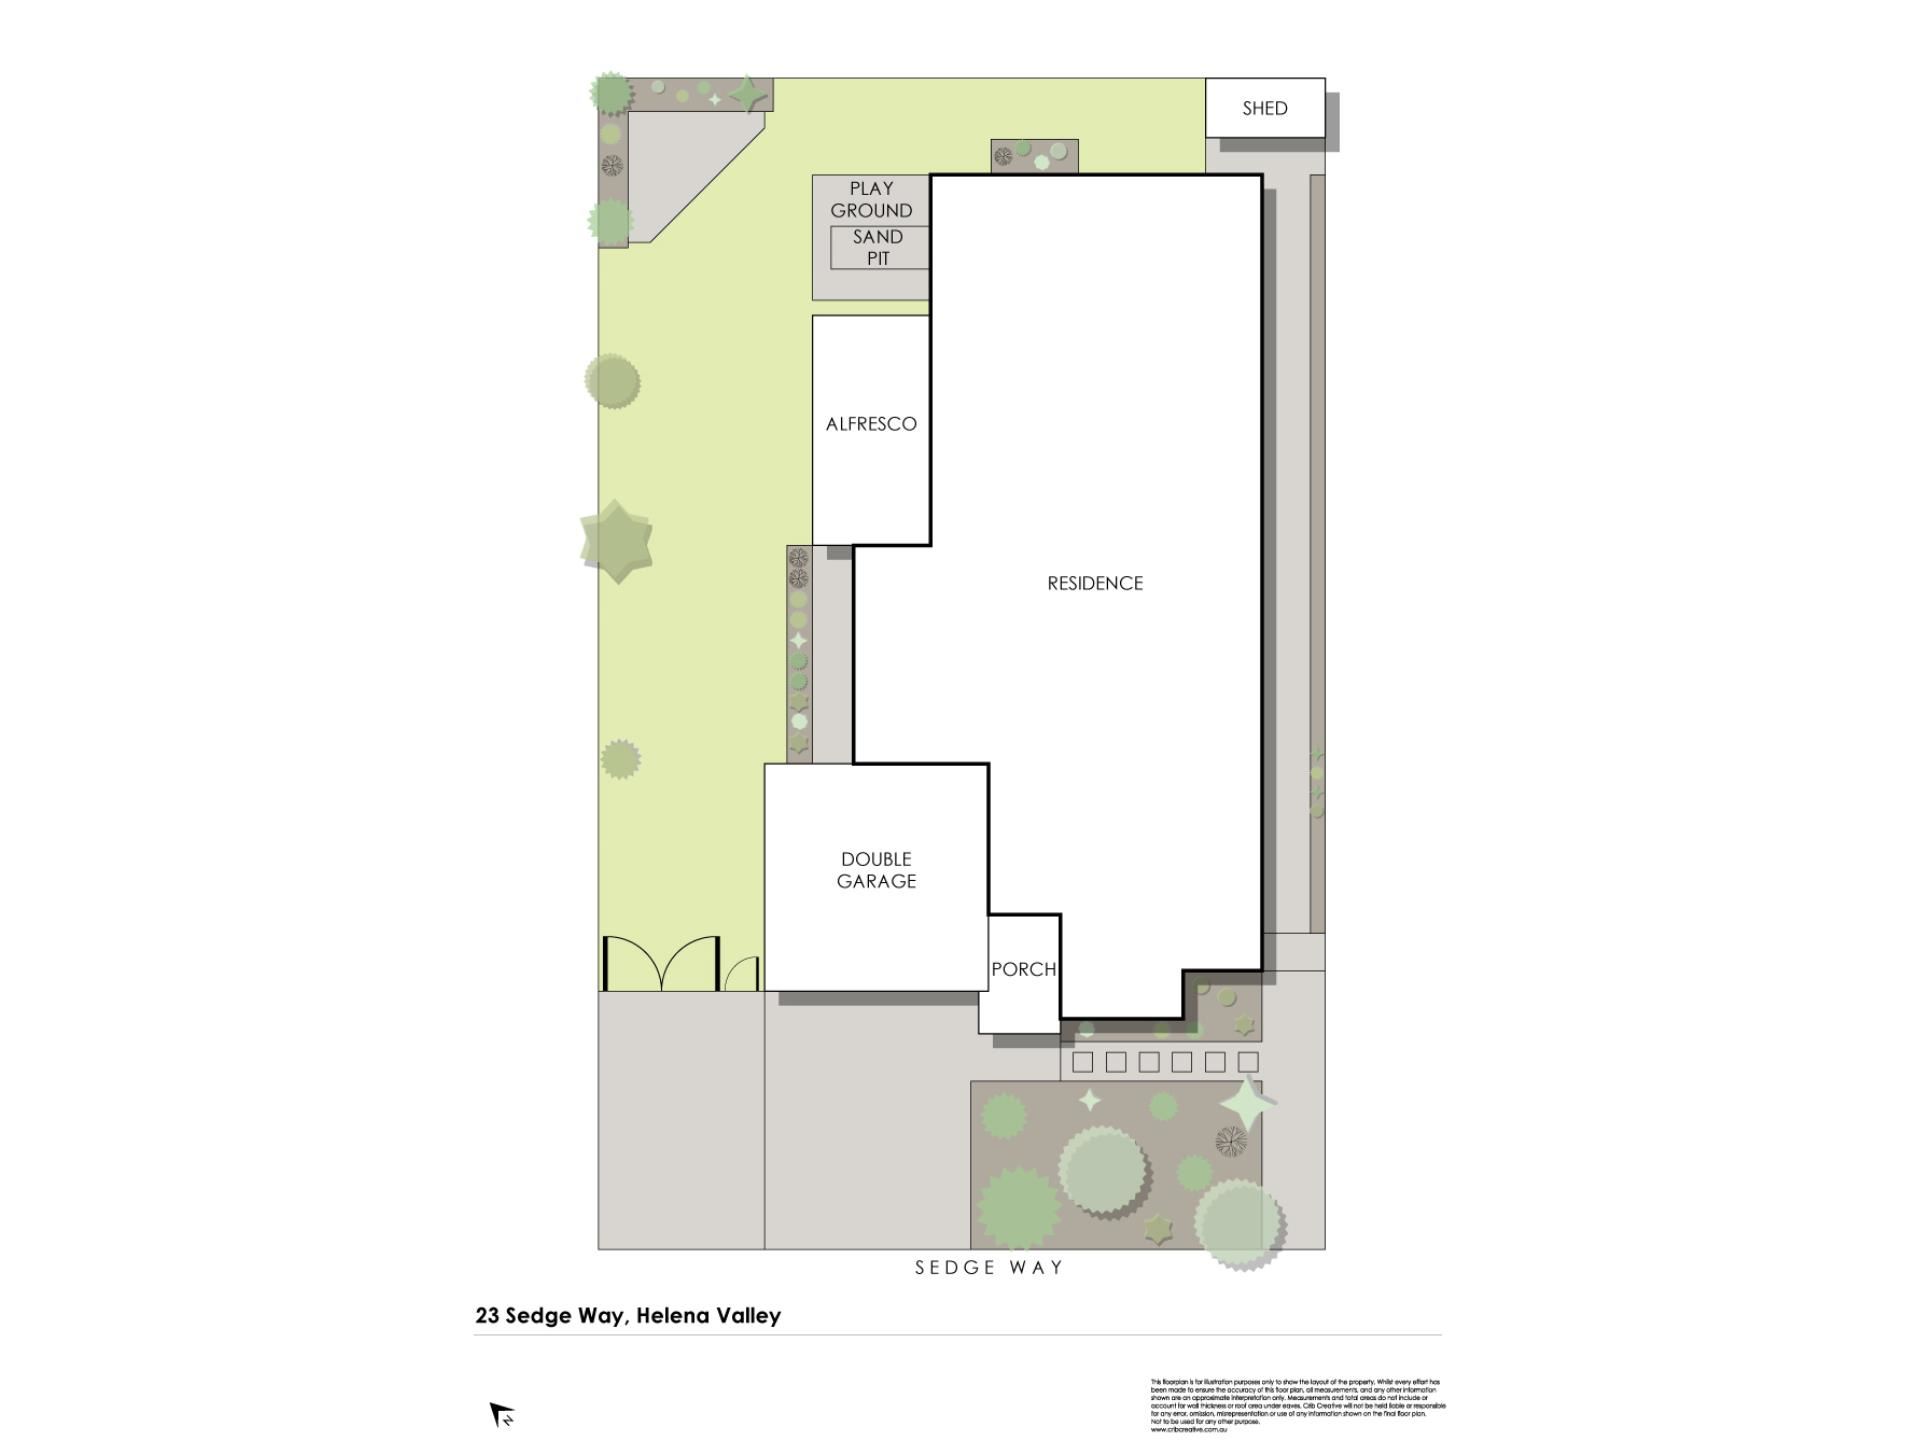
• Big backyard with sweeping lawn area and lovely gardens
• Garden shed for tinkering in
• Fully fenced double lockup garage
• 550sqm block
Step outside and you'll discover one of the property's most appealing surprises: a backyard that's big enough to truly enjoy. Sweeping lawn, established gardens, and a spacious alfresco create a setting where children can run free, pets can play, and adults can relax with friends long into the evening. There's plenty of room for birthday parties, backyard cricket, family barbecues, or simply enjoying a peaceful coffee while overlooking your own private green space. Fully fenced and sitting on a generous 550sqm block, the outdoor areas strike that rare balance between space and practicality, while the double lock-up garage and handy garden shed add even more everyday convenience. Room for everyone, inside and out, and nothing left to do but move in and enjoy the lifestyle you've been dreaming about.
For more information on 23 Sedge Way Helena Valley, or for friendly advice on any of your real estate needs, please call Team Lindsay on 0439 289 686.
Disclaimer: the team at Earnshaws Real Estate has used our best endeavours to ensure the information here is accurate, but prospective purchasers should always make their own enquiries with the relevant authorities to verify the information in this listing. We accept no liability for any errors, omissions or inaccuracies. All boundary lines, measurements and sizes on our images are approximate.
Property features
-
 Air conditioned
-
 Shed
Shed
-
 Dishwasher
-
 Garages
2
Garages
2
-
 Toilets
2
Toilets
2
-
 Ensuite
1
Ensuite
1
-
 Floor area
203m2
Floor area
203m2
-
 Outdoor entertaining
-
 Built in wardrobes
-
 Study
Study
Cost breakdown
-
Council rates: $4,000 / year
-
Water rates: $1,484 / year
Nearby schools
| Helena Valley Primary School | Primary | Government | 1.5km |
| Clayton View Primary School | Primary | Government | 1.7km |
| St Anthony's School | Primary | Non-government | 2.8km |
| Greenmount Primary School | Primary | Government | 2.8km |
| Maida Vale Primary School | Primary | Government | 3.5km |
| Swan View Senior High School | Secondary | Government | 3.6km |
| Treetops Montessori School | Combined | Non-government | 3.8km |
| Midvale Primary School | Primary | Government | 3.8km |
| Swan View Primary School | Primary | Government | 3.8km |
| High Wycombe Primary School | Primary | Government | 3.9km |