23 Plover Way, Stirling WA 6021
'End Date Sale'
New
4 Bedrooms
2 Bathrooms
2 Cars
Landsize 809m2
House
Contact the agent

Basil Fogliani
0418925155
Holdsworth Real Estate
JUST LISTED! | STUNNING. STYLISH. STIRLING.
A STATEMENT OF STYLE, SPACE & LIFESTYLE'End Date Sale' - All Offers Presented By Monday 19 October 2026 at 4pm (The seller reserves the right to sell prior to the 'End Date')
Some homes simply stand out - and this is one of them.
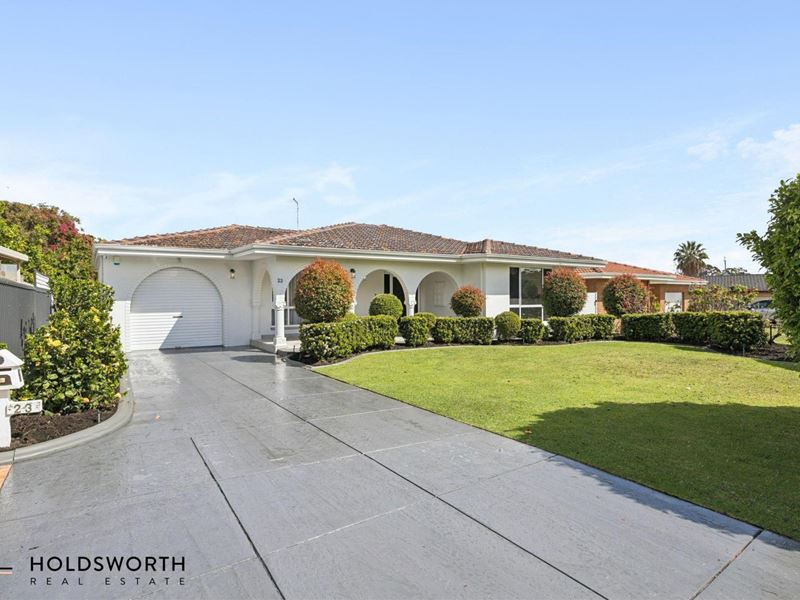
Showcasing an impressive level of style, quality and attention to detail, this exceptional 4 bedroom, 2 bathroom residence sits proudly on 809m² in the heart of Stirling.
From the moment you arrive, you'll discover a home that effortlessly combines contemporary luxury with family functionality, offering multiple living zones, sophisticated entertaining spaces and an incredible powered studio with endless possibilities.
A HOME THAT MAKES AN IMPRESSION:
Step inside and you'll immediately appreciate the individuality and character of this remarkable home.
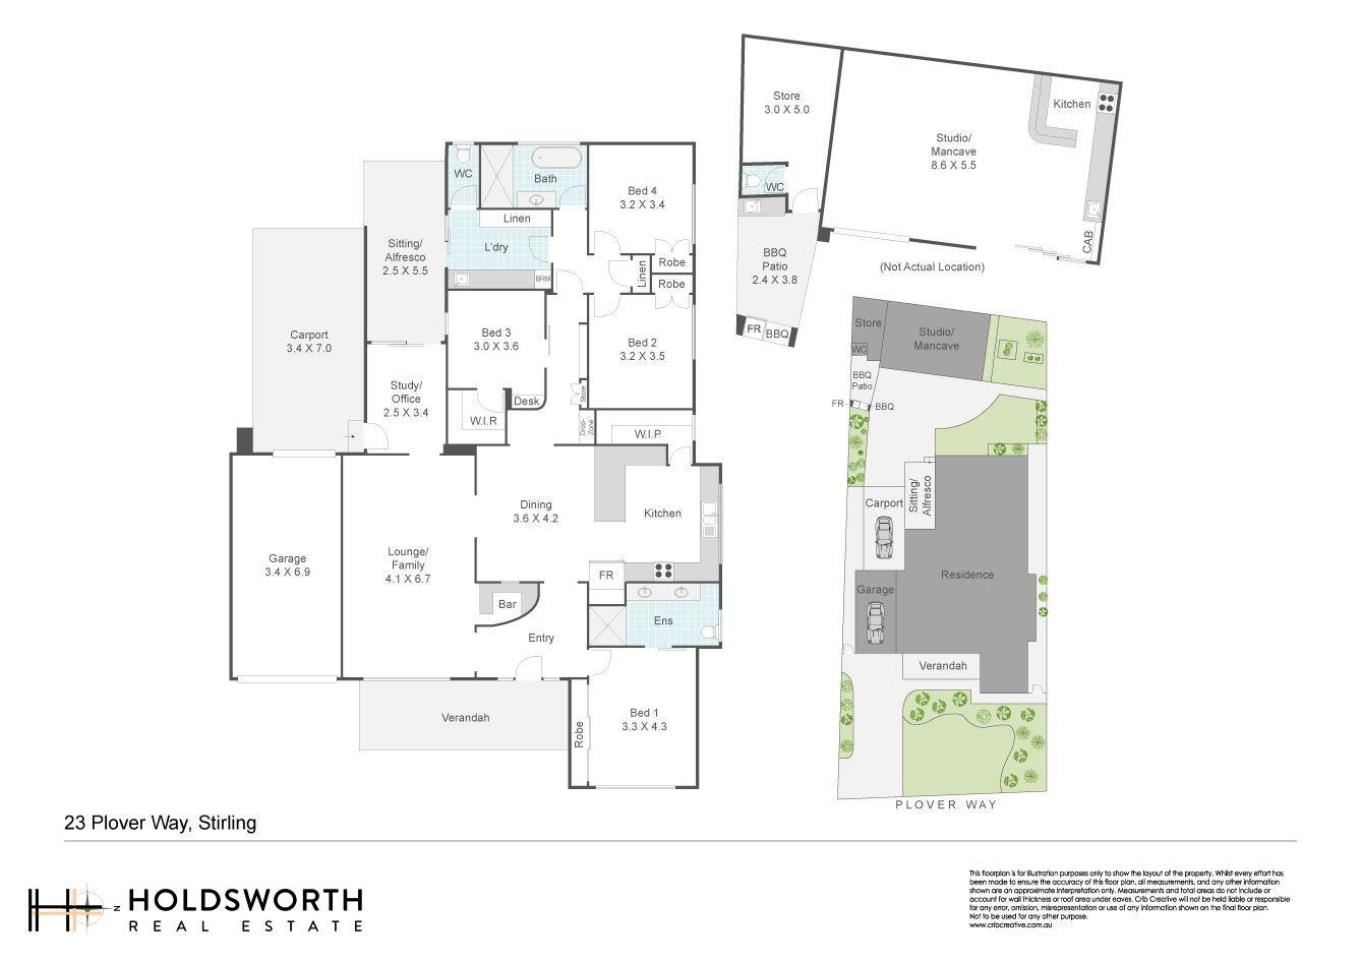
A striking curved feature wall welcomes you into the expansive main living area, where an impressive in-built bar and feature TV recess create the perfect setting for entertaining friends or enjoying relaxed family evenings.
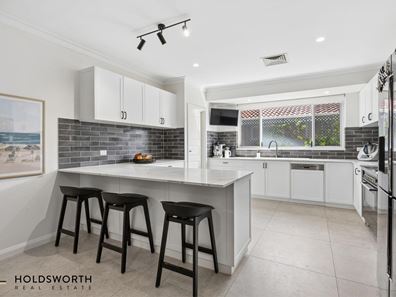
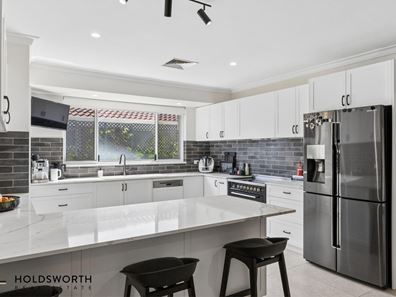
At the centre of the home, the spectacular open-plan kitchen and dining zone is designed to be both beautiful and practical.
The statement kitchen features a large stone benchtop, stylish subway tiling, 900mm freestanding oven, 5-burner induction cooktop and an abundance of storage, while the adjoining spacious pantry provides the ultimate in functionality.
PRIVATE, SPACIOUS & BEAUTIFULLY APPOINTED:
The generous master suite enjoys a private position at the front of the home and features built-in mirrored robes and a beautiful ensuite, complete with double vanities, stone benchtops and a generous shower.
Three further bedrooms are positioned toward the rear of the home, serviced by a stylish bathroom and separated from the sleeping accommodation by the main living zone.
There is space here for everyone!
ENTERTAIN. RELAX. CREATE.
Outside, the lifestyle continues.
The expansive backyard provides plenty of room for children, pets, entertaining and simply enjoying the space that comes with a substantial 809m² block.
Then there's the separate powered studio - a rare and incredibly versatile addition.
Whether you envision a private home office, gym, games room, creative space or the ultimate man cave, this impressive studio gives you the flexibility to make it your own. Features in the studio/mancave include a kitchen with an induction cooktop, oven, Daikin Split System Air-Con and a separate BBQ area and a separate W.C.
THE DETAILS:
- 4 generous bedrooms with built in & walk in robes
- 2 beautiful bathrooms
- Stunning designer-style kitchen
- Large stone benchtops
- 900mm freestanding oven
- 5-burner induction cooktop
- Spacious walk in pantry
- Multiple living areas
- In-built bar
- Large laundry full of cupboards
- Ducted reverse-cycle zoned air conditioning
- CCTV and security alarm system
- Whole home filtration
- High-quality tiles throughout
- LED lighting throughout
- Alfresco entertaining area with electric café blinds
- Large backyard
- Bore/reticulated gardens
- Separate powered studio/mancave
- Approximately 809m² land
- Superb location
THE COSTS:
Council Rates: $2,033.00 p/a
Water Rates: $1,347.00 p/a
Perfectly positioned. Beautifully presented. Packed with possibilities.
Don't miss your opportunity to inspect this exceptional Stirling property.
Contact me today to arrange your inspection - Basil Fogliani 0418 925 155
Disclaimer:
This information is provided for general information purposes only and is based on information provided by the Seller and may be subject to change. No warranty or representation is made as to its accuracy and interested parties should place no reliance on it and should make their own independent enquiries.
Property features
-
 Air conditioned
-
 Dishwasher
-
 Garages
2
Garages
2
-
 Floor area
190m2
Floor area
190m2
-
 Outdoor entertaining
-
 Built in wardrobes
-
 Alarm
Alarm
-
 Courtyard
-
 Gymnasium
Cost breakdown
-
Council rates: $2,033 / year
-
Water rates: $1,347 / year
Nearby schools
| West Balcatta Primary School | Primary | Government | 0.4km |
| Balcatta Senior High School | Secondary | Government | 0.6km |
| Lake Gwelup Primary School | Primary | Government | 0.9km |
| Takari Primary School | Primary | Government | 1.7km |
| St Lawrence Primary School | Primary | Non-government | 2.1km |
| Balcatta Primary School | Primary | Government | 2.1km |
| Yuluma Primary School | Primary | Government | 2.4km |
| Newborough Primary School | Primary | Government | 2.5km |
| St Dominic's School | Primary | Non-government | 2.5km |
| Our Lady Of Good Counsel School | Primary | Non-government | 2.7km |