23 Oakhill Heights, Ellenbrook WA 6069
From $839,000
4 Bedrooms
2 Bathrooms
2 Cars
Landsize 469m2
House
Contact the agent

Team Penny
0418911256
HKY Real Estate
Corner Block, Side Access for Caravan or Boat & 207m² of Family Living — Ellenbrook's Hidden Gem
INSPECTION BY APPOINTMENT ONLY - THIS LONG WEEKENDKey Features at a Glance
THE PROPERTY
• 4 bedrooms, 2 bathrooms, double garage
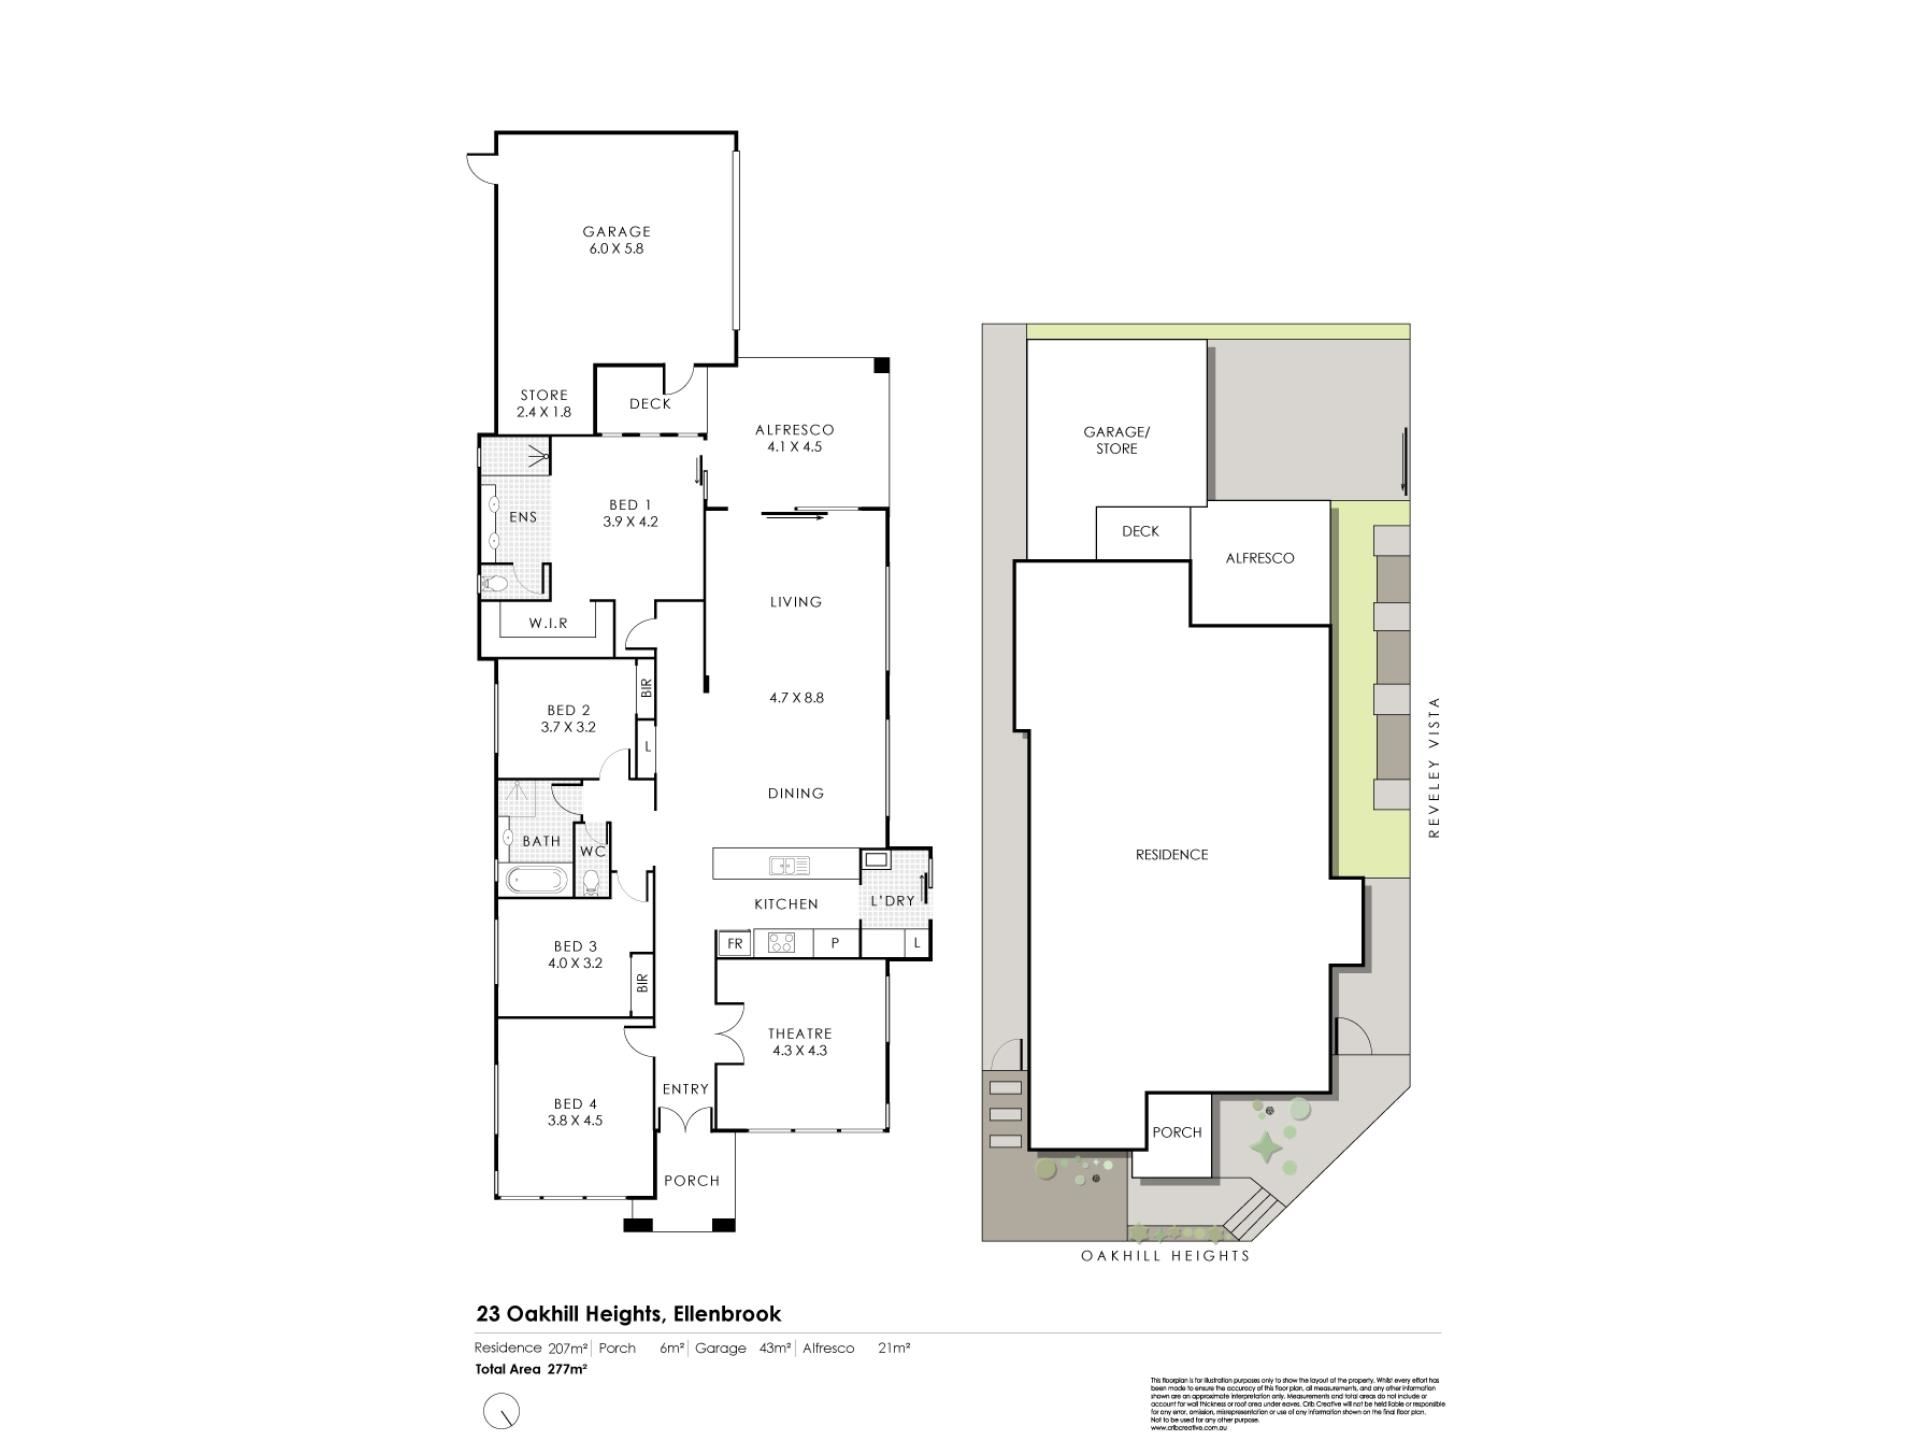
• 207m² of internal living across two separate living areas
• 469m² corner block — only one shared boundary
• Built 2007
SIDE ACCESS & CORNER BLOC
• Rare and generous gated side access — wide enough to accommodate a full-sized
caravan or boat trailer
• Corner block position enables the side access and delivers enhanced privacy with only
one shared boundary
• Side garden area providing outdoor space for pets
• The side access alone significantly extends the practical value of this property for
recreational vehicle owners
STREET APPEAL & ENTRY
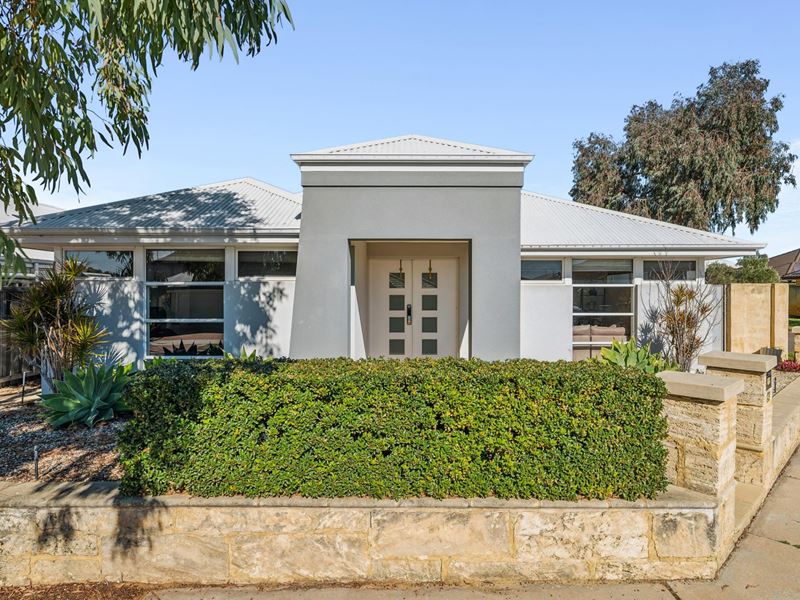
• Raised above street level — paving and succulents to the low-maintenance front garden
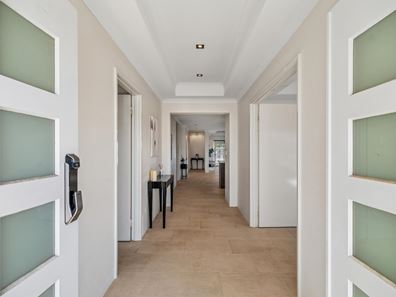
• Impressive double door front entry — makes moving furniture easy
• Double garage with additional storage and secure access into the rear of the home
LIVING & KITCHEN
• Low-maintenance tiles throughout the entire home
• Expansive main living and dining area — plenty of room for full sitting and dining
arrangement
• Double door built-in storage in the main living area
• Large theatre room with double door entry — fully encloses for a dedicated cinema
experience
• Recessed ceilings in the theatre room
• Reverse-cycle ducted air conditioning with zonal touch panel control — independent room
management
• Large kitchen: generous bench space, deep cupboard storage, 600mm oven, 900mm gas
burners, rangehood
• Double-door fridge recess and double-door built-in pantry in kitchen
• Laundry with sink and storage — also configured as a coffee and appliance station,
keeping the kitchen clear
BEDROOMS & BATHROOMS
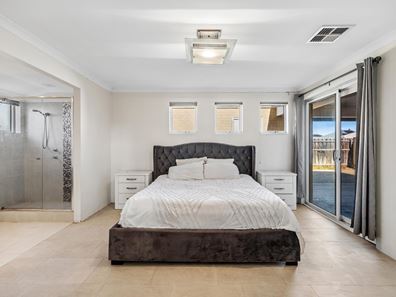
• Spacious master bedroom with direct alfresco access and large walk-in robe
• Master ensuite: double vanities and double shower
• Separate toilet in master wing
• Three minor bedrooms — all great size, easily accommodate double beds
• Two minor bedrooms with double door built-in robes
• Front minor bedroom — generous size, well-suited to a freestanding wardrobe
arrangement
• Main bathroom: bath, single vanity and shower
• Separate main toilet
OUTDOOR & ALFRESCO
• Covered decked alfresco under the main roof line — a proper outdoor entertaining room
• All-weather blinds to the alfresco — comfortable year-round in Perth's climate
• Master bedroom opens directly to the alfresco
• Side garden area ideal for pets
• Large gated side access — caravan or boat trailer width
TECHNOLOGY, COMFORT & SECURITY
• Reverse-cycle ducted air conditioning throughout — zonal touch panel control
• Double door built-in storage in main living area
• Additional storage in double garage
INCLUSIONS & LOCATION
• Approx. 3km to Ellenbrook Central shopping centre
• Approx. 3km to Ellenbrook train station (31 min to Perth CBD, opened December 2024)
• Approx. 2km to Tonkin Highway on-ramp
• 28km north-east of Perth CBD
If you have been searching for a four-bedroom Ellenbrook home that ticks the practical boxes
most family buyers quietly prioritise — side access wide enough for a caravan or boat trailer, a
corner block with the privacy and space that brings, zonal ducted reverse-cycle air conditioning
so you're not fighting over the remote, a proper theatre room that fully encloses, 900mm gas
burners in a large kitchen, and a covered decked alfresco with all-weather blinds — then 23
Oakhill Heights has been sitting here waiting for you.
Set on a generous 469m² corner block with only one shared boundary, the property presents well
from the street: paving and succulents to the low-maintenance front garden, raised neatly above
road level and framed by a double door entry that makes moving furniture in — or anything else
oversized — straightforward from day one.
The corner position is the home's structuraladvantage: it creates the wide side access that is the property's standout feature, secured by a large gate capable of accommodating a full-sized caravan or boat trailer. For families who want to keep their recreational vehicle at home rather than in paid storage, this is a practical and financially valuable asset that fewer and fewer Ellenbrook blocks can offer.
Inside, low-maintenance tiling flows through the entire home — cool underfoot, easy to clean and
a smart choice for a busy household. The theatre room sits at the front of the home with double
door entry and recessed ceilings, fully enclosing to create a genuine dedicated cinema
experience. The expansive main living and dining area beyond it provides plenty of room for a full
sitting and dining arrangement with ease, and the double door built-in storage in this area keeps
the space organised and clutter-free.
The kitchen is a genuine highlight — large, well-appointed and set up for serious cooking. A
generous run of bench space, deep cupboard storage, 600mm oven, 900mm gas burners with
rangehood, a double-door fridge recess and a double-door built-in pantry: this is a kitchen that
performs when cooking for the family at scale. The laundry is positioned in close proximity and is
neatly set up as a dual-purpose space — sink and storage for laundry needs, with an additional
bench area that doubles as a coffee and appliance station, keeping the kitchen clear.
Comfort throughout the home is handled by a reverse-cycle ducted air conditioning system with
zonal touch panel control — individual zones can be activated or shut off independently, which in
a four-bedroom home makes a genuine difference to both comfort and running costs. No more
cooling an empty theatre room or heating a bedroom that is not in use.
The master bedroom is a spacious retreat with direct access to the alfresco, a large walk-in robe,
a separate toilet and a well-appointed ensuite with double vanities and a double shower. The
three minor bedrooms are all a great size and easily accommodate double beds; two are fitted
with double door built-in robes, while the front minor bedroom offers a generous floor footprint
well-suited to a freestanding wardrobe arrangement. The main bathroom provides a bath, single
vanity and shower, with a separate main toilet adding the practicality that a four-bedroom
household relies on.
The double garage connects securely into the rear of the home with additional storage beyond the standard garage footprint.
The alfresco is a proper outdoor room — decking laid under the main roof line, all-weather blinds
installed, and enough space to entertain comfortably in Perth's climate year-round. A side garden
area wraps around the corner of the block, providing a useful outdoor strip for pets. Beyond this,
the large gated side access corridor runs wide and long enough to take a full caravan or boat —
ready to use, secured and immediately practical.
Ellenbrook is 28km north-east of Perth's CBD with Ellenbrook Central shopping centre
approximately 3km away, Tonkin Highway within 2km and the Ellenbrook train station (opened
December 2024, 31 minutes to Perth CBD) approximately 3km from the front door. A strong
selection of schools, parks and community facilities are all within easy reach.
Side access properties on corner blocks in Ellenbrook do not stay available for long.
To make an offer please fill out our expression of Interest from by copying and pasting the below link into any browser or scan the QR code provided in the pictures:
https://form.jotform.com/241071572118854
For more information on the Ellenbrook area copy and paste the below link into any browser......
https://en.wikipedia.org/wiki/Ellenbrook,_Western_Australia
Disclaimer:
To the fullest extent permitted by law, the agent has exercised skill, due care, and diligence in compiling this advertisement, based on all information obtainable at the time of preparation. Should any aspect of the information provided have, or potentially have, an impact on your decision to purchase this property, prospective buyers are strongly encouraged to conduct their own independent enquiries to verify its accuracy before submitting an offer. Please note, under Western Australian legislation, there is no statutory cooling-off period when purchasing a residential property.
Property features
-
 Air conditioned
-
 Garages
2
Garages
2
Nearby schools
| Arbor Grove Primary School | Primary | Government | 0.8km |
| Ellen Stirling Primary School | Primary | Government | 0.9km |
| Holy Cross College | Combined | Non-government | 1.0km |
| Malvern Springs Primary School | Primary | Government | 1.4km |
| Aveley Secondary College | Secondary | Government | 1.9km |
| Ellenbrook Secondary College | Secondary | Government | 2.2km |
| Ellenbrook Christian College | Combined | Non-government | 2.5km |
| Aveley North Primary School | Primary | Government | 2.7km |
| St Helena's Catholic Primary School | Primary | Non-government | 3.1km |
| Ellenbrook Primary School | Primary | Government | 3.1km |