23 Manhattan Avenue, Iluka WA 6028
MARKET PREVIEW
4 Bedrooms
2 Bathrooms
2 Cars
Landsize 660m2
House
Contact the agent

Jay Dass
0407205421
Noble Avenue
BEAUTIFULLY CONSIDERED, EFFORTLESSLY INVITING
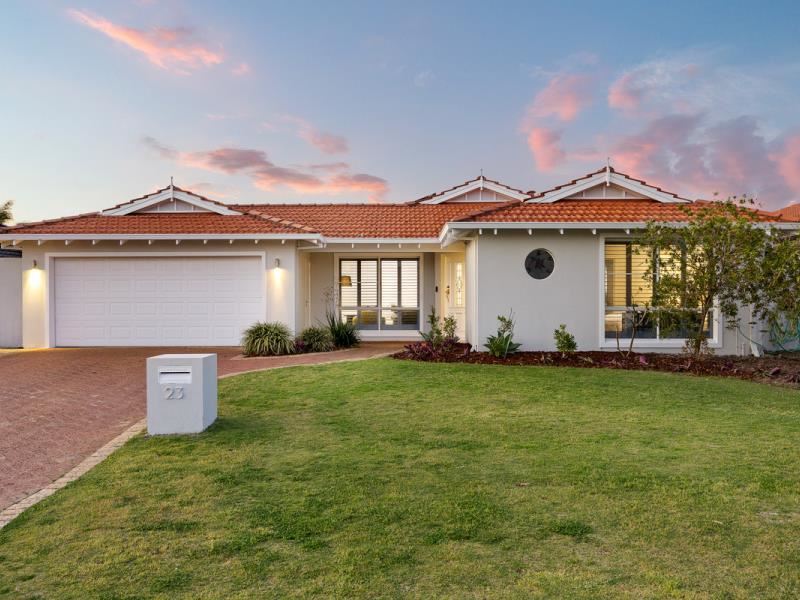
THE HOMEWarm, layered and full of personality, this is a home that feels as good as it looks. Thoughtfully reimagined throughout, it brings together character, comfort and a relaxed modern style, with every room considered in its own way while still feeling beautifully connected. Wainscoting, soft sheers, plantation shutters, layered textures and a considered use of colour give the home its charm, while the overall feel remains calm, cohesive and incredibly inviting.
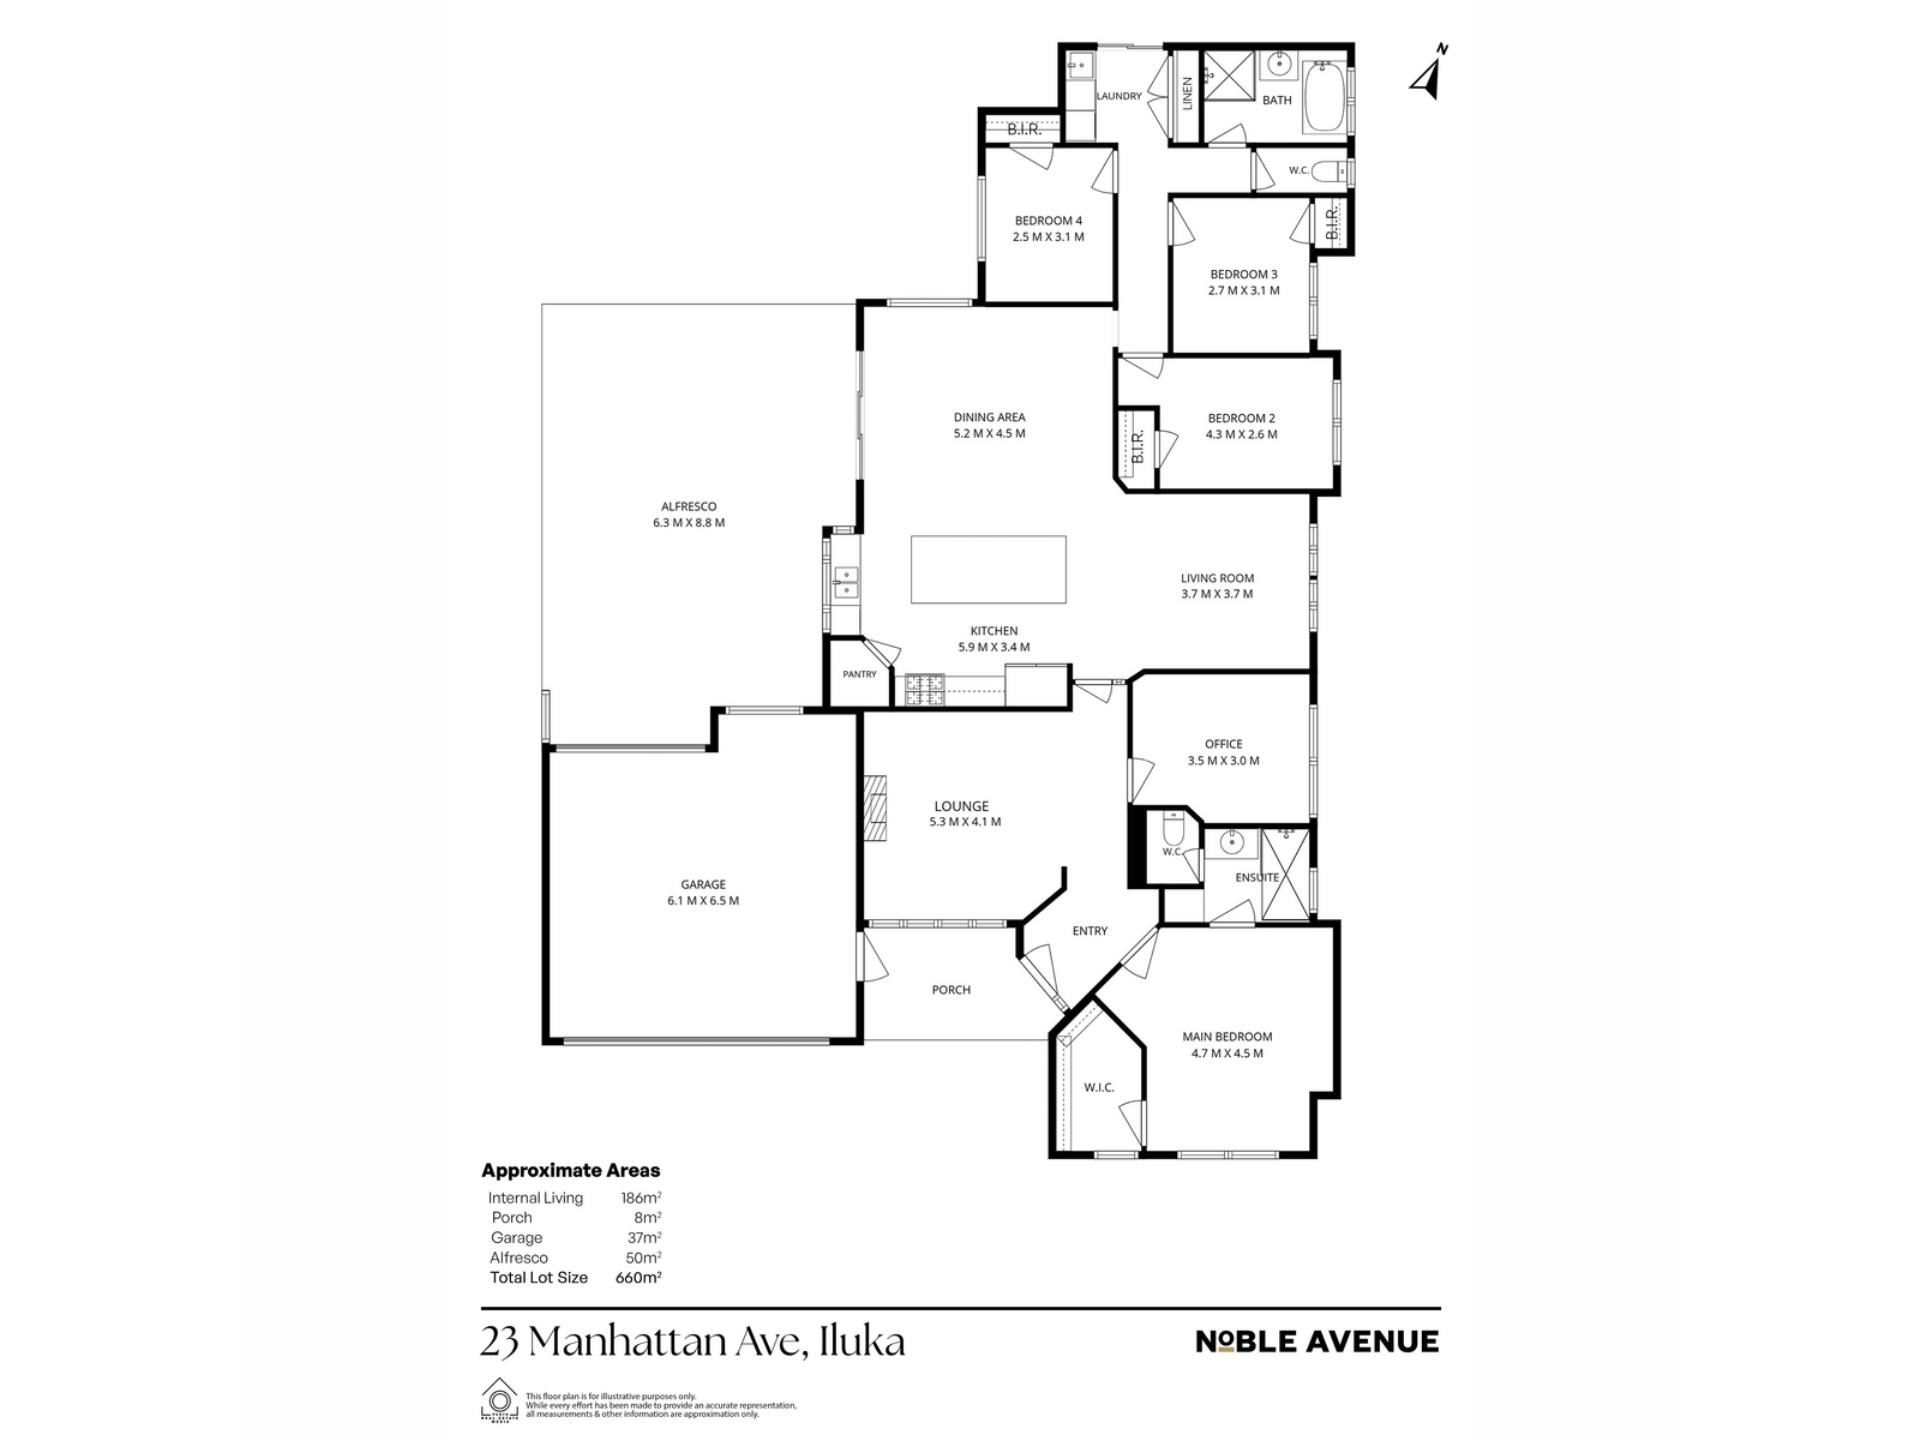
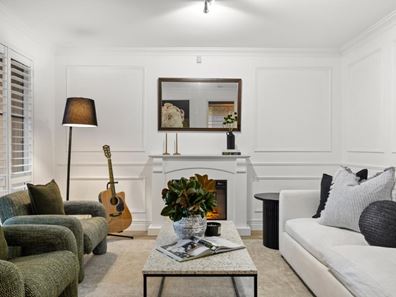
A beautiful separate lounge creates a quieter place to retreat, complete with an electric fireplace, mantle and detailed wainscoting that continues through into the main living spaces. The dedicated home office has its own identity, finished in a rich moody blue with built in cabinetry and warm timber open shelving. The master suite is generous and serene, with a walk in robe and beautifully finished ensuite featuring floor to ceiling tiling, a backlit mirror, walk in shower and brushed gold accents.
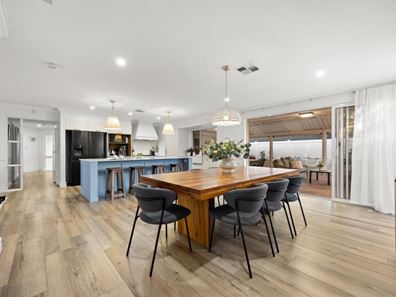
The heart of the home is the light filled open plan living and dining area, anchored by a beautifully finished farmhouse inspired kitchen. Duck egg blue cabinetry, shaker style doors, a generous island bench, butler sink, appliance cabinet and feature canopy rangehood create a space that feels timeless, practical and full of charm. Positioned privately to the rear, three further bedrooms each bring their own personality through feature panelling and share a stylish main bathroom with freestanding bath and matte black tapware, alongside a separate toilet and equally considered laundry.
Outside, a generous pitched pergola creates an easy extension of the living space and sets the scene for year round entertaining. Beyond it, the backyard opens into a broad lawned area framed by garden beds and mature greenery, giving the home a lovely sense of space and softness. There is room for children and pets to play, scope to add a future pool, or simply enjoy the garden as it is. Ducted reverse cycle air conditioning, plush new carpets, plantation shutters, sheer curtains, rear roller door access from the garage, solar panels and a full home water filtration system complete a home that has been lovingly transformed into something genuinely special. Modern where it matters, full of character throughout, and above all, a home that simply feels good to be in.
THE COMMUNITY
Set within one of Iluka’s established residential pockets, this is a location that makes everyday living feel easy. Sir James McCusker Park is close by, offering a beautiful stretch of landscaped parkland, walking paths and open green space for morning walks, time outdoors with the kids or simply enjoying the neighbourhood at a slower pace.
The coastline is also never far away, with Iluka Beach, coastal pathways and sunset walks all part of the lifestyle. Iluka Plaza, local cafés, schools and everyday conveniences are within easy reach, while Currambine Central and Joondalup City Centre provide a broader choice of shopping, dining and entertainment.
With easy access to Marmion Avenue and the freeway, commuting north or south is straightforward, while weekends can stay firmly local. It is a lifestyle shaped by the coast, green open spaces and a genuine sense of community.
THE SPECIFICS
Council Rates: $2,600 P/A Approx.
Water Rates: $1,484.89 PA Approx. (25/26)
Land Area: 660sqm
Build Area: 281sqm (Incl. Porch, Garage & Alfresco)
Year Built: 1996
Disclaimer:
This information is provided for general information and marketing purposes only and is based on information provided by the Seller and may be subject to change. No warranty or representation is made as to its accuracy and interested parties should place no reliance on it and should make their own independent enquiries.
Property features
-
 Garages
2
Garages
2
-
 Study
Study
Cost breakdown
-
Council rates: $2,600 / year
-
Water rates: $1,484 / year
Nearby schools
| Francis Jordan Catholic School | Primary | Non-government | 0.6km |
| Currambine Primary School | Primary | Government | 1.4km |
| Beaumaris Primary School | Primary | Government | 1.5km |
| Kinross Primary School | Primary | Government | 1.8km |
| St Simon Peter Catholic Primary School | Primary | Non-government | 1.9km |
| Kinross College | Secondary | Government | 1.9km |
| Prendiville Catholic College | Secondary | Non-government | 2.2km |
| Connolly Primary School | Primary | Government | 2.5km |
| Lake Joondalup Baptist College | Combined | Non-government | 2.5km |
| Ocean Reef Senior High School | Secondary | Government | 2.7km |