23 Gascoyne Avenue, Woodvale WA 6026
Be The First To View!
New
4 Bedrooms
2 Bathrooms
3 Cars
Landsize 715m2
House
Contact the agent

Julie Ormston
0409111111
Julie Ormston & Partners
PARK VIEWS. BEAUTIFUL LIVING. BRILLIANT LOCATION.
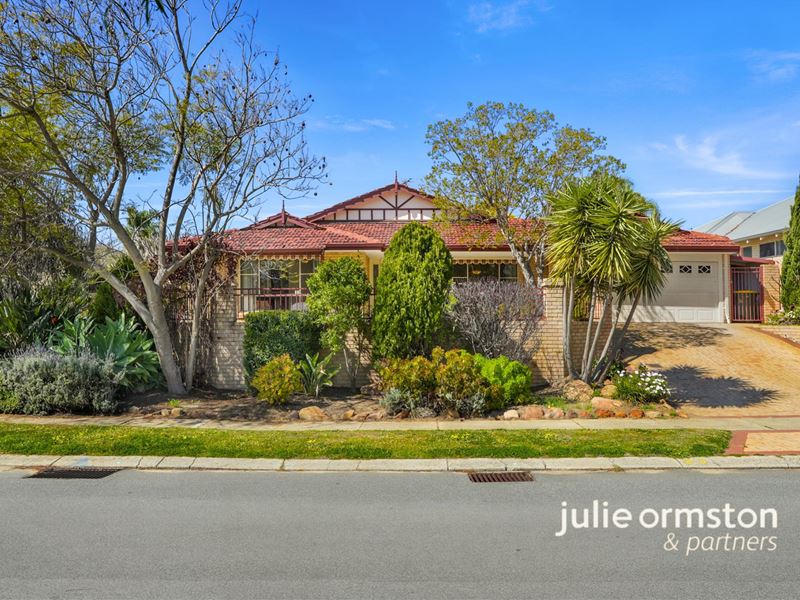
This is a home with an exceptionally lovely feel.Directly opposite beautiful Palm Park, right in the heart of Woodvale, 23 Gascoyne Avenue has been lovingly revamped by its current owners into a beautiful, move-in ready home.
There's a gorgeous park outlook, three distinct zones, fabulous finishes and a very handy 715m² corner lot with approximately 20m frontage to Gascoyne Avenue.
Add gated side access, covered parking for the boat or caravan, a powered brick workshop and a private, easy-care backyard, and there is plenty here to love.
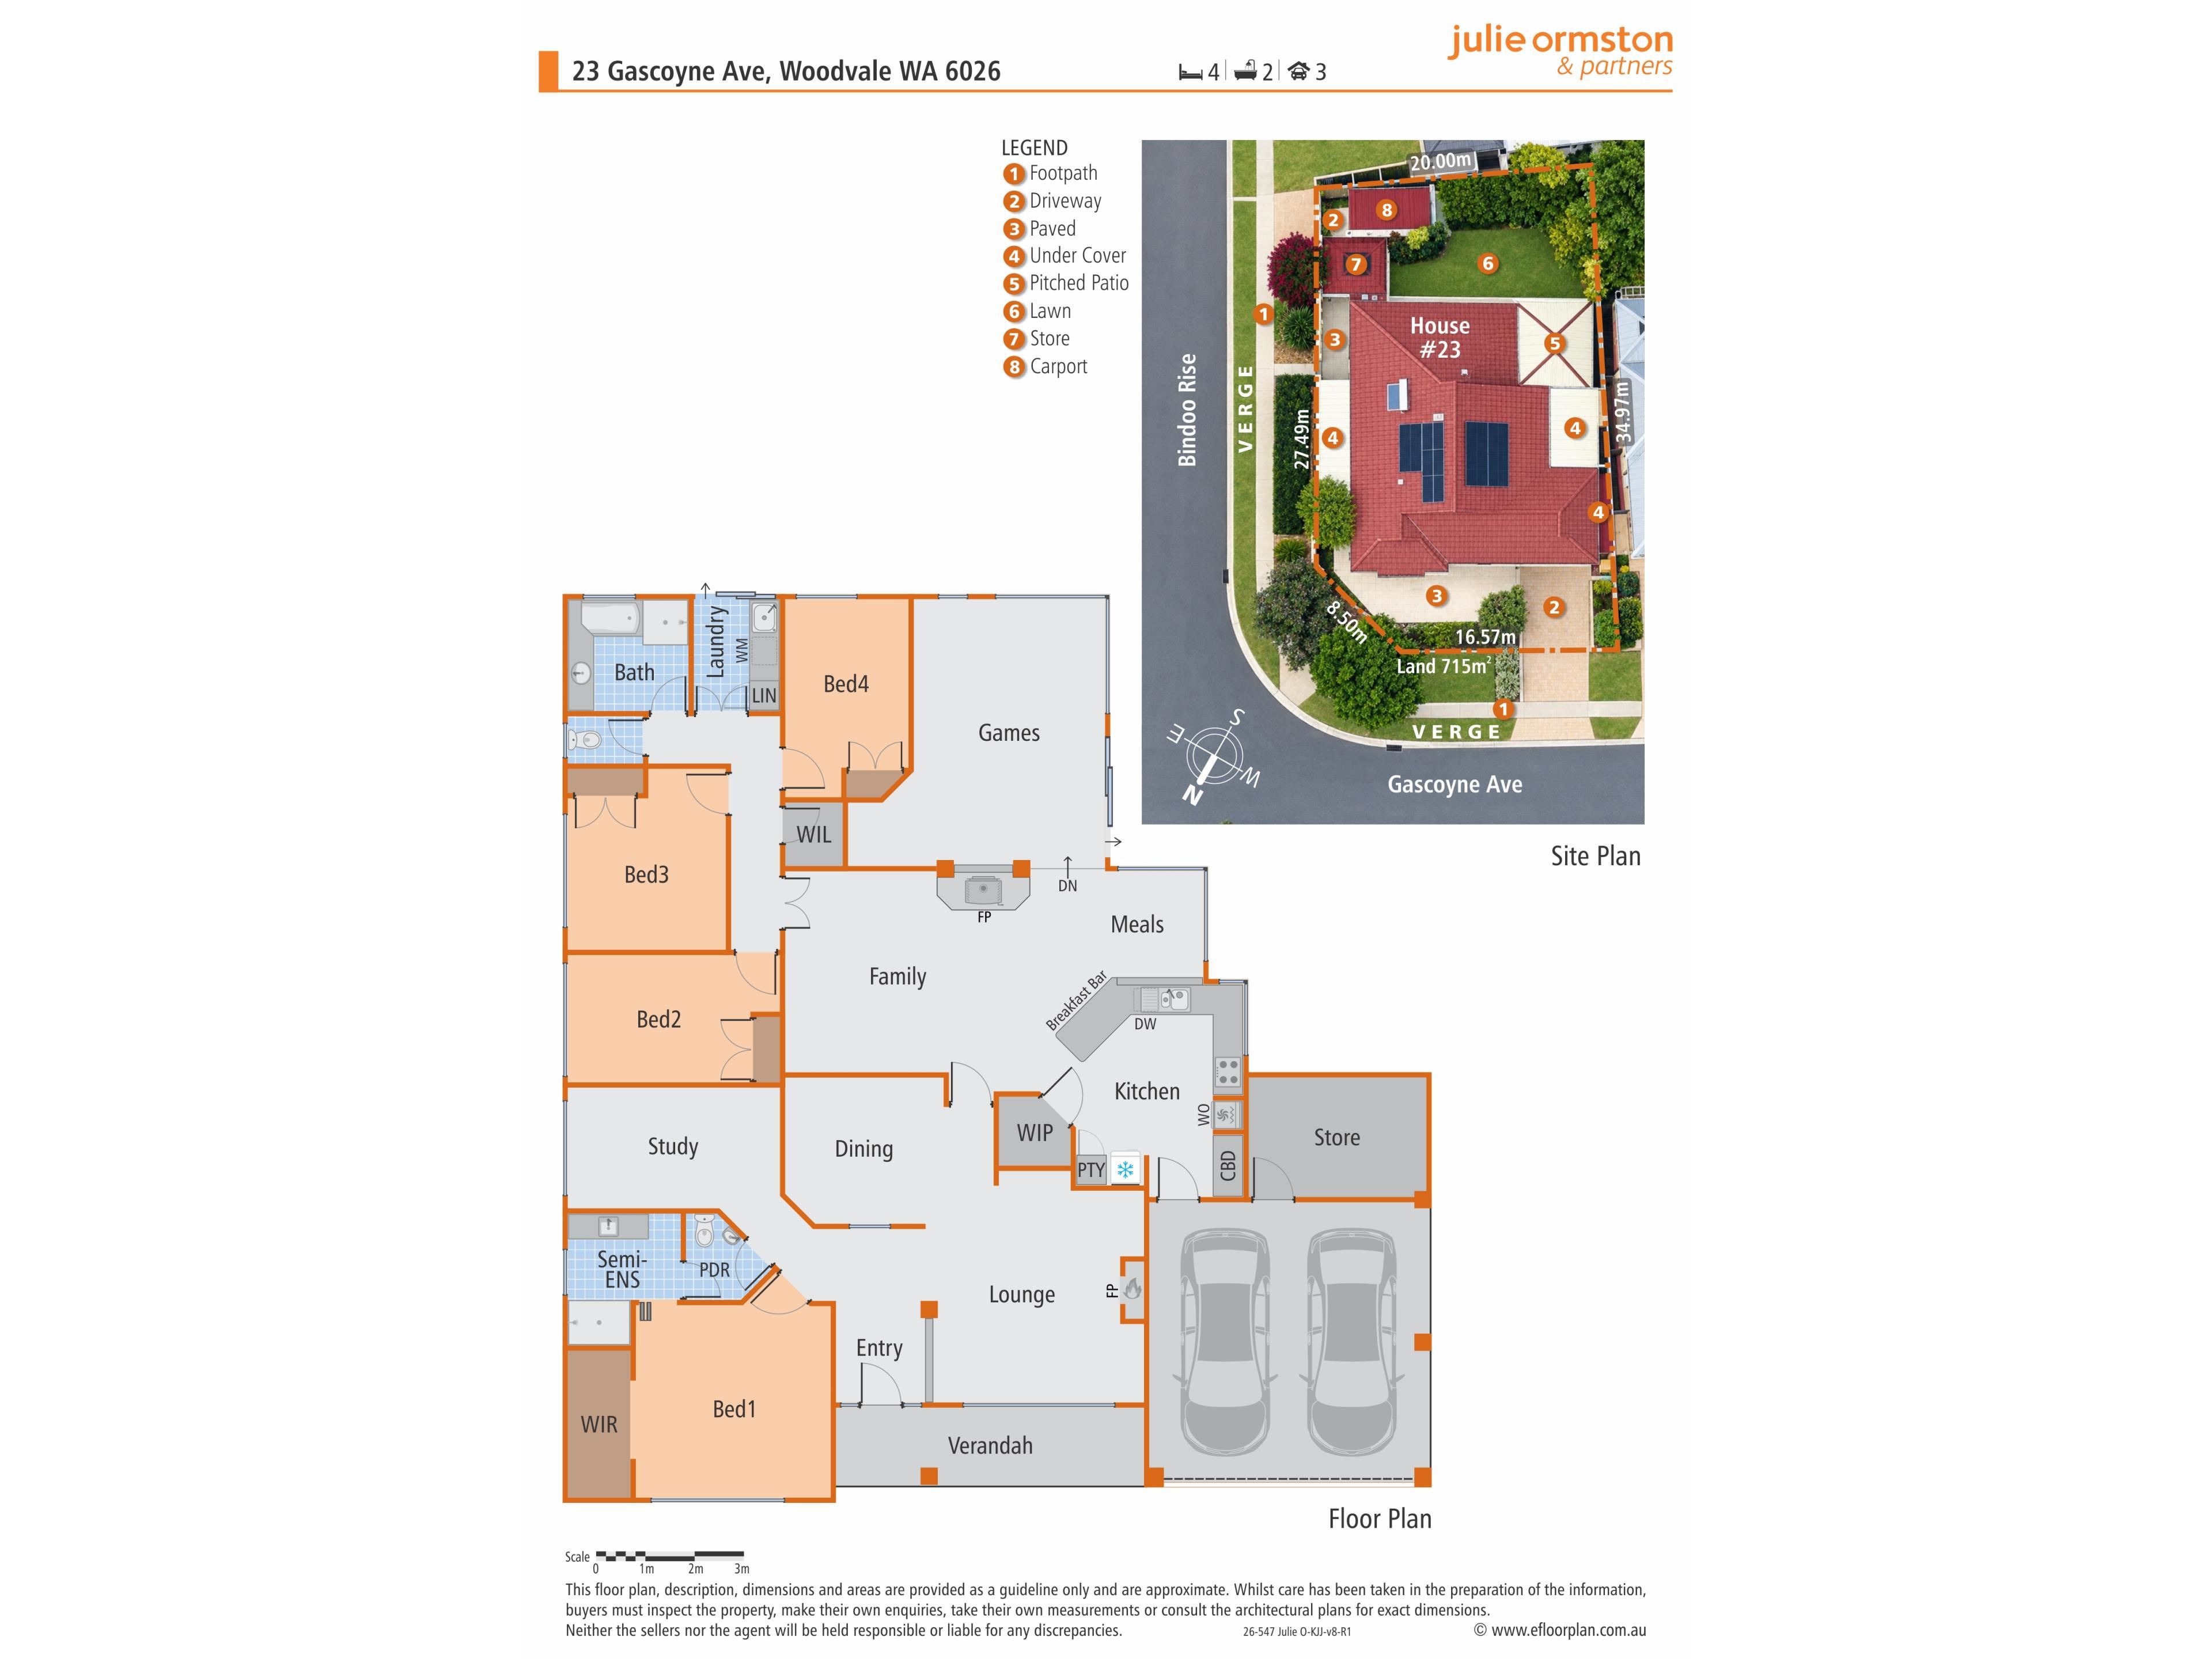
4 Bed | 2 Bath | Formal Lounge & Dining | Home Office | Family | Casual Dining | Sunken Games | Double Carport | Covered Boat/Caravan Parking | Powered Workshop | Approx. 207m² Living | 715m² Corner Lot | Approx. 20m Frontage | R20
The elevated, gated entry leads to a verandah, the perfect spot to watch the sun setting over the palms.
Inside, the clever floorplan separates into three distinct zones.
At the front, the parental wing includes formal lounge and dining, a tranquil home office with carpet, Roman blinds and ceiling fan, and the gorgeous primary suite.
The formal lounge is a beautiful space in its own right, with engineered Blackbutt flooring, a gas fireplace and lovely views across Palm Park.
This big, beautiful room has a customised walk-in robe, ceiling fan and large window framing the green outlook across Palm Park. A barn door opens to the ensuite with floor-to-ceiling tiling, stone-topped vanity and heater light, complemented by a separate powder room.
Then you arrive at the heart of the home. And this space is an absolute stunner.
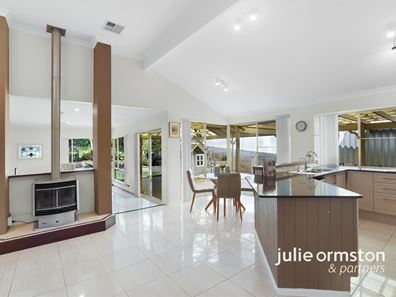
Soaring ceilings, tiled flooring, designer lighting and a sky light creates a wonderful sense of light and space, while the split-level design gives the home real personality.
The renovated kitchen features broad granite benchtops, soft-close cabinetry, four-burner induction cooktop, matching electric oven, Bosch dishwasher, fridge recess and both a walk-in and built-in pantry.
The adjoining family area is currently used as substantial casual dining, with the gas fire forming the focal point of this gorgeous communal space.
A few steps down is the tiled sunken games room, providing another fabulous place to spread out.
Bedrooms two, three and four occupy their own zone, all carpeted with built-in robes. The neutral family bathroom includes a bath, shower and vanity, with a walk-in linen cupboard providing extra storage.
Parents have their space, the kids have theirs, and everyone comes together beautifully in the middle.
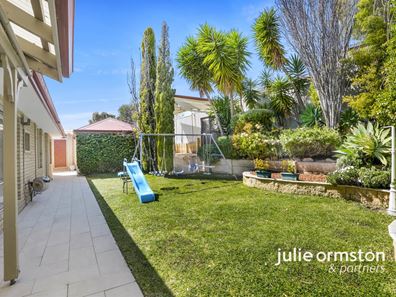
Outside, extensive landscaping has created private, established spaces that are refreshingly easy to care for. It's ideal for those who like to lock up and head away, without sacrificing a lovely private backyard for kids and pets to play.
The corner position really earns its keep too.
In addition to the double carport, gated side access leads to a third covered parking area for the boat or caravan, while the powered brick workshop gives the DIY enthusiast plenty of space to potter or tackle the next project.
Extras include commercial-grade ducted reverse-cycle air conditioning with eight zones and remote Wi-Fi access, 5kW solar power, electric-boosted solar hot water, gas fire, ceiling fans and reticulation.
The 715m² R20 corner lot may also benefit from redevelopment provisions applicable to qualifying corner lots, subject to relevant planning requirements and approvals.
You may never want to change a thing. But options are always nice to have.
What You'll Find Nearby
This really is heart-of-Woodvale living.
Palm Park is directly opposite, with green space and a playground quite literally on your doorstep.
You're also within walking distance of Yellagonga Regional Park, Woodvale Village Shopping Centre, The Woodvale Tavern, Woodvale Primary School and Woodvale Secondary College.
Leave the car at home, grab the dog, the kids or your coffee and head out.
Beautifully reimagined, wonderfully located and exceptionally easy to live in, with a private backyard, room for the caravan or boat and a workshop for good measure.
This is a good one, so best be quick.
Call me, Julie Ormston of Julie Ormston & Partners, on 0409 111 111 to book your look.
Disclaimers:
- All distances and times are approximate and subject to traffic conditions.
- Digital imagery may have been used, and floor plans may not be to scale – for reference only.
- Buyers must conduct their own due diligence, as no warranty is given regarding the accuracy of the information provided. Whilst every care has been taken with the preparation of the details contained in the information supplied, believed to be correct, neither the Agent nor the client nor servants of both, guarantee their accuracy. Interested persons are advised to make their own enquiries and satisfy themselves in all respects. The particulars contained are not intended to form part of any contract.
Property features
-
 Air conditioned
-
 Carports
3
Carports
3
-
 Floor area
207m2
Floor area
207m2
Nearby schools
| North Woodvale Primary School | Primary | Government | 0.6km |
| Woodvale Secondary College | Secondary | Government | 0.7km |
| Woodvale Primary School | Primary | Government | 0.8km |
| Alta-1 | Secondary | Non-government | 1.8km |
| Creaney Primary School | Primary | Government | 2.0km |
| Creaney Education Support Centre | Primary | Specialist | 2.0km |
| St Luke's Catholic Primary School | Primary | Non-government | 2.0km |
| Pearsall Primary School | Primary | Government | 2.3km |
| Halidon Primary School | Primary | Government | 2.4km |
| St Elizabeth's Catholic Primary School | Primary | Non-government | 2.5km |