23 Frampton Crescent, Canning Vale WA 6155
UNDER OFFER WITH ROBERT GUY
Under offer
4 Bedrooms
2 Bathrooms
2 Cars
Landsize 674m2
House
Contact the agent

Robert Guy
0404367762
Haiven Property South
Coastal Inspired Living in the Heart of Brookland Greens
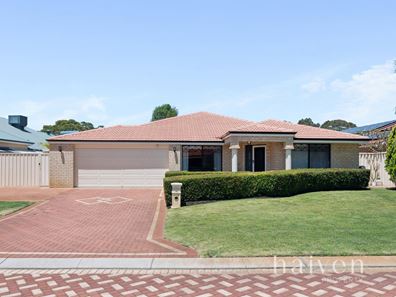
Fully renovated from top to tail and beautifully presented throughout, this exceptional family home brings together a relaxed coastal Hampton-inspired feel with the warmth and comfort of modern family living. Positioned in the heart of the highly sought-after Brookland Greens Estate, just a 50-metre stroll from Brookland Greens and within close proximity to Gosnells Golf Club, the home offers a beautiful balance of style, space and lifestyle.From the moment you arrive, the manicured gardens, established palms and neatly trimmed hedges create a wonderful first impression. Step inside and you'll immediately appreciate the light, bright and airy feel, with a dedicated home office positioned at the front of the home, ideal for those working remotely or running a small business.
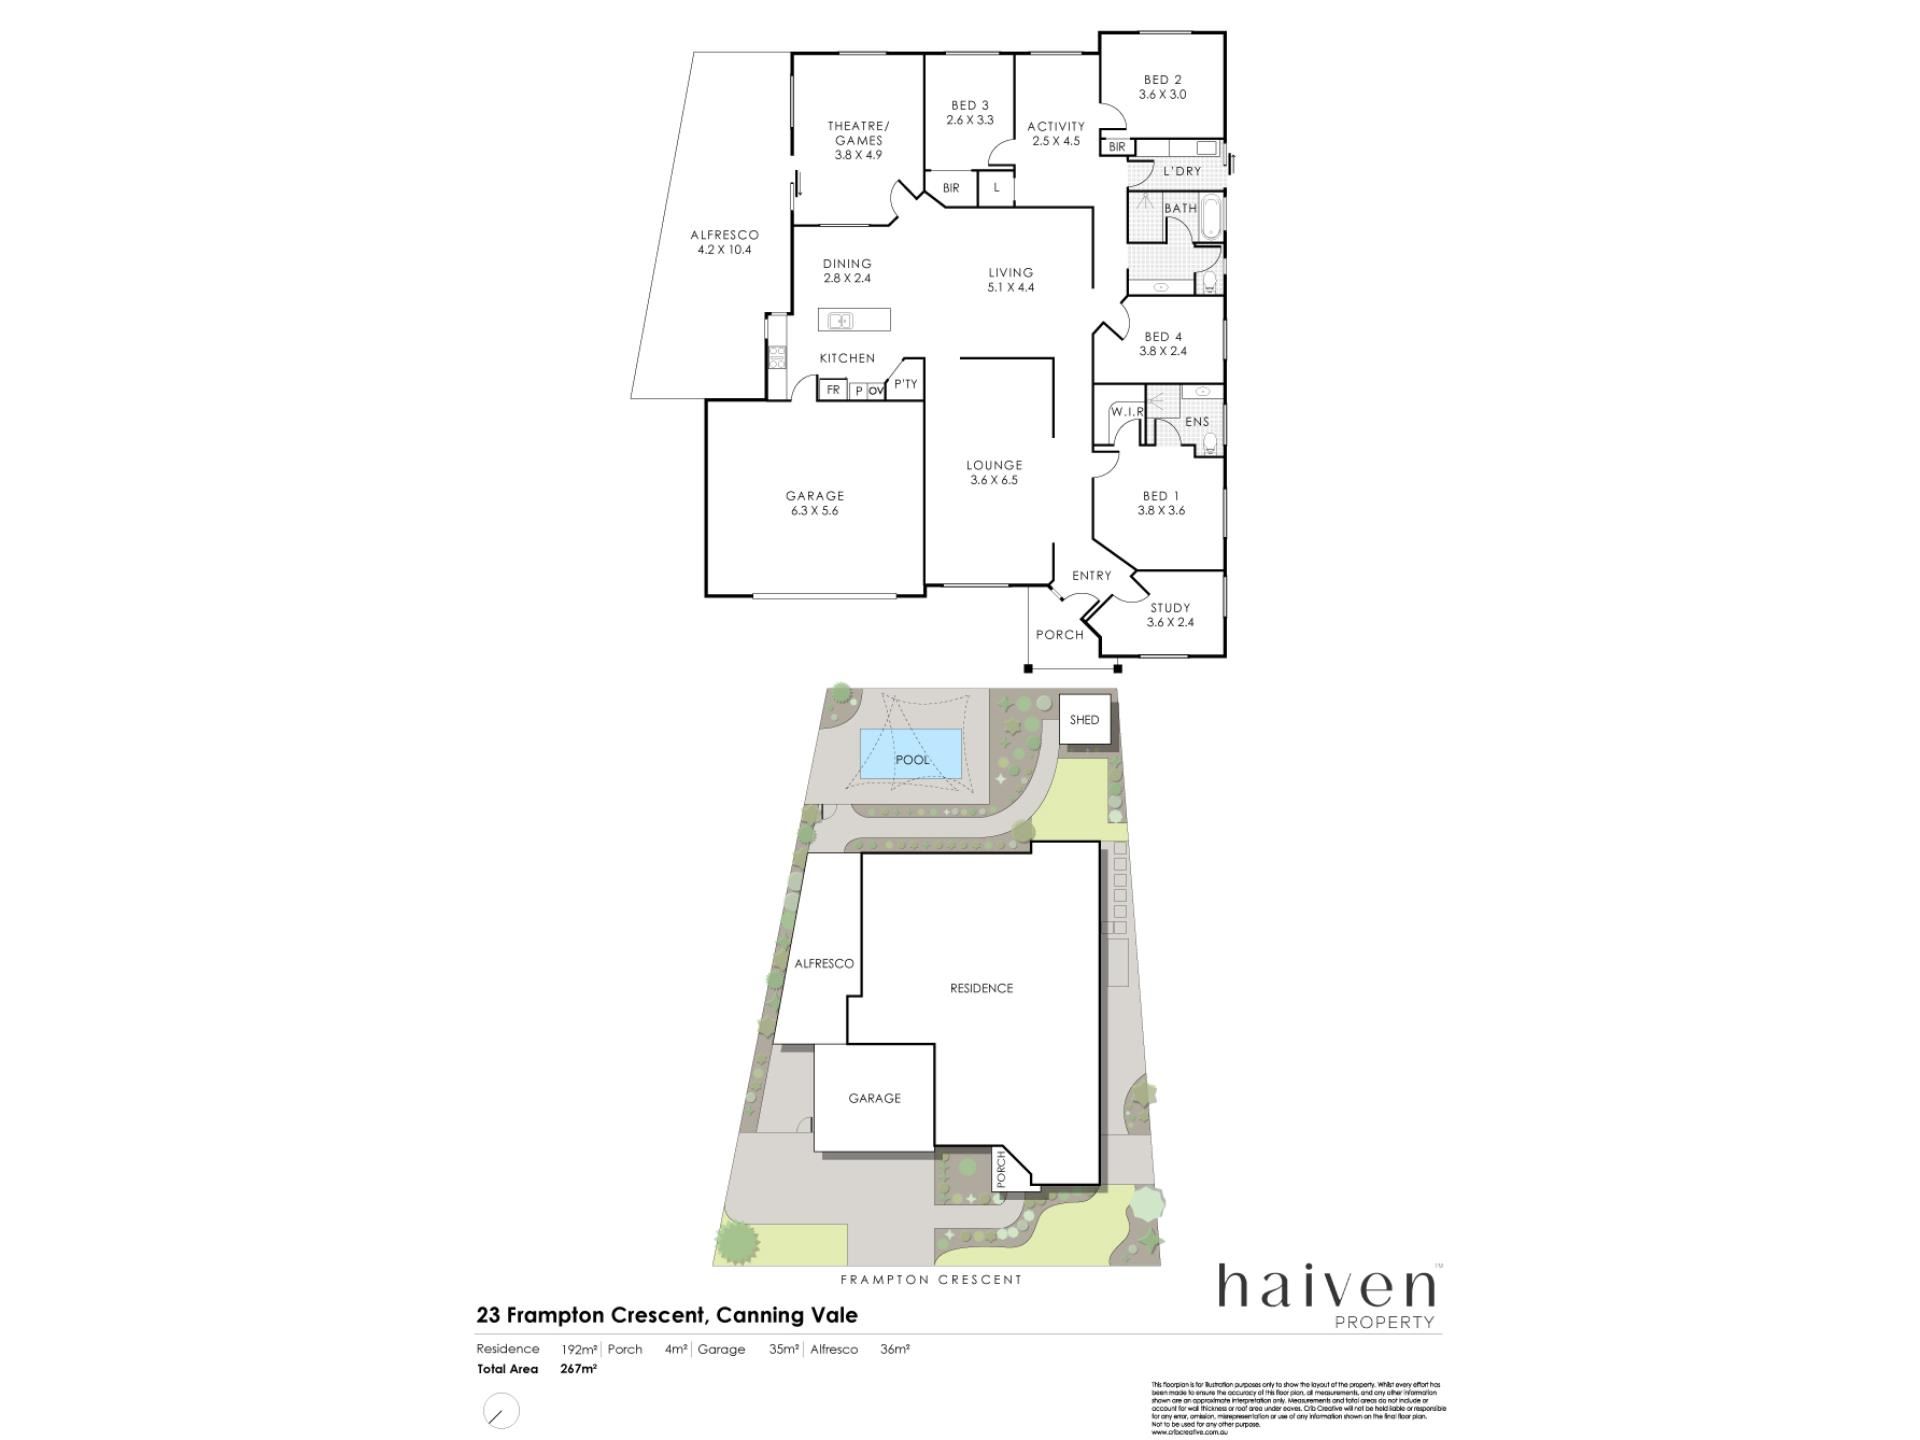
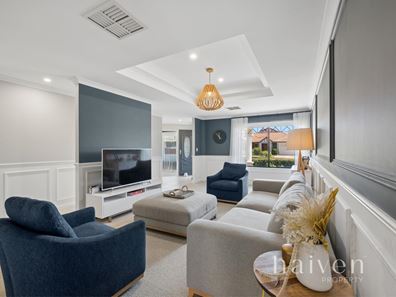
The main bedroom is also positioned towards the front, offering generous proportions and a beautifully renovated ensuite finished with stone benchtops. A separate front lounge provides another inviting living space, with its stunning coffered ceiling adding a touch of character and refinement.
Moving through the home, the expansive open-plan kitchen, dining and living area forms the heart of the property. The fully renovated kitchen is beautifully appointed with a stone island benchtop that doubles as a breakfast bar, seamless built-in Fisher & Paykel oven, gas cooktop and an abundance of overhead and drawer storage. Beautiful tiling flows throughout the main living areas, while soft carpeting adds comfort to the bedrooms.
A dedicated theatre room provides further flexibility, whether enjoyed as a games room, second lounge or additional family retreat. With direct access to the rear alfresco, it also creates a seamless connection between indoor and outdoor entertaining.
Towards the rear of the home, three well-sized bedrooms are filled with natural light. Two of the bedrooms enjoy lovely outlooks across the outdoor entertaining area and share an additional open space, ideal for a children's play area, study zone or activity space. The fully renovated family bathroom is another standout, featuring a beautiful vanity and dedicated powder area with generous space and a fresh, modern finish.
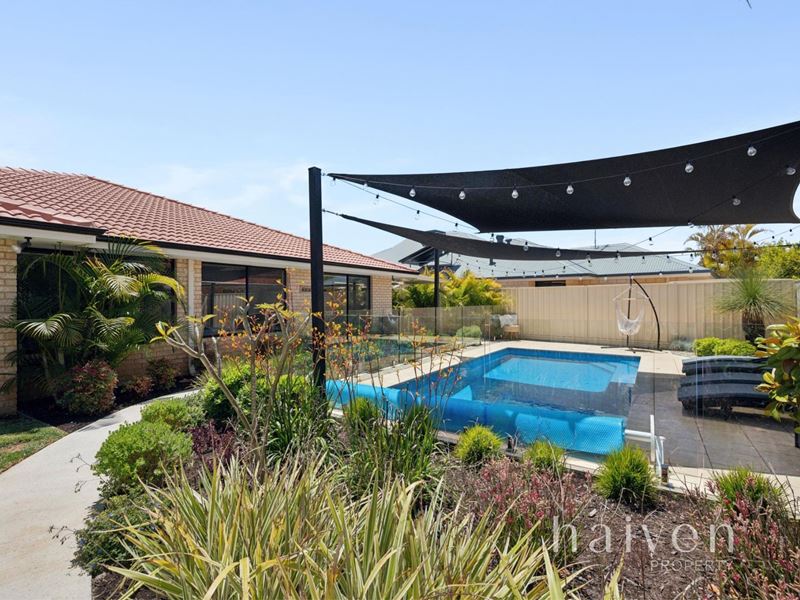
Outside is where the home truly comes into its own. The beautifully designed entertaining area feels like your own private tropical retreat, centred around a crystal-clear below-ground swimming pool and surrounded by established greenery. It's the perfect setting for relaxed weekends, summer afternoons and entertaining family and friends. Gated side access provides additional practicality, with room to accommodate a trailer or Jet Ski, while attic storage adds further convenience.
Why You'll Love It:
- Fully renovated from top to tail
- Highly sought-after Brookland Greens Estate
- Close proximity to Gosnells Golf Club
- Approximately 50 metres from Brookland Greens
- Beautifully manicured gardens with established palms and trimmed hedges
- Relaxed coastal Hampton-inspired styling
- Dedicated home office at the front of the home
- Spacious main bedroom with beautifully renovated ensuite
- Separate front lounge with coffered ceiling
- Expansive open-plan kitchen, dining and living area
- Fully renovated kitchen with stone island breakfast bar
- Built-in Fisher & Paykel oven and gas cooktop
- Excellent kitchen storage
- Dedicated theatre, games or second living area
- Three generous rear bedrooms filled with natural light
- Additional activity space shared by the rear bedrooms
- Fully renovated family bathroom with dedicated powder area
- Beautifully tiled main living areas and carpeted bedrooms
- Tropical-inspired outdoor entertaining area
- Crystal-clear below-ground swimming pool
- Gated side access with room for a trailer or Jet Ski
- Additional attic storage
- Close to Campbell Primary School
There is a beautiful sense of calm throughout this home. From the coastal-inspired interiors and carefully considered renovations to the tropical outdoor entertaining area, every space has been designed to create a relaxed and welcoming environment. With Brookland Greens only a short stroll away, Campbell Primary School nearby and Gosnells Golf Club within easy reach, this is a special opportunity to secure a beautifully finished family home in one of Canning Vale's most established estates.
Details:
- Council rates: $2850 per annum*
- Water rates: $1362 per annum*
- Year Built: 1999
- Total Area: 674m2
- Expected Rental Return: $1050 to $1100 per week*
Get In Touch:
Robert Guy
0404 367 762
Property features
-
 Garages
2
Nearby schools
| Campbell Primary School | Primary | Government | 0.4km |
| St Emilie's Catholic Primary School | Primary | Non-government | 0.8km |
| Excelsior Primary School | Primary | Government | 1.2km |
| Providence Christian College | Combined | Non-government | 1.2km |
| Canning Vale College | Secondary | Government | 1.3km |
| Caladenia Primary School | Primary | Government | 1.5km |
| Bletchley Park Primary School | Primary | Government | 1.9km |
| Forest Crescent Primary School | Primary | Government | 2.0km |
| Ranford Primary School | Primary | Government | 2.3km |
| Canning Vale Education Support Centre | Primary | Specialist | 2.5km |