23 Desert Ash Place, Helena Valley WA 6056
Sold price: $1,280,000
Sold
Sold: 11 Aug 2026
4 Bedrooms
2 Bathrooms
4 Cars
Landsize 1,028m2
House
Contact the agent

Shane Schofield
0448070990
The Agency
Your Forever Starts Here!!
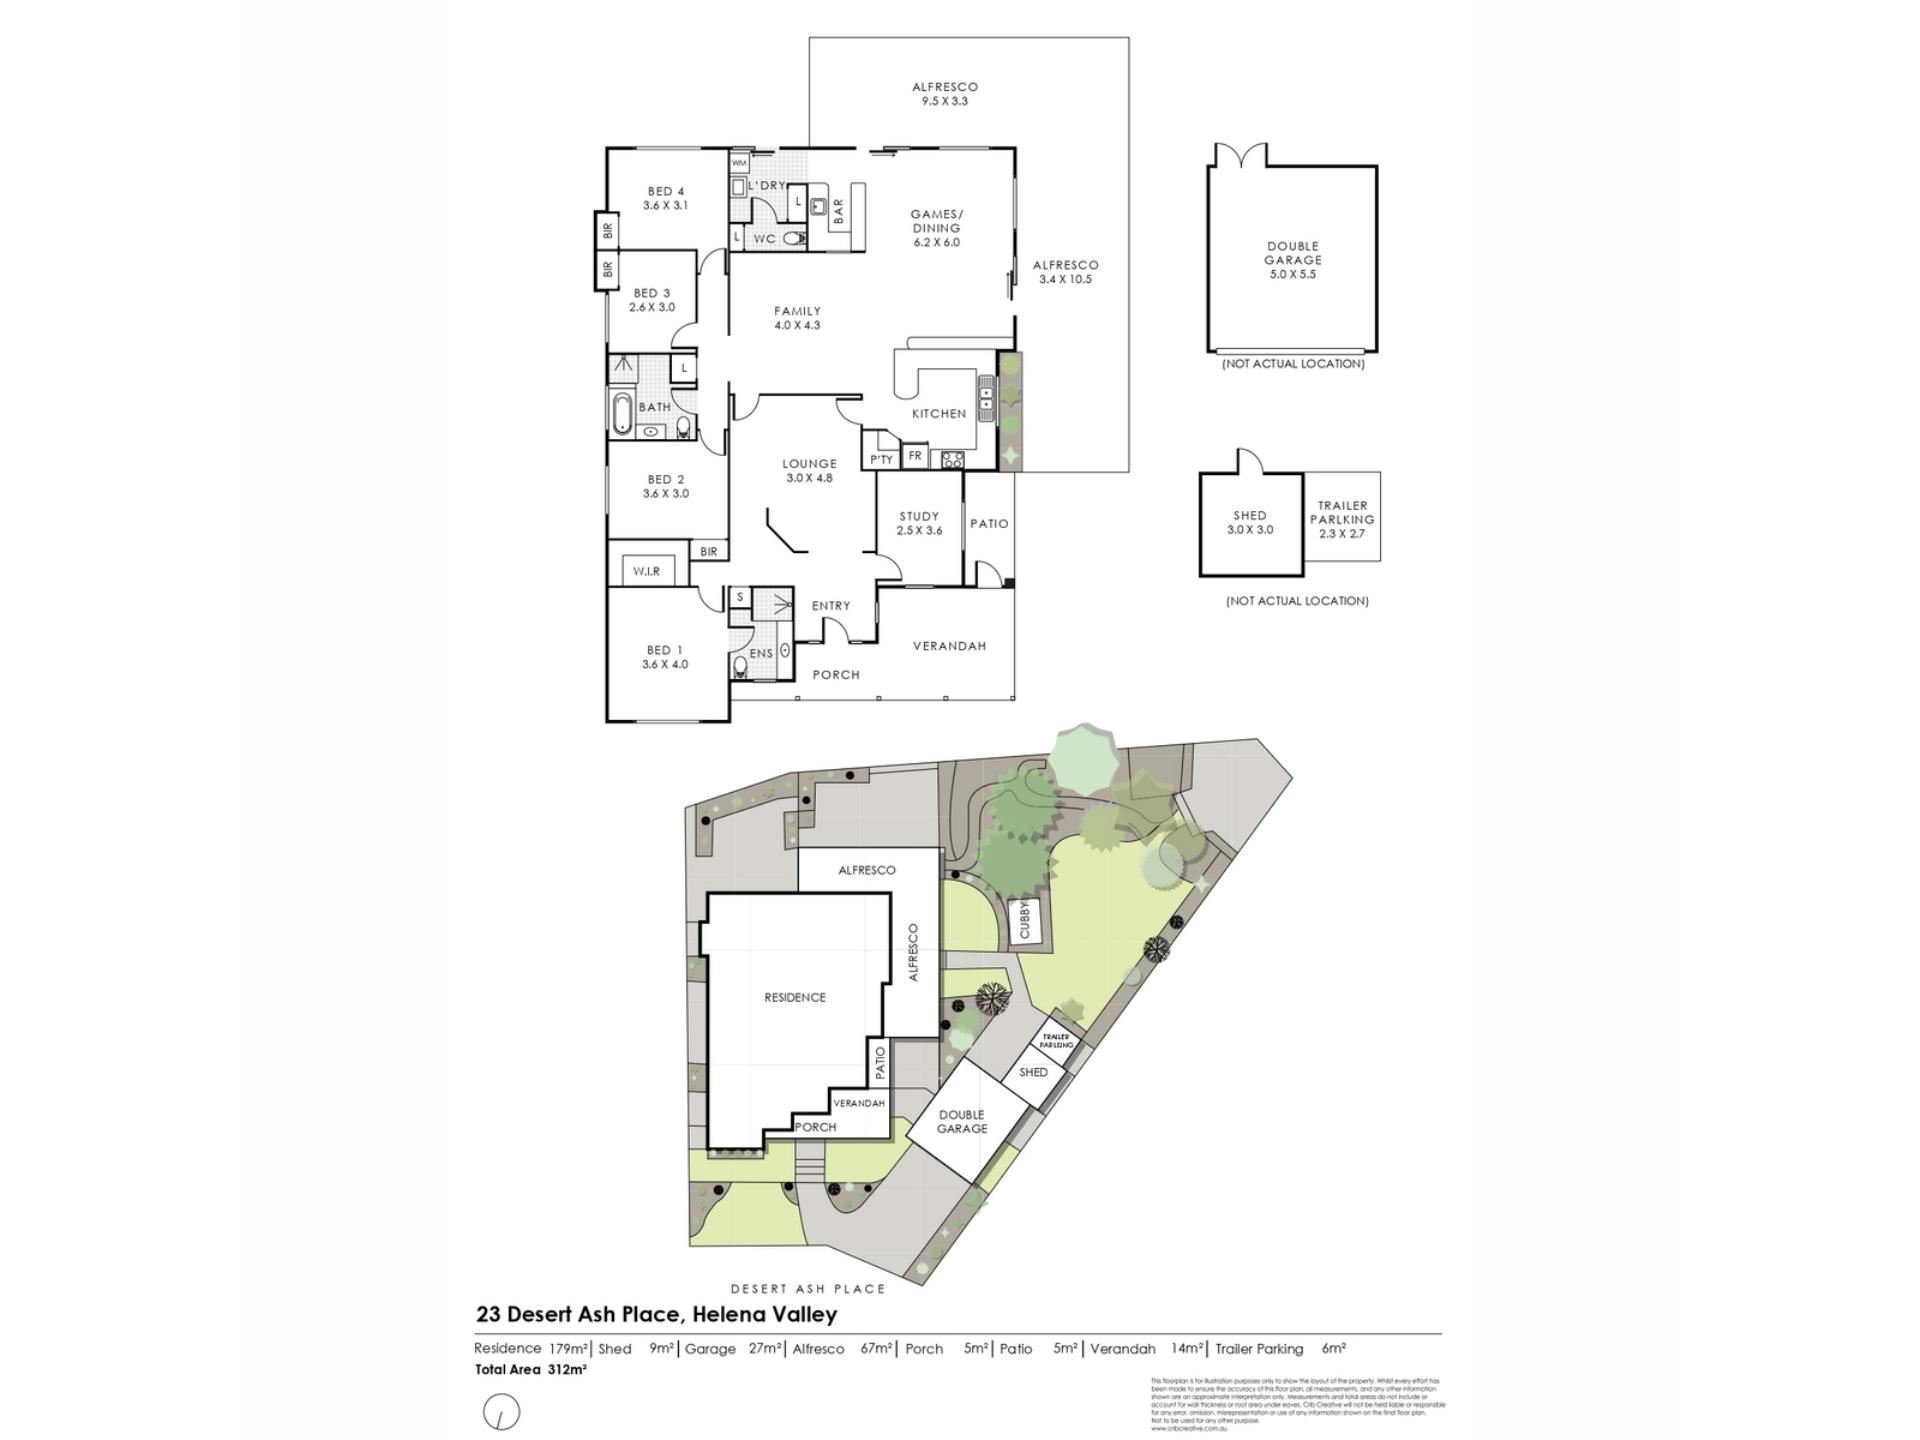
Every once in a while, a truly special home comes to the market. One that seems to have been quietly waiting for the right family to discover it. Proudly positioned in one of Helena Valley’s most prestigious and tightly held streets, close to tranquil parklands and beautiful bush reserves, this residence captures the imagination from the moment you arrive. Heritage style red brick and elegant cream balustrading sit gracefully amongst lush reticulated lawns, manicured gardens and limestone terracing. Imagine climbing the wide front steps and pausing on the verandah, where crisp mornings begin with a piping hot coffee, birdsong floating through the garden and the Darling Escarpment rising majestically in the distance. As evening arrives, brand new coach lights cast a welcoming glow across the façade, creating a beautiful sense of occasion each time you return home.Step through the decorative front door and the home begins to reveal its warmth, character and impressive proportions. Natural light pours into the grand entrance hall, while the spacious front study overlooks the gardens and offers a peaceful place for work or quiet reflection. Beyond the entrance, a spacious living zone, currently enjoyed by the owners as a dining room, offers wonderful flexibility to suit your lifestyle. Gather here for memorable dinners and conversations that linger into the evening, create a welcoming lounge where guests can relax over a drink, or transform it into an inviting home theatre for cosy family movie nights.
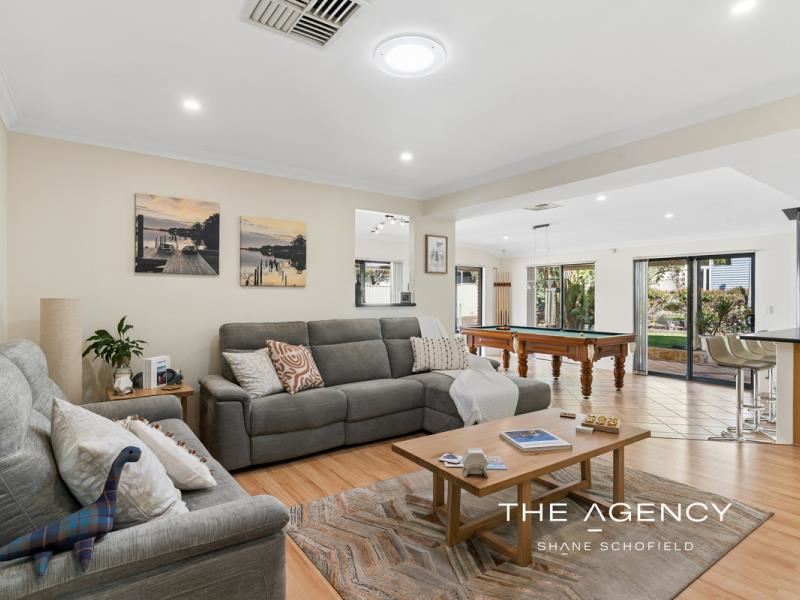
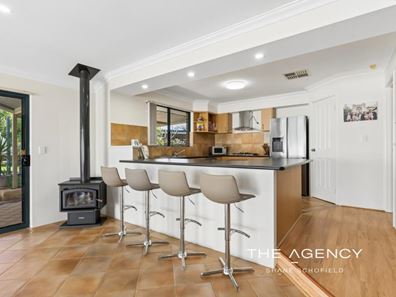
French doors open into the heart of the home, where the generous kitchen gazes through a beautiful bay window in to the garden beyond. This space features high end appliances, abundant cabinetry, a walk-in pantry and a wide breakfast bar. Imagine preparing Sunday breakfast as the family gathers nearby, before drifting into the light-filled family room or stepping down into the magnificent games room. Here, floor-to-ceiling windows, a slow-combustion wood fire and substantial built-in bar create an unforgettable space for entertaining, laughter and cosy Winter evenings.
Privately positioned at the front of the residence, the main bedroom feels like a peaceful retreat from the outside world. A large picture window beautifully frames the front garden, plush carpet adds warmth beneath your feet, and a generous walk-in robe and private ensuite complete the sanctuary. Three further well proportioned bedrooms form their own family wing, each offering a built-in robe, ceiling fan and large window that welcomes the daylight. Nearby, the spacious family bathroom, with its bath, shower and wide vanity, is ready for busy mornings, relaxed evening routines and every chapter of family life.
Fresh neutral paintwork throughout the home provides a timeless backdrop for any style, while ducted evaporative air conditioning brings welcome comfort throughout the warmer Summer months.
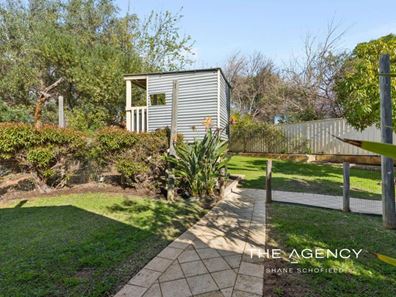
And then there is the backyard! A captivating world of its own, where family life can unfold at an altogether gentler pace. Expansive gabled patios embrace the home, ready for elegant long lunches, joyous celebrations and peaceful evenings beneath the glow of the coach lights. Children and pets can race across the secure lawn, conquer the cubby house and climbing wall or enjoy endless games on the rear paved area, while double-gate access leads through to the powered 3m by 3m shed and trailer lean-to. Beyond it all, meandering gravel pathways invite you into a beautiful native garden filled with established greenery, secluded corners and visiting birdlife. Imagine wandering here in the soft afternoon light, listening to wings flutter through the branches and feeling the busyness of the day simply fall away. This is more than an impressive property, it is a gracious and welcoming home, filled with warmth, possibility and countless memories still waiting to be made.
Here are just some of the many features this stunning property has to offer:
FRONT OF THE PROPERTY!
-Lovely front facade with heritage style red brick and a Colorbond roof
-Double driveway with red asphalt leading up to a double garage with a roller door access
-There are lush lawns with beautifully manicured gardens surrounding the front of the property
-The front lawns and gardens are all fully reticulated
-The front yard is beautifully terraced into two tiers with a limestone retaining wall
-There is a side gate to access the rear of the property plus double drive through gates at the rear of the carport
-The garage has a small shed at the side for additional storage
-Wide stairs lead you up to the front door
-The home has a great entertaining area beside the front door so you can relax and watch over the garden and the Darling Escarpment beyond
-Wooden cream balustrading defines the front of the home
-There are brand new Coach feature lights along the front of the home
INSIDE THE HOME
-The home has a single front door with glass edging plus a decorative security screen door
-You are welcomed into the home to a large entrance hall
-This space has terracotta tiles on the floor
-There is a large window overlooking the front entertaining area that allows additional light to filter in to this space
-On the right of the entrance is the spacious study
-This room has windows overlooking the front gardens plus the side yard
-There is also a large internal window overlooking the dining area to allow extra light flow
-The windows have off white coloured slim line Venetian blinds
-This room has oak look laminate flooring and a sectional light fixture
-Please note- the split system air conditioner in this room is not working and will not be working at settlement
-To the left of the entrance is the main bedroom wing of the home
-A small hall leads you to the spacious bedroom
-There is a utility cupboard in the hall for storage
-The spacious main bedroom has a large picture window overlooking the front garden with a pull down roller blind
-There is a central ceiling fan in the bedroom
-There is plush taupe coloured carpet in here making the bedroom warm and inviting
-There is a large walk in wardrobe tucked behind double doors
-The walk in robe has shelf and rail hanging
-The large ensuite features a shower, a wide vanity plus a toilet
-There is also shelving tucked behind the ensuite door
-This space has a window for light control with a pull down blind
-There is a heat lamp and light in here as well
-Leading on from the entrance is a super spacious dining area that could easily be transformed in to a lounge area or theatre room depending on your needs
-This space has a central feature recessed ceiling to add effect to the room
-There is a skylight and decorative pendant lighting hanging from the recess
-This room has light oak look laminate flooring
-There are French doors leading to the kitchen area plus the family room from this multipurpose room
-The home then opens up into a open plan kitchen, living and games room
-The spacious kitchen overlooks the beautiful garden area through a bay window
-There is a double sink with a drinking water filter plus a dishwasher in this space
-The kitchen has a Technika 5 burner gas hotplate plus a Bosch 600mm electric oven
-There is a walk in pantry with shelving tucked in to the corner of the kitchen
-The cabinetry features a mixture of cupboards and drawers in a light wood colour
-There are dark laminate bench tops
-A wide breakfast bar separates the kitchen from the spacious games room and family room
-The family room is light filled with light oak look laminate flooring and a small skylight
-There is a gas bayonet in this room for heating in Winter
-There are double French doors in this room that lead through to the bedroom wing of the home
-There is cut out from this room through to the bar area to allow additional light to filter through
-There is a single step down to the games room
-This space has terracotta look tiles and floor to ceiling windows plus two glass sliding doors that lead to the outside entertaining areas
-These windows and doors have vertical blinds for light control
-There is a slow combustion wood heater in the corner of the games room
-There is also a ceiling height power point for a wall mounted television in the games room
-A feature drop down pendant sits over the current pool table
-A fantastic bar area completes the games room
-This large bar area has built in cabinetry with a variety of cupboards and drawers
-There is a single sink in the bar plus under bench storage for a bar fridge
-There is mirrored glass on the wall with shelving to display your wares
There are multiple power points in the bar for appliances
-The large laundry sits behind the games room
-There is a glass sliding door out to the entertaining area from the laundry
-The laundry has built in cabinetry with a single trough
-There is room for a top loader or front loader washing machine
-There is a double door built in linen cupboard for storage in the laundry
-There is a ceiling height PowerPoint for a dryer in this space
-A conveniently placed third toilet is located in the laundry
-This WC has a ‘secret’ cupboard tucked in behind for extra storage as well!
-The bedroom wing consists of three generously proportioned bedrooms and a large family bathroom
-All three bedrooms have plush taupe coloured carpets and central ceiling fans
-The three bedrooms all have large windows with off white slim line vertical blinds
The three bedrooms have single door built-in robes with shelf and rail hanging
-Bedroom four has tinting on the glass for privacy and energy efficiency
-The family sized bathroom has a shower, a bath and a large vanity
There is plenty of room in here for storage if needed in future
-The home has been freshly painted in a light neutral colour to suit any decor
-There is evaporated ducted air conditioning throughout the home
-There is a small attic space in the ceiling for additional storage
OUTSIDE THE HOME/BACKYARD
-There are extensive outdoor entertaining areas surrounding the home for perfect indoor/outdoor living
-The side of the home has been refreshed with cream coloured paving and freshly mulched gardens
-There is a central hills hoist washing line in this space with easy access from the laundry
-The side of the home has gravel with stepping stones to access the front gate
-There is a wide gabled patio stretching around both sides to the home
-There are Coach lights surrounding the home at the rear
-There are two steps up to the back yard area
-A large expanse of lawn allows children and pets to frolick
-A limestone look paved path leads to the rear 3m by 3m garden shed with lights and power
-There is a lean to next to the shed to house a trailer or bikes
-The double gates from the carport leads through to this paved area
-The backyard has established bushes and plants to give you some privacy from the neighbours
-The rear of the garden has a large brick paved area which would be great for ball games
-There is a large compost area for garden and kitchen waste
-The backyard features a fantastic raised kids cubby house with rock climbing wall
-A separate native garden fills the rest of the backyard
-There are gorgeous meandering gravel paths throughout the native garden area to wander through and enjoy the garden
-An array of beautiful bird life visit the backyard regularly to enjoy the native bushes and plants
-There is also a side gate from the front entertaining area to access the backyard as well
-There are solar panels on the roof for energy efficiency
-Located close to Riverside Park with the Helena River running through the centre
-Only 10 minutes to the centre of the Midland shopping precinct with Midland Gate and other large specialty stores
-There are an abundance of restaurants, cafes and entertainment venues located around Midland
-Only 5 minutes drive to the SJOG Public and Private Hospitals
-Close to the Perth Airports so great for FIFO workers or those who love to travel.
This is a home with heart, a garden filled with life and a beautiful story just waiting for you to make it your own.
Disclaimer:
This information is provided for general information purposes only and is based on information provided by the Seller and may be subject to change. No warranty or representation is made as to its accuracy and interested parties should place no reliance on it and should make their own independent enquiries.
Property features
-
 Air conditioned
-
 Garages
2
Garages
2
-
 Carports
2
Carports
2
-
 Floor area
200m2
Floor area
200m2
-
 Study
Study
Nearby schools
| Clayton View Primary School | Primary | Government | 1.3km |
| Helena Valley Primary School | Primary | Government | 1.8km |
| St Anthony's School | Primary | Non-government | 2.3km |
| Greenmount Primary School | Primary | Government | 2.4km |
| Swan View Senior High School | Secondary | Government | 3.2km |
| Midvale Primary School | Primary | Government | 3.4km |
| Swan View Primary School | Primary | Government | 3.4km |
| Indie School Western Australia | Secondary | Non-government | 3.7km |
| Treetops Montessori School | Combined | Non-government | 3.8km |
| Maida Vale Primary School | Primary | Government | 3.9km |