

23 Ballybofey Loop, Bullsbrook WA 6084
Listed price: Offers in the $900,000's
Sold
Sold: 21 Jul 2026
4 Bedrooms
2 Bathrooms
2 Cars
Landsize 506m2
House
Contact the agent

Bronte Maloney
0429661991
Harcourts Valley to Vines
SOLD, SOLD, SOLD!
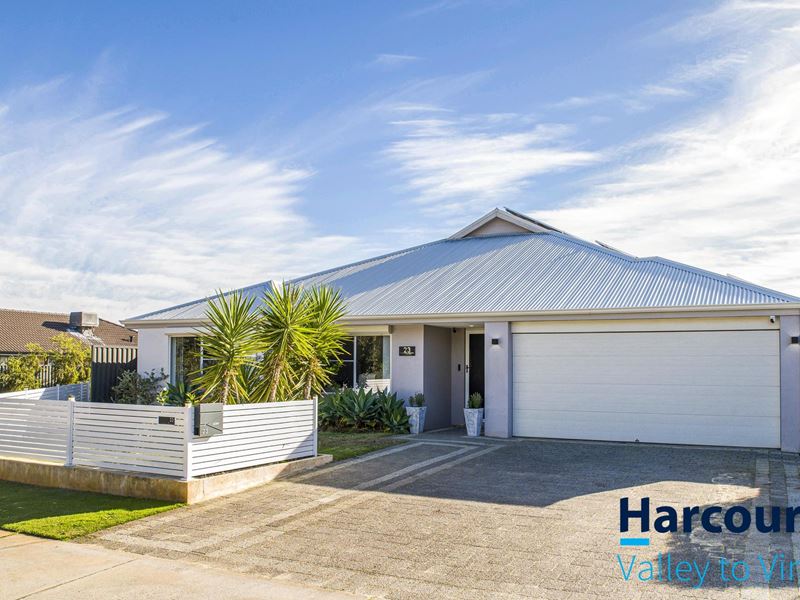
Bronte Maloney of Harcourts Valley to Vines welcomes you to 23 Ballybofey Loop Bullsbrook.This open and inviting home is set on a generous 506m2 block, with a functional and spacious layout, multiple living zones and a fantastic outdoor entertaining area making it ideal for growing families or those who love having room to relax.
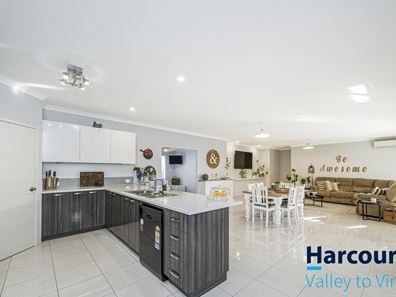
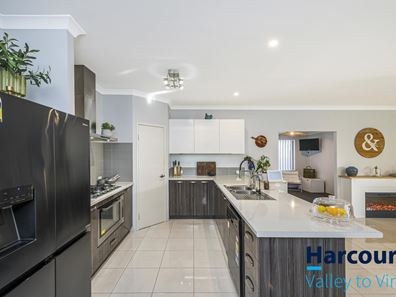
A wide entryway welcomes you inside, with 31-course ceilings enhancing the sense of space throughout the home. The open plan kitchen, dining and living area creates the perfect hub for everyday life, while a separate theatre with coffered ceiling and projector, and an additional activity room providing flexible spaces for the whole family.
Privately positioned at the rear of the home, the generous master suite enjoys sliding door access to the outdoors, ceiling fans, a spacious his and hers walk through robes and a well appointed ensuite featuring double vanity, double shower and separate toilet. The 3 minor bedrooms are all generously queen-sized rooms complete with built-in robes and ceiling fans, while the family bathroom includes a bathtub, separate shower and single vanity.
Year round comfort is provided by a split system air conditioner servicing the main living area, creating a comfortable environment through every season.
Stepping outside, you will find a large patio that is perfect for entertaining family and friends. The backyard has been thoughtfully designed for low maintenance living, featuring artificial turf and paved areas that provide an attractive and easy care outdoor space. With pedestrian side access and convenient pedestrian access through the garage for everyday practicality, while security cameras provide extra peace of mind.
Features you'll love:
• 506m² block
• 4 bedrooms, 2 bathrooms
• Wide driveway with double garage
• Spacious open-plan living
• 31-course ceilings in living
• Separate theatre with coffered ceiling
• Activity room
• Split system air conditioning
• Queen-sized minor bedrooms with built-in robes and ceiling fans
• Master suite with outdoor access, walk-in robe and ensuite with double vanity, double shower and separate toilet
• Large outdoor entertaining patio
• Side gate plus pedestrian access through the garage
• Security camera system
• Paved and artificial turf, low-maintenance backyard
• 5kW solar inverter with 26 solar panels
• Instant electric hot water system
Positioned in the growing Bullsbrook community close to the school, parks and local amenities, plus easy access to Tonkin Highway. You will enjoy the benefits of a connected community while still embracing the relaxed, country feel that makes Bullsbrook such a sought after place to call home.
Disclaimer: All distances and times to locations are approximate only. This information is provided for general information purposes only and is based on information provided by the Seller and may be subject to change. No warranty or representation is made as to its accuracy and interested parties should place no reliance on it and should make their own independent enquiries. If you are considering this property, you must make all enquiries necessary to satisfy yourself that all information is accurate prior to making an offer on this property. Buyers should conduct their own due diligence in terms of actual sizes of the home and land and any potential for subdivision, and not rely solely on the information provided herein by the Selling Agent.
Property features
-
 Garages
2
Garages
2
Nearby schools
| Bullsbrook College | Combined | Government | 0.5km |
| Anne Hamersley Primary School | Primary | Government | 10.1km |
| Immaculate Heart College | Combined | Non-government | 11.6km |
| Malvern Springs Primary School | Primary | Government | 12.2km |
| Aveley Secondary College | Secondary | Government | 12.9km |
| Ellen Stirling Primary School | Primary | Government | 13.7km |
| Aveley North Primary School | Primary | Government | 14.0km |
| Holy Cross College | Combined | Non-government | 14.0km |
| Arbor Grove Primary School | Primary | Government | 14.3km |
| Upper Swan Primary School | Primary | Government | 14.4km |