23/12 Parry Street, Fremantle WA 6160
UNDER OFFER
Under offer
1 Bedroom
1 Bathroom
1 Car
Apartment
Contact the agent

Chanel Majeks
403246377
Troy Withnell
0421434741
Ray White Dethridge Groves
HOME OPEN CANCELLED
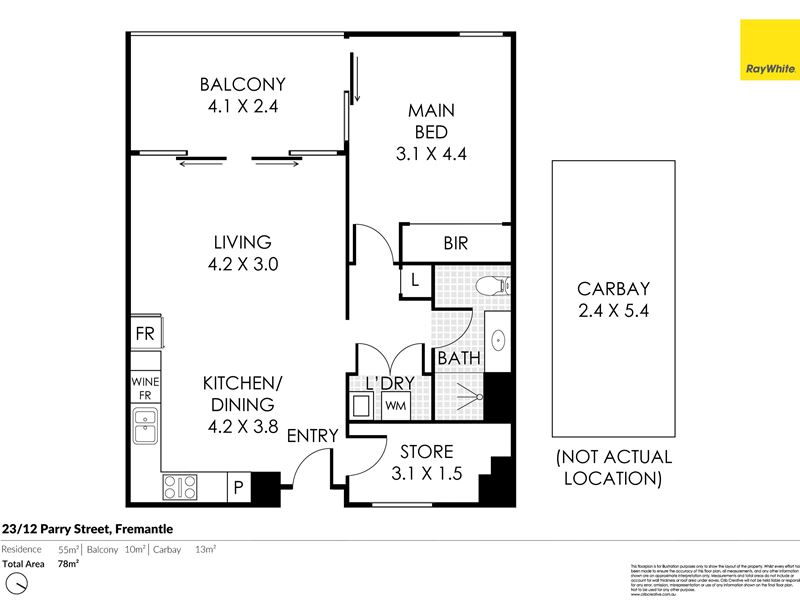
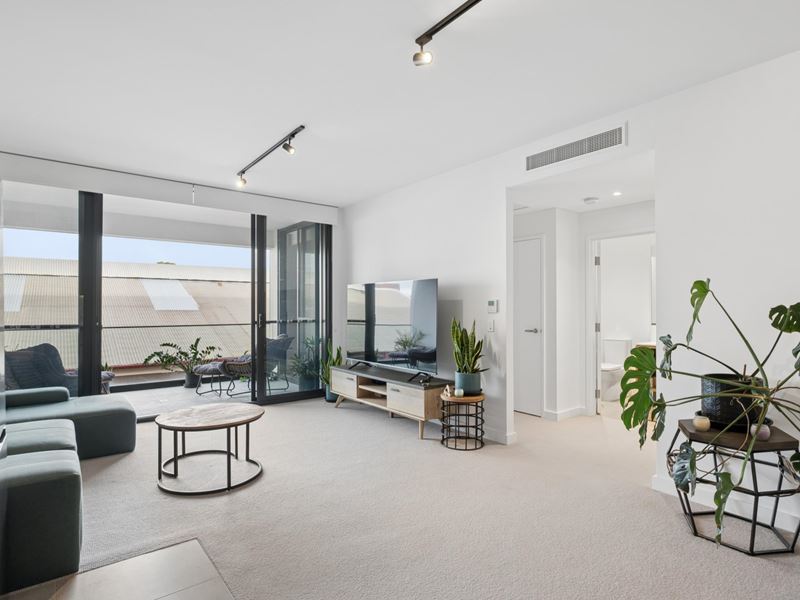
Positioned within the award-winning M/27 Apartments by Match, this stylish apartment offers an exceptional opportunity to enjoy contemporary, low-maintenance living in the heart of Fremantle. Architecturally designed by Cameron Chisholm Nicol Architects, the boutique development of just 40 residences combines a modern industrial aesthetic with quality finishes, drawing inspiration from Fremantle's rich heritage through its exposed brick, steel and warehouse-inspired design.Inside, the apartment is light-filled and thoughtfully designed, with open plan living flowing seamlessly to a private balcony. The kitchen features reconstituted stone benchtops, rich walnut cabinetry and quality Bosch appliances, creating a functional and inviting space for everyday living. The generous bedroom includes mirrored sliding wardrobes, while the bathroom is finished with full-height tiling and quality fittings. An integrated European laundry and an internal storeroom provide practical functionality and additional storage, complemented by ducted reverse-cycle air conditioning, a secure car bay and lift access throughout the building.
Residents enjoy secure entry, easy access to Fremantle Park and the convenience of a well-maintained, pet-friendly complex. Positioned just moments from the Fremantle Leisure Centre, Fremantle Arts Centre, cafes, restaurants, bars, boutique shopping, the Fremantle Markets and train station, everything that makes Fremantle one of Perth's most vibrant destinations is within easy walking distance.
Offering quality design, an unbeatable lifestyle and a lock-and-leave location, this apartment is a great opportunity for first home buyers, professionals, downsizers and investors alike.
Finer Details:
Lot 23 on Strata Plan 72018
Vol/Fol: 4021/204
Council Rates: $2,101.93 per annum 2025-26
Water Rates: $1,264.21 per annum (Approx.) 2025-26
Strata Rates: $706.80 per quarter (Approx.)
Please call Exclusive Selling Agent Chanel Majeks on 0403 246 377 and Troy Withnell on 0421 434 741 for further details or to view inside.
PLEASE NOTE while every effort has been made to ensure the given information, photos and floor plan is correct at the time of listing, this information is provided for reference only and is subject to change.
Property features
-
 Garages
1
Garages
1
Cost breakdown
-
Council rates: $2,101 / year
-
Water rates: $1,264 / year
-
Strata fees: $706 / quarter
Nearby schools
| Seda College Wa | Secondary | Non-government | 0.2km |
| St Patrick's Primary School | Primary | Non-government | 0.3km |
| Christian Brothers' College | Secondary | Non-government | 0.3km |
| John Curtin College Of The Arts | Secondary | Government | 0.5km |
| Lance Holt School | Primary | Non-government | 0.8km |
| East Fremantle Primary School | Primary | Government | 0.8km |
| Fremantle Primary School | Primary | Government | 1.0km |
| White Gum Valley Primary School | Primary | Government | 1.6km |
| North Fremantle Primary School | Primary | Government | 1.8km |
| Beaconsfield Primary School | Primary | Government | 2.2km |