22A Grindleford Drive, Balcatta WA 6021
Offers From $899,000
3 Bedrooms
2 Bathrooms
2 Cars
Landsize 214m2
House
Contact the agent

Brad & Josh Hardingham
0419345400
Haiven Property
FRONT AND FABULOUS
22A Grindleford Drive | BalcattaReasons To Call This Home
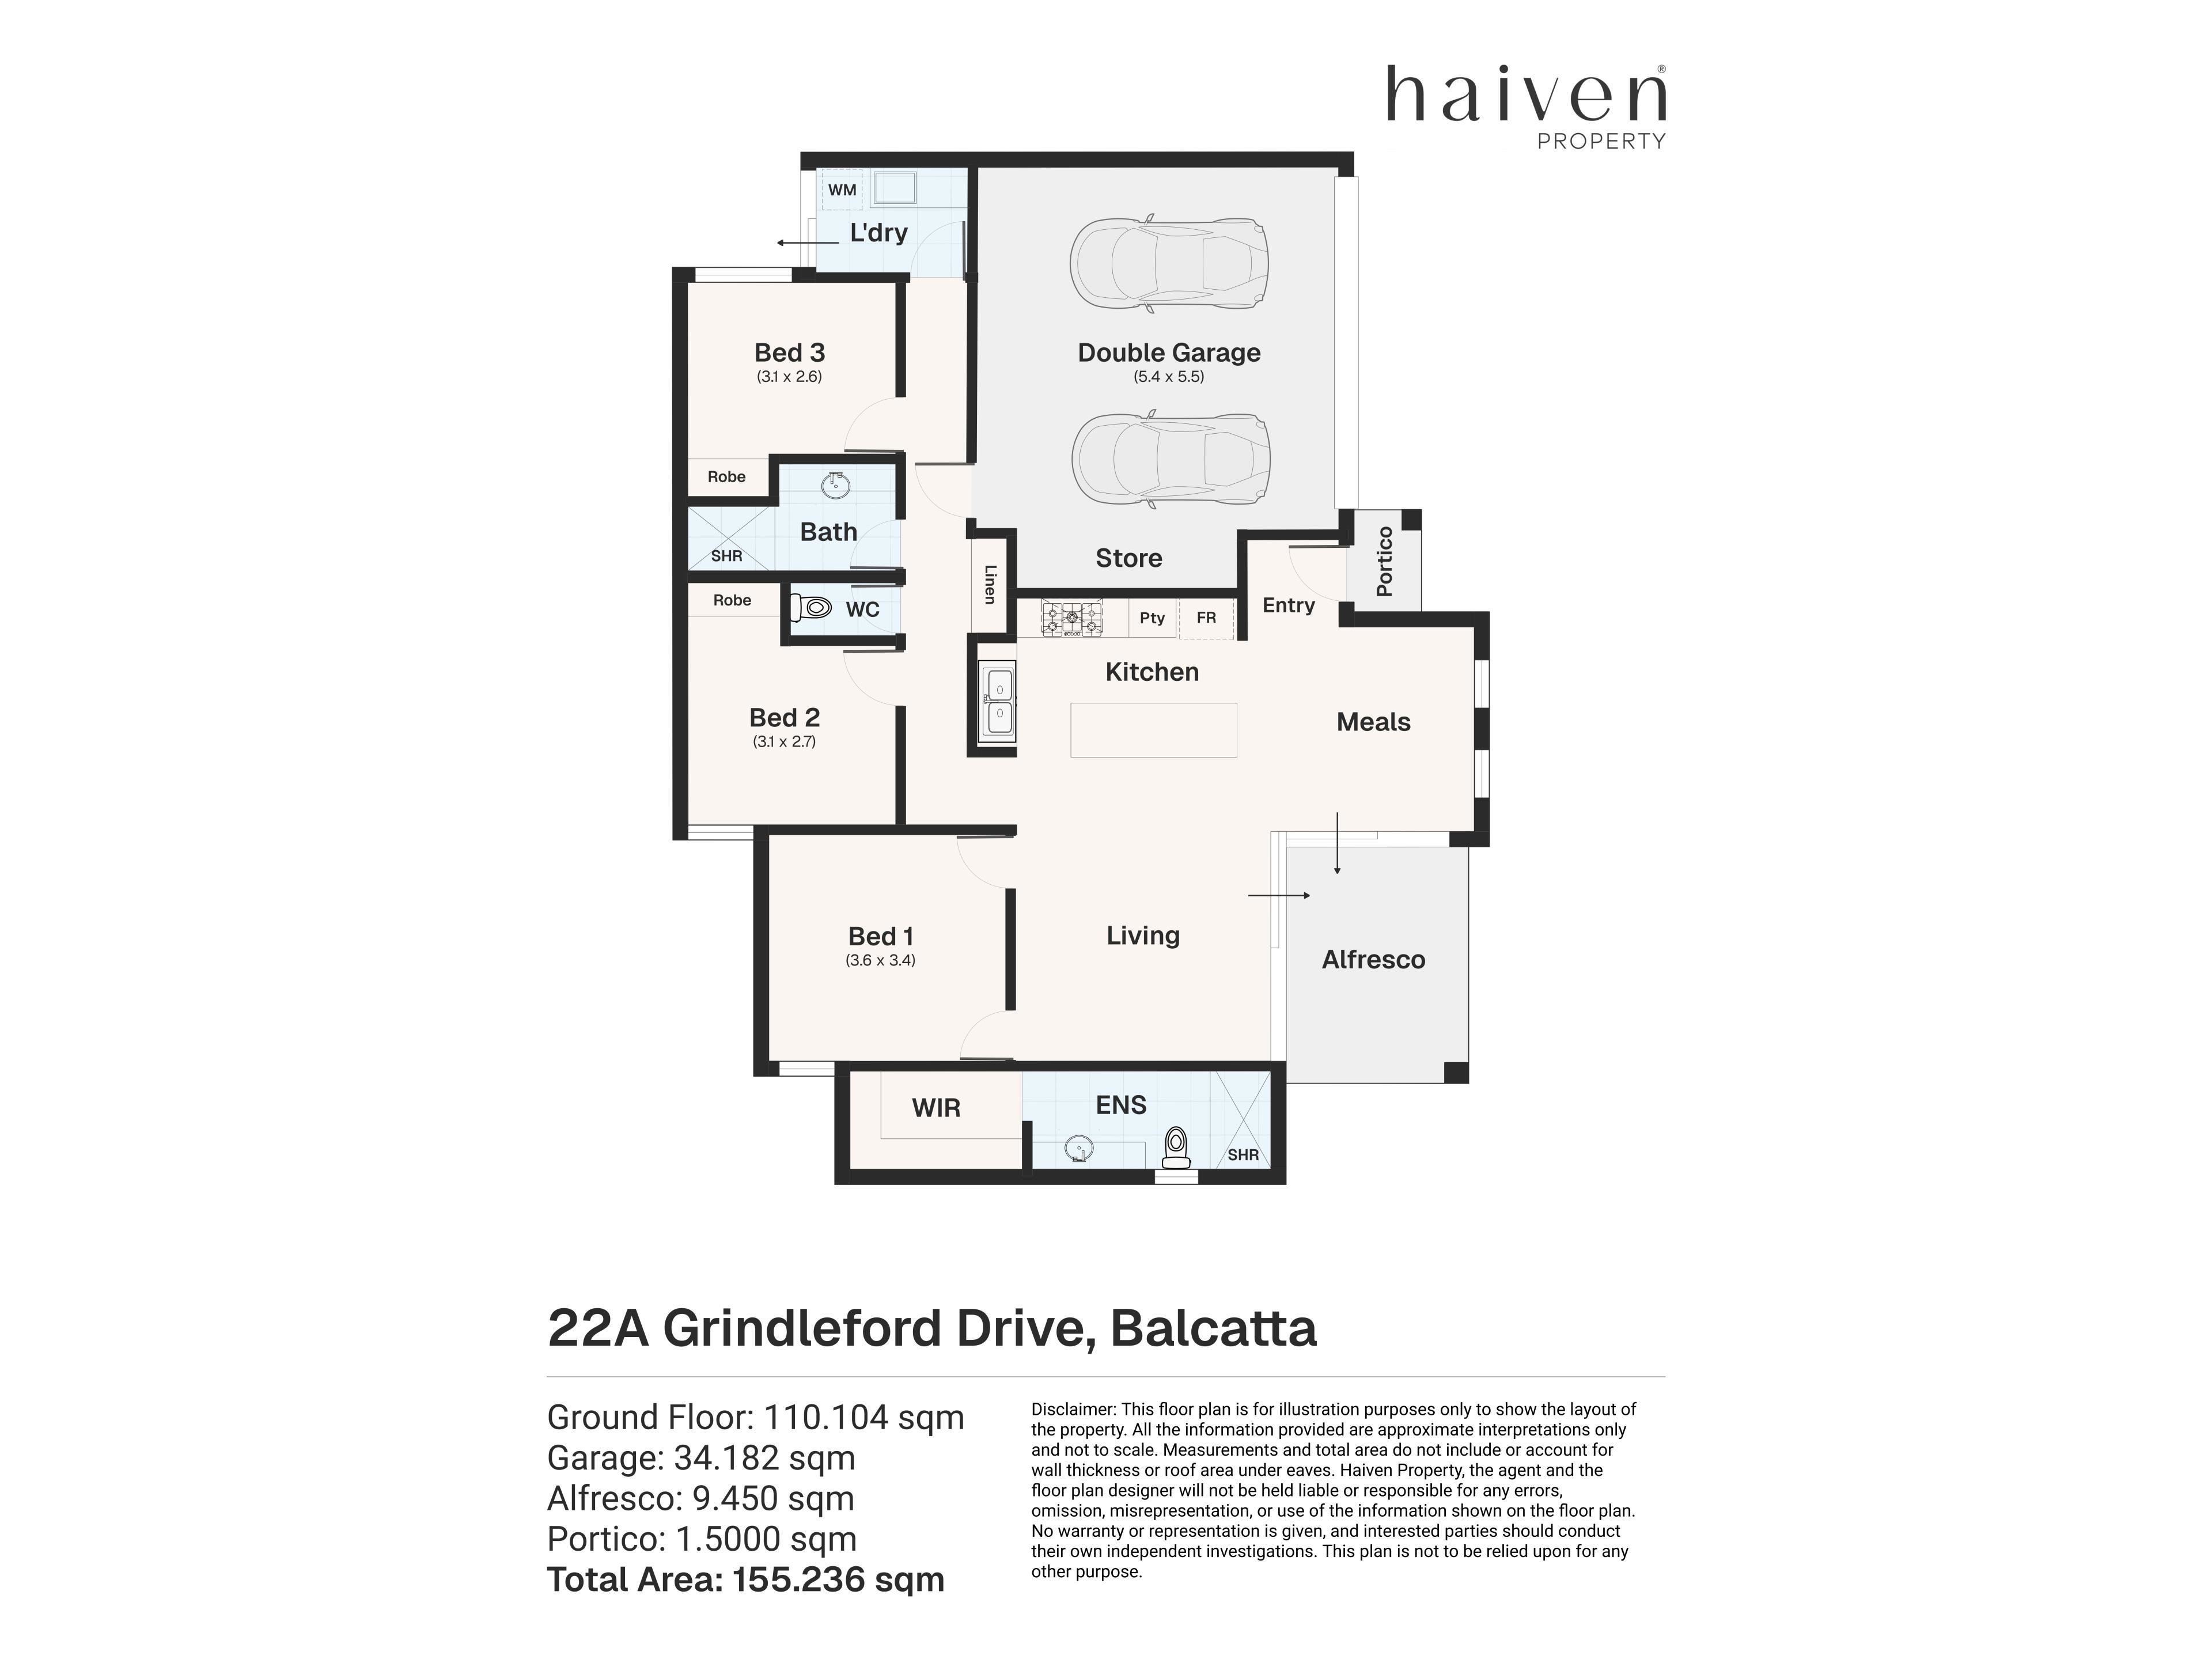
Sitting proudly at the front and doing a very convincing impression of a standalone home, this stylish 3 bedroom 2 bathroom single-level villa enjoys its own private driveway and a refreshing sense of independence within an established modern group of only three residences. There’s no weaving through a complex or wondering which one is yours — simply pull in, arrive at your own front door and forget for a moment that you’re attached to anything at all. Contemporary comfort and low-maintenance ease combine with that coveted street-front presence to create a home that feels surprisingly private, personal and exceptionally liveable.
Beautiful Grindleford Park is just metres away down the road, with both St Lawrence Primary and Balcatta Primary Schools situated only one street away. The likes of restaurants, the buzzing Main Street food and coffee strip, bus stops and shopping at Centuria Northlands Plaza are all only walking distance away, whilst Balcatta Senior High School, the freeway, Stirling Train Station, more shopping at Roselea, Westfield Innaloo and the amazing Karrinyup precinct, the coast, the city and everything in between are all just a matter of minutes from your doorstep, in their own right. An ultra-convenient “lock-up-and-leave” lifestyle beckons here – and it could be all yours.
The details
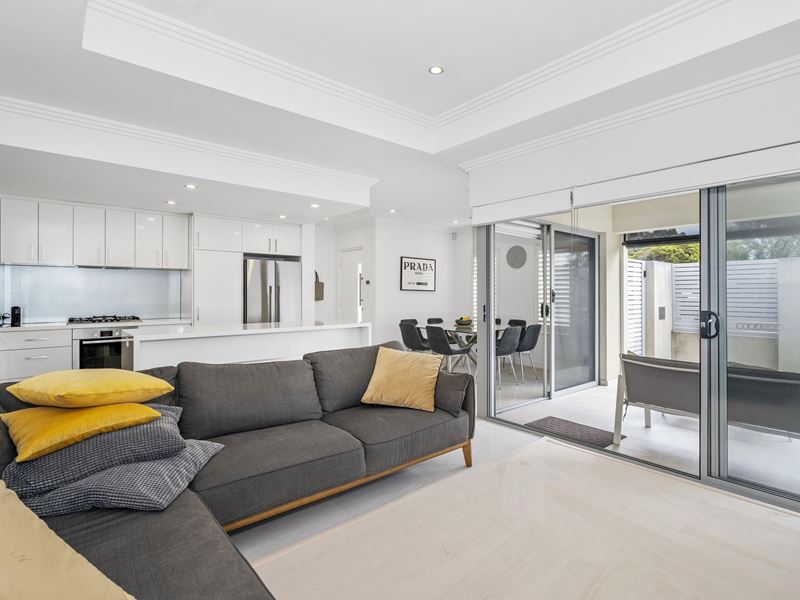
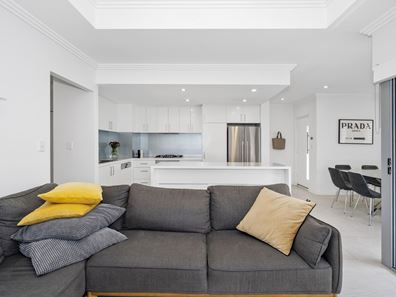
There are no strata fees to pay here, making stepping into your light, bright, tiled and north-facing open-plan dining, kitchen and living area all the more inviting.
Double/block-out blinds add to the comfort in this part of the layout, with a feature recessed ceiling above the living space complemented by a gas bayonet for heating.
Sliding and stacker doors seamlessly extend entertaining out to a delightful front alfresco-entertaining courtyard that also faces north, has a ceiling fan and its own gas bayonet for an outdoor barbecue, overlooks an intimate lawn area, boasts a side-access gate to the driveway and has pull-down café/shade blinds for full enclosure and protection from the elements.
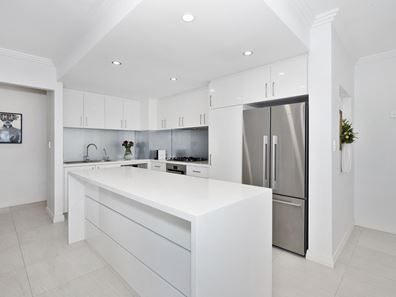
Back inside, sleek waterfall-edge stone bench tops grace the kitchen, along with a breakfast bar, double sinks, a water-filter tap, a storage pantry, a semi-integrated Bosch dishwasher and stainless-steel Bosch five-burner gas-cooktop and under-bench-oven appliances.
Easy-care timber-look floors are prevalent throughout all three bedrooms – inclusive of a huge king-sized master suite with a fitted walk-in wardrobe that flows into a fully-tiled and light-filled ensuite bathroom with a large double shower, a stone vanity, under-bench storage and a toilet.
Both spare bedrooms have full-height mirrored built-in robes, with the third bedroom also playing host to a block-out blind.
A well-appointed main family bathroom comprises of a shower, heat lamps, a stone-vanity basin and under-bench storage of its own.
There is even more storage within the laundry, as well as access out to an intimate drying courtyard.
Extras include high ceilings, a full-height double-sliding-door linen press in the hallway, ducted and zoned reverse-cycle air-conditioning, a Paradox security-alarm system, white plantation window shutters, feature stepped “trio” ceiling cornices, feature skirting boards, external power points, an instantaneous gas hot-water system, reticulation and a remote-controlled double lock-up garage with a side storage area and internal shopper’s entry.
Boutique by association but independent in attitude, this is villa living without the usual villa vibes — and that’s precisely the point.
Get in touch
To find out more about this property you can contact agents Brad & Joshua Hardingham on B 0419 345 400 / J 0488 345 402.
Main features
- 3 bedrooms
- 2 bathrooms
- Street-front position with its own driveway
- Open-plan dining/kitchen/living area
- North-facing outdoor alfresco entertaining
- Double garage with shopper’s entry
- No strata fees to pay
- 214sqm (approx.) land size
- Built in 2013 (approx.)
DISCLAIMER: The content in this real estate advertisement is provided for general information purposes only and should not be relied upon as accurate or complete. While we strive to ensure that all information provided is correct and up-to-date, we make no representations or warranties of any kind, express or implied, about the completeness, accuracy, reliability, suitability, or availability of the information, products, services, or related graphics contained in this advertisement. Any reliance you place on such information is therefore strictly at your own risk.
Furthermore, we strongly advise that you verify all information provided before making any decisions related to buying, selling, leasing, or renting real estate. As the agent responsible for publishing this advertisement, it is your responsibility to ensure that all facts and figures are correct and up-to-date before publishing. We will not be liable for any loss or damage, including without limitation, indirect or consequential loss or damage, or any loss or damage whatsoever arising from loss of data or profits arising out of, or in connection with, the use of this advertisement.
Property features
-
 Garages
2
Garages
2
Nearby schools
| St Lawrence Primary School | Primary | Non-government | 0.1km |
| Balcatta Primary School | Primary | Government | 0.2km |
| Takari Primary School | Primary | Government | 1.2km |
| West Coast Steiner School | Primary | Non-government | 1.4km |
| Nollamara Primary School | Primary | Government | 1.4km |
| Balcatta Senior High School | Secondary | Government | 1.4km |
| Westminster Primary School | Primary | Government | 1.5km |
| Westminster Education Support Centre | Primary | Specialist | 1.5km |
| West Balcatta Primary School | Primary | Government | 1.8km |
| Osborne Primary School | Primary | Government | 2.3km |