

228 Knutsford Avenue, Kewdale WA 6105
From $799,000
New
3 Bedrooms
2 Bathrooms
2 Cars
Landsize 291m2
House
Contact the agent
Team Huggins
0413756256
Ray White Urban Springs
Stylish Double Storey Living in an Unbeatable Kewdale Location
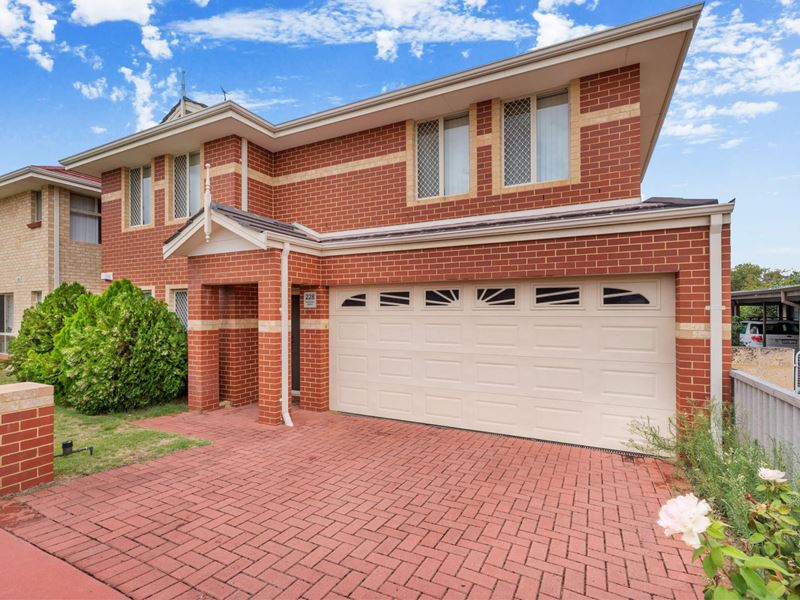
Perfectly positioned in one of Kewdale's most convenient pockets, this impressive double storey residence offers the ultimate blend of modern style, everyday comfort and an unbeatable lifestyle location.Set directly opposite the ever popular Belmont Forum, everything you need is right at your doorstep, from shopping and dining to cafes, restaurants and essential amenities. With Perth Airport, quality schools, beautiful parks and excellent transport links all within easy reach, this is a location designed to make life effortless.
Step inside and discover a thoughtfully designed home where functionality meets contemporary appeal. The spacious floorplan has been crafted for modern living, with light-filled interiors, generous living areas and quality finishes creating a warm and inviting atmosphere throughout. Ducted air conditioning provides year round comfort, while the stylish timber look flooring adds a touch of elegance and character to the home.
Whether you're entertaining guests, relaxing with family or enjoying a quiet night in, this residence offers a seamless lifestyle with low-maintenance appeal. Every detail has been carefully considered to provide a home that is practical, comfortable and beautifully presented.
Perfect for professionals, families, first home buyers or astute investors, this outstanding property delivers the convenience of a premium location without compromising on space or style. Imagine having shopping, dining, transport and everyday essentials all within minutes of your front door ... this is Kewdale living at its finest.
Stylish, spacious and superbly located, opportunities like this are rarely available. With Belmont Forum practically on your doorstep and all the benefits of this highly sought-after location, this exceptional residence is ready to welcome its next owner.
Don't miss your chance to secure a home where convenience and lifestyle come together perfectly.
The property:
• Double storey brick & tile home
• 3 bedrooms, 2 bathrooms, 2 living areas
• Fully furnished & equipped
• Spacious floorplan
• Stylishly neutral and modern design
• Timber-look flooring throughout
• HITACHI ducted reverse cycle air conditioner
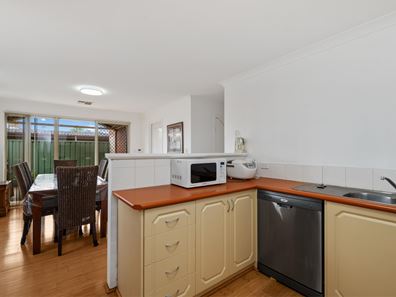
• Light filled open plan kitchen & dining with seperate front lounge
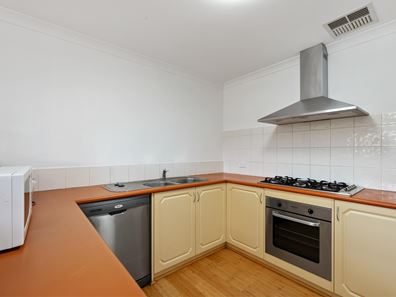
• Sleek modern kitchen featuring stainless steel appliances, SIMPSON oven, five burner gas cooktop, canopy rangehood, WHIRLPOOL dishwasher, built-in pantry, abundance of storage throughout
• Seamless indoor to outdoor flow from kitchen/dining area to alfresco
• Laundry room with direct access to rear of home, powder room adjacent
• All bedrooms located upstairs with second living space
• Abundance of storage throughout, including convenient under stair storage
• Generously sized bedrooms featuring mirrored built in robes - walk in robe to master bedroom
• Sleek neutral-toned ensuite bathroom with large shower, vanity with storage + toilet
• Main bathroom features a shower, bath, vanity with storage
• Separate private toilet adjacent to bathroom
• Fully enclosed courtyard with paved alfresco
• THERMANN hot water system
• Double remote lockable garage with shoppers entrance + direct access courtyard
• Additional parking to driveway
• Built in 2006
• Community of 10 double storey homes
• Well maintained, neat & tidy complex
• 291m2 - total lot size
Please click the 'Get in Touch' button to express your interest or arrange an inspection, alternatively please feel free to phone directly to discuss further. Thank you for viewing our listing - Team Huggins!
Disclaimer: We have in preparing this document, used our best endeavors to ensure the information contained is true and accurate but accept no responsibility and disclaim all liability in respect to any errors, omissions, inaccuracies or misstatements contained. Interested parties should make their own enquiries to verify the information contained in this material. Licensee: Highline Asset Pty Ltd ACN 137 025 015
Property features
-
 Air conditioned
-
 Garages
2
Garages
2
-
 Toilets
3
Toilets
3
-
 Floor area
193m2
Floor area
193m2
-
 Built in wardrobes
-
 Alarm
Alarm
Cost breakdown
-
Council rates: $2,223 / year
-
Water rates: $1,323 / year
-
Strata fees: $700 / quarter
Nearby schools
| Cloverdale Primary School | Primary | Government | 0.8km |
| Cloverdale Education Support Centre | Primary | Specialist | 0.8km |
| Belmont City College | Secondary | Government | 1.0km |
| Carlisle Primary School | Primary | Government | 1.2km |
| Rivervale Primary School | Primary | Government | 1.4km |
| Australian Islamic College - Kewdale | Combined | Non-government | 1.4km |
| Kewdale Primary School | Primary | Government | 1.5km |
| Notre Dame Catholic Primary School | Primary | Non-government | 1.5km |
| Lathlain Primary School | Primary | Government | 2.2km |
| St Clare's School | Secondary | Non-government | 2.2km |