223 St Brigids Terrace, Doubleview WA 6018
Offers by 30th October 2026
New
4 Bedrooms
2 Bathrooms
2 Cars
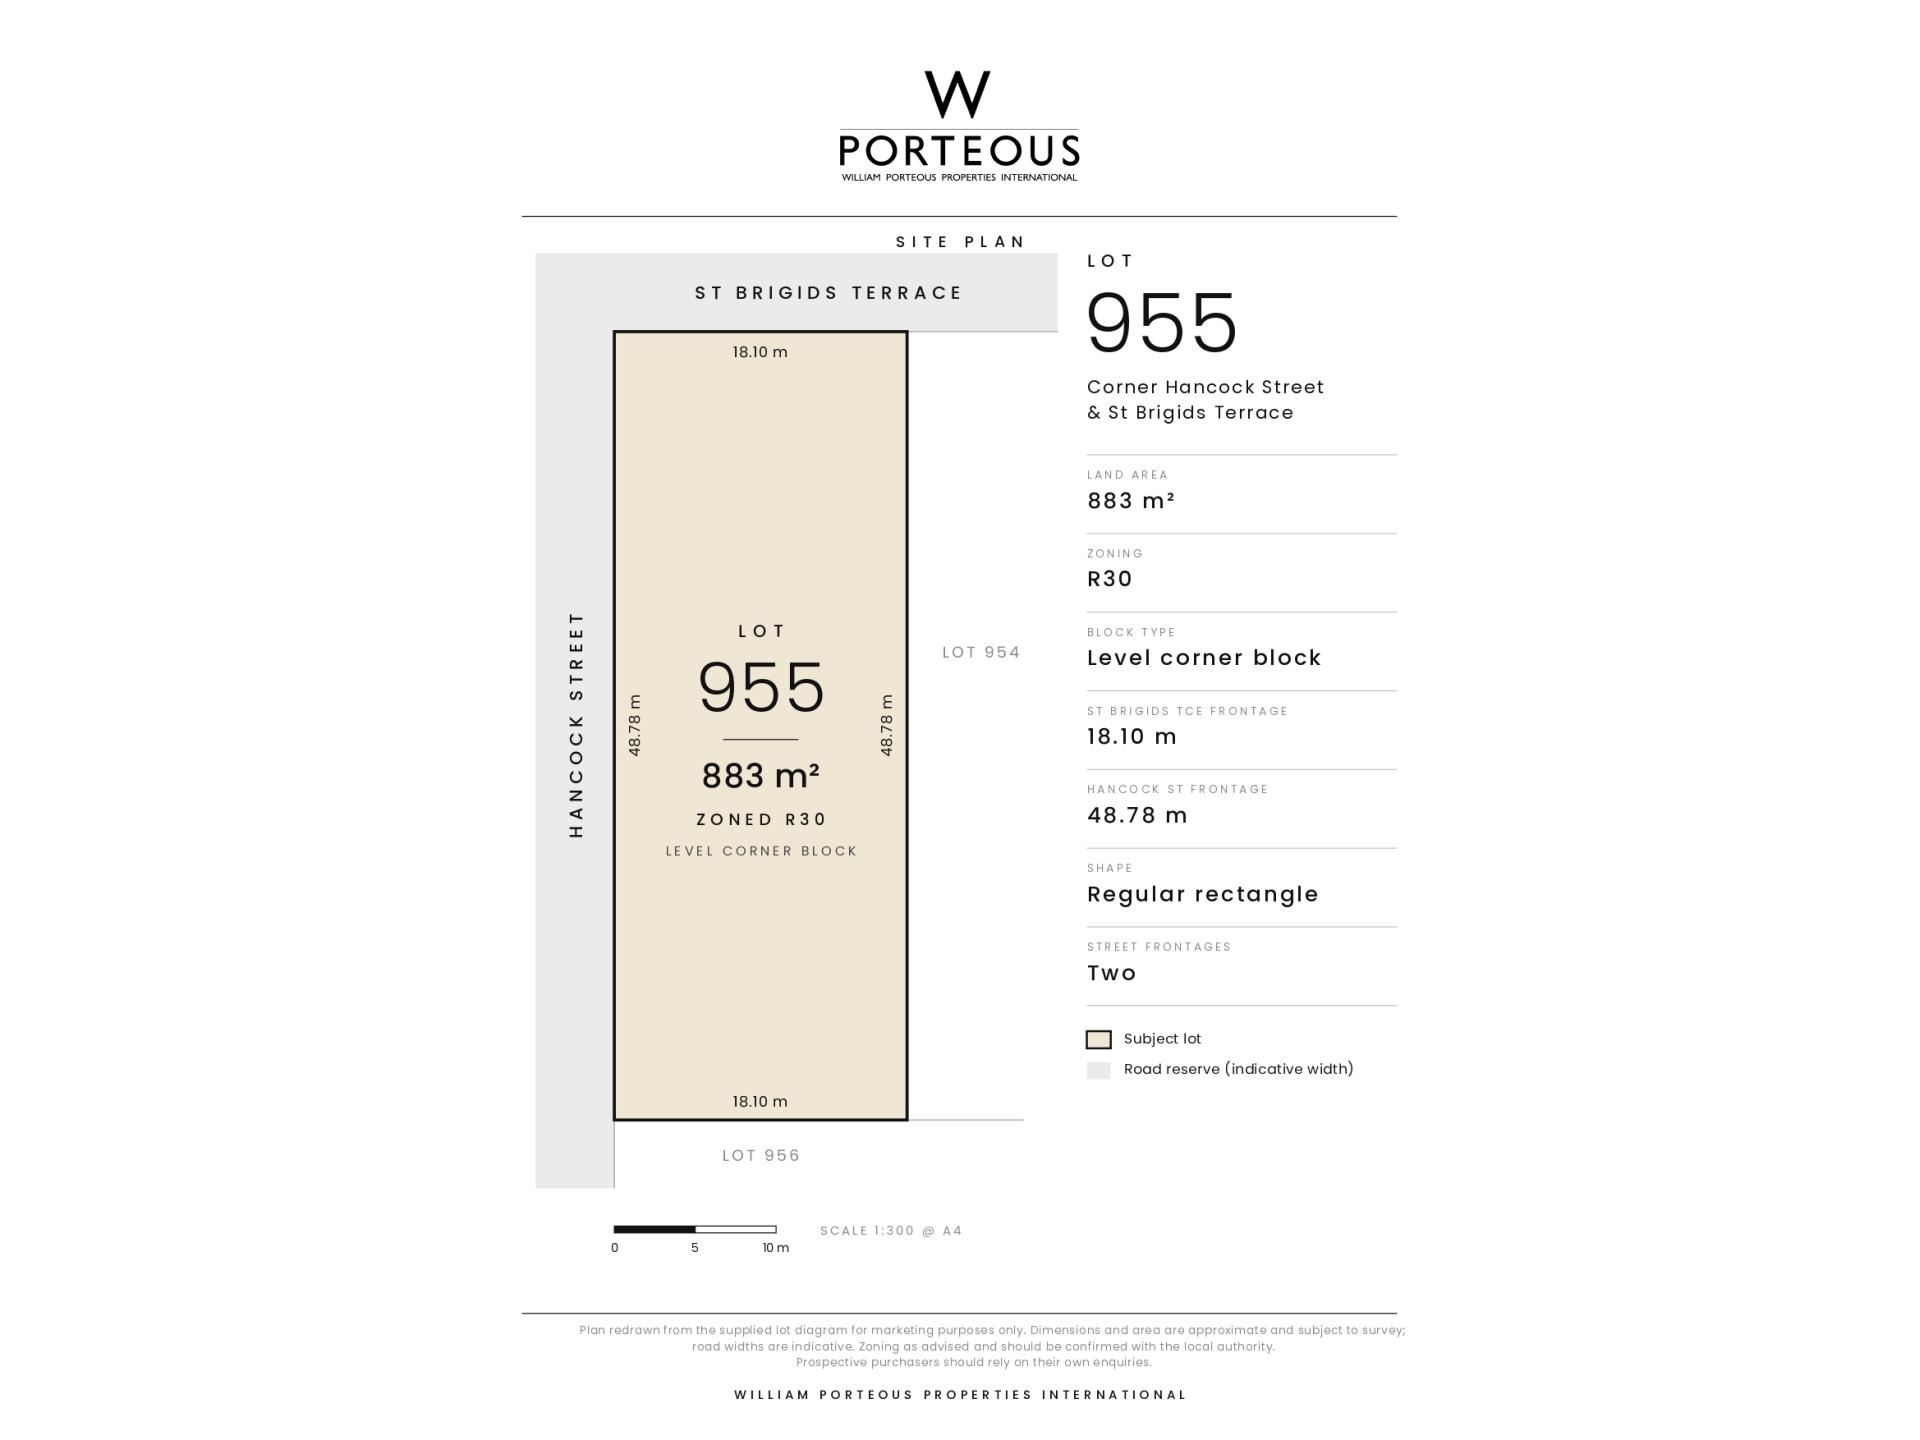
Landsize 883m2
House
Contact the agent

Ticia Juniper
0417669384
William Porteous Properties International
A SITE FOR SORE EYES!
883sqm LEVEL CORNER BLOCK | R30 ZONING | EXCEPTIONAL POTENTIALSPACE, VERSATILITY AND A WORLD OF POSSIBILITIES.
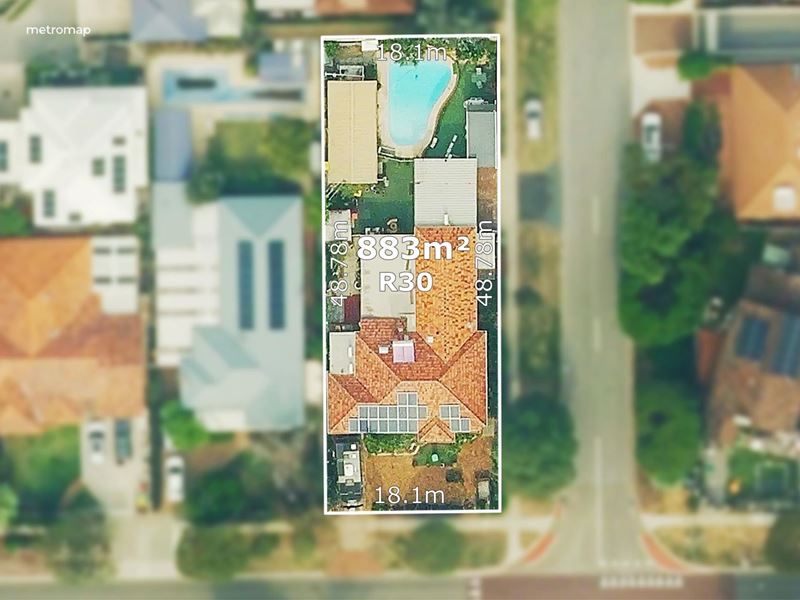
Opportunities of this calibre are increasingly difficult to overlook. Set on an impressive 883sqm level corner block with R30 zoning, this substantial property offers a compelling combination of spacious family living, flexible accommodation and exciting potential for future development.
Whether you are searching for a generously proportioned family home, accommodation for extended family, a property with potential supplementary rental income, or a site worthy of exploring further development options, this is an opportunity that deserves your attention.
A HOME THAT DELIVERS ON SPACE
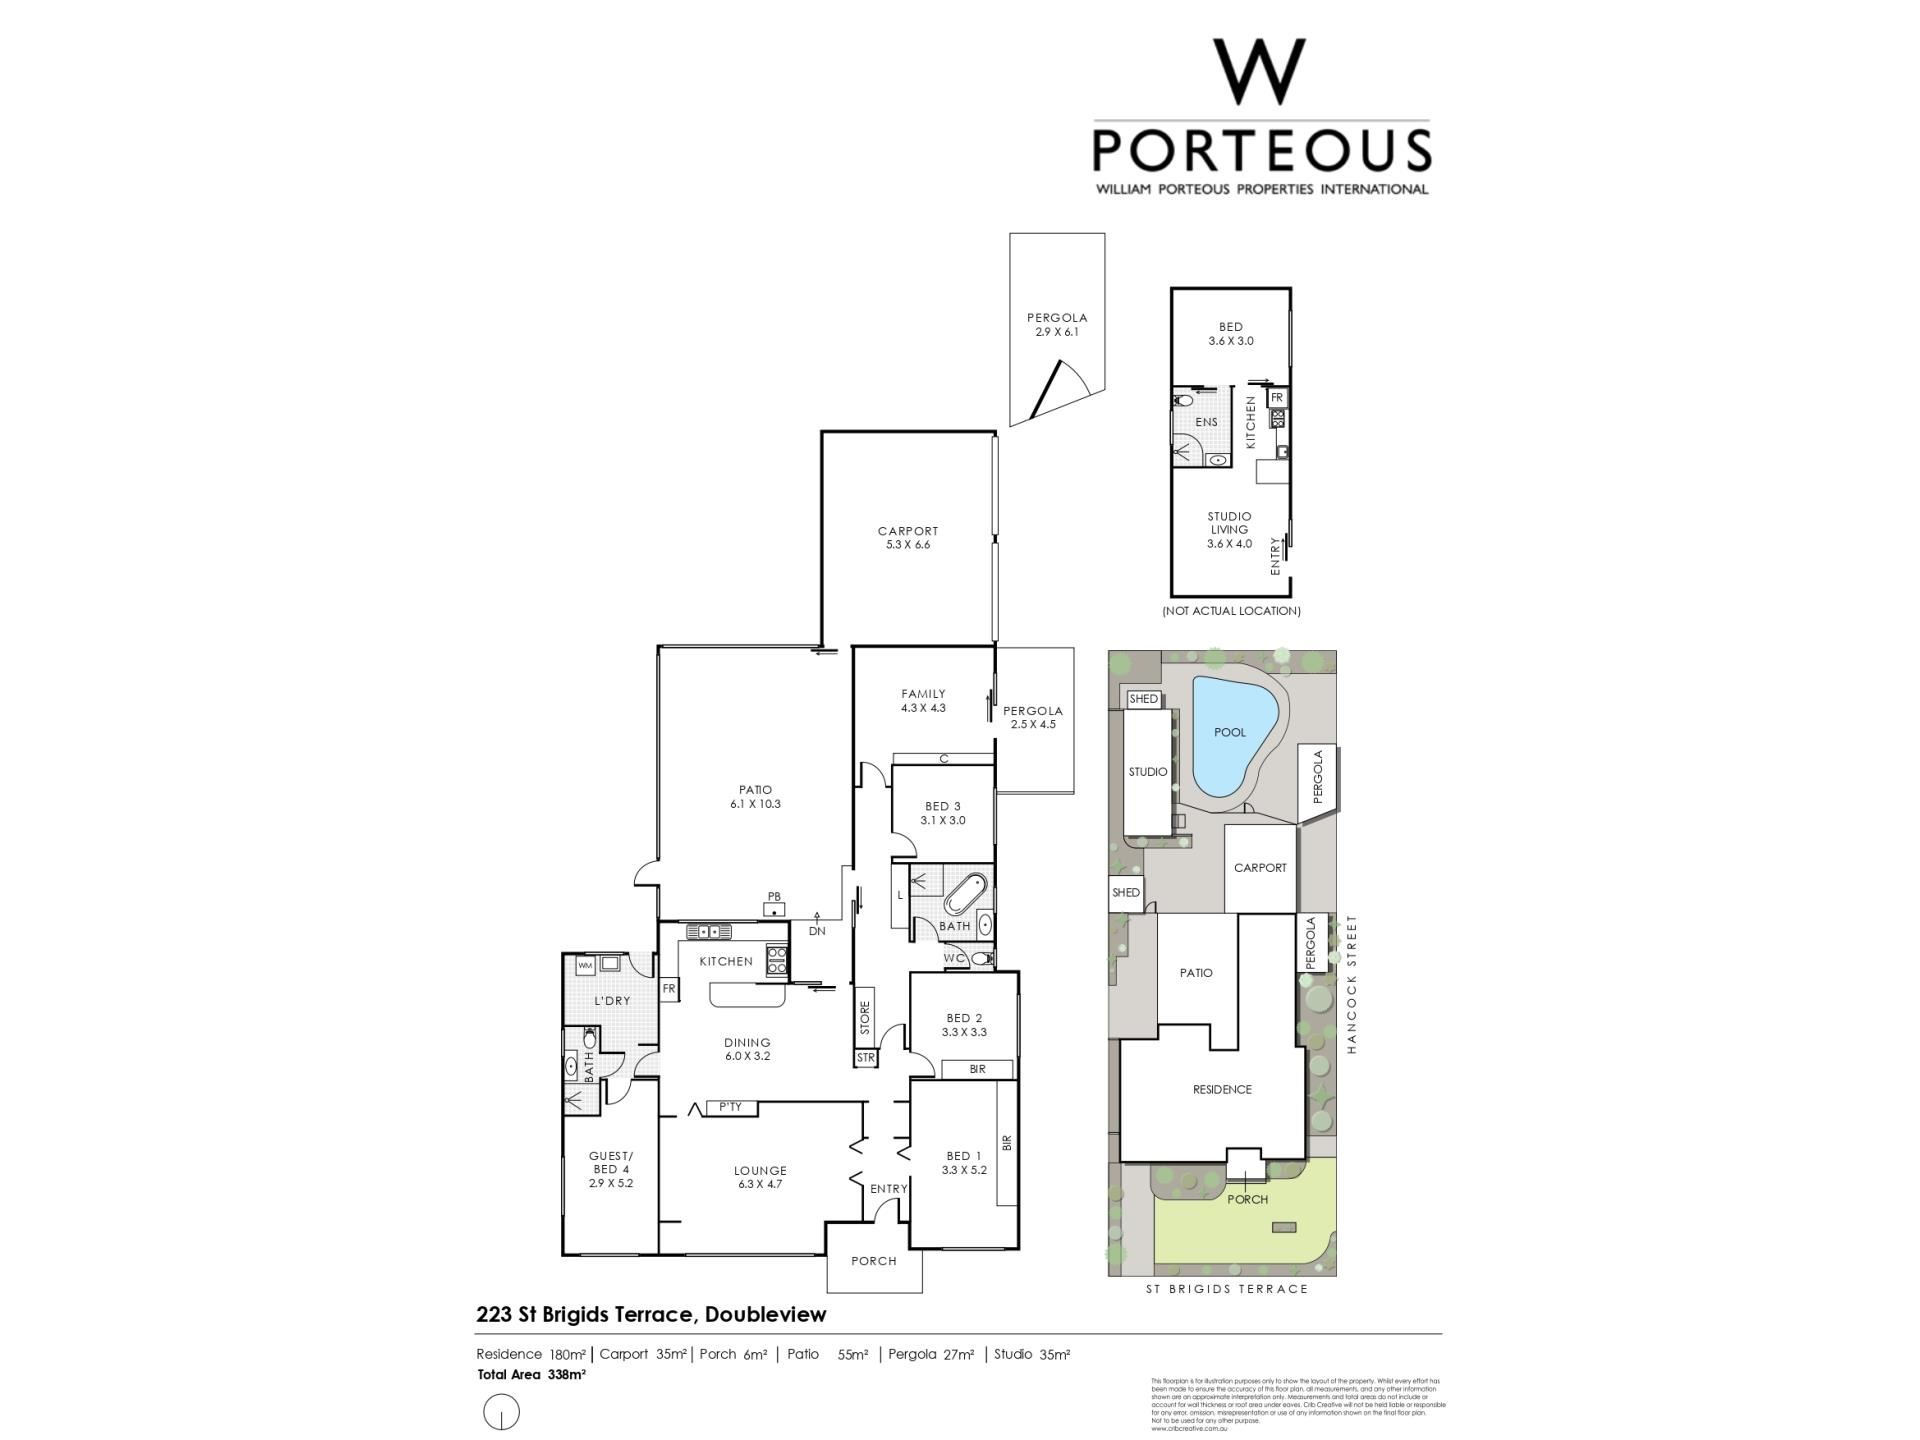
The main residence offers four bedrooms, plus a dedicated study that could serve as an optional fifth bedroom, providing flexibility for growing families, working from home or accommodating changing lifestyle needs.
Generously proportioned living spaces include a welcoming lounge, a dedicated dining/meals area and an additional games room, creating room for everyone to spread out, come together and entertain. The well-equipped kitchen features a dishwasher, a 6 burner gas stovetop and an electric oven, while two bathrooms and two separate WCs provide everyday practicality.
Reverse-cycle air conditioning adds to the home's comfort, while the solid brick-and-tile construction and ceiling insulation batts contribute to its practical appeal.
INDEPENDENT LIVING WITH ADDED FLEXIBILITY
A standout feature is the self-contained, one-bedroom granny flat, complete with its own lounge, kitchen, bedroom, bathroom and WC.
Offering privacy and independence from the main residence, this separate accommodation opens up a range of possibilities. It could suit extended family, visiting guests or buyers wishing to explore potential short-stay or rental income.
OUTDOOR LIVING MADE EASY
Step outside and discover a concrete swimming pool, complete with a saltwater system, sand filter and fencing. It provides an inviting setting for warm-weather relaxation, family enjoyment and entertaining friends.
A double automatic carport, solar hot water system, connected sewerage and manual reticulation to the garden round out the property's practical features.
THE REAL OPPORTUNITY? LOOK BEYOND THE EXISTING HOME.
While the existing residence and granny flat offer immediate versatility, the substantial 883sqm level corner site with R30 zoning presents an additional dimension for buyers with an eye for potential.
Subject to planning approvals, the property may offer scope to explore development for up to three dwellings or subdivision into three vacant blocks.
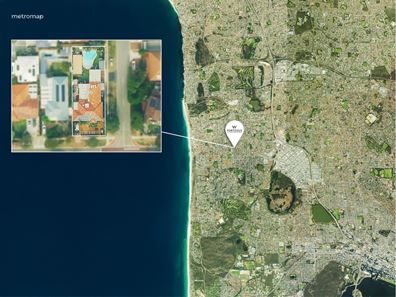
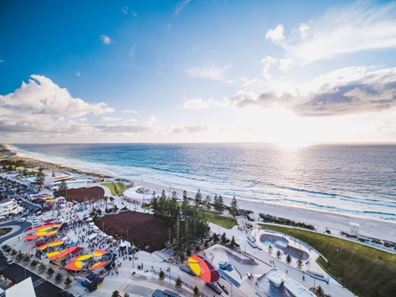
There may also be an opportunity to capture ocean views through future development, depending on building design, permissible height and orientation.
For investors, developers, land bankers or astute buyers looking to secure a property with multiple possible pathways, this is an opportunity to investigate the possibilities and assess the potential for the future.
PROPERTY FEATURES AT A GLANCE
• Impressive 883sqm level corner block - double street frontage
• R30 zoning with potential development or subdivision options
• Four bedrooms plus study or optional fifth bedroom
• Two bathrooms and two WCs in the main residence
• Generous lounge and dining/meals area
• Additional games room
• Kitchen featuring dishwasher, 6 burner gas stovetop and electric oven
• Self-contained one-bedroom granny flat with lounge, kitchen, bathroom and WC
• Reverse-cycle air conditioning
• Double automatic carport
• Solid brick-and-tile construction
• Ceiling insulation batts
• Solar hot water system
• Connected sewerage
• Concrete saltwater swimming pool with sand filter
• Pool fencing
• Manual reticulation to the front garden, reticulation to the side garden
• Potential to investigate future ocean views, subject to design and verification
A substantial landholding. A versatile family residence. Independent additional accommodation, and a future that may offer far more than meets the eye.
Call TICIA JUNIPER on 0417 669 384 to arrange your inspection and discover the possibilities for yourself.
Whether your vision is a spacious family haven, flexible multigenerational living, supplementary income or a future development project, this is an opportunity to put firmly on your radar.
Property features
-
 Garages
2
Garages
2
-
 Floor area
338m2
Floor area
338m2
Cost breakdown
-
Council rates: $2,526 / year
-
Water rates: $1,837 / year
Nearby schools
| Doubleview Primary School | Primary | Government | 0.3km |
| International School Of Western Australia | Combined | Non-government | 0.3km |
| St Dominic's School | Primary | Non-government | 1.1km |
| Yuluma Primary School | Primary | Government | 1.1km |
| Scarborough Primary School | Primary | Government | 1.2km |
| St John's School | Primary | Non-government | 1.3km |
| Newborough Primary School | Primary | Government | 1.4km |
| Holy Rosary School | Primary | Non-government | 1.5km |
| Hale School | Combined | Non-government | 1.7km |
| Wembley Downs Primary School | Primary | Government | 1.7km |