

220 Maine-Anjou Drive, Lower Chittering WA 6084
Under Offer
Under offer
7 Bedrooms
3 Bathrooms
6 Cars
Landsize 9.12ha
House
Contact the agent

Paul Turner
0424222005
Bond Property Partnership
AN ESTABLISHED 22.5-ACRE COUNTRY ESTATE OF EXCEPTIONAL SCALE
Private inspections are available by appointment with Paul Turner.Finding 22.5 acres is one thing. Finding an established rural property with a substantial rammed-earth residence, separate guest accommodation, an extensive workshop and rural infrastructure, an established water supply, paddocks, and genuine privacy is considerably harder.
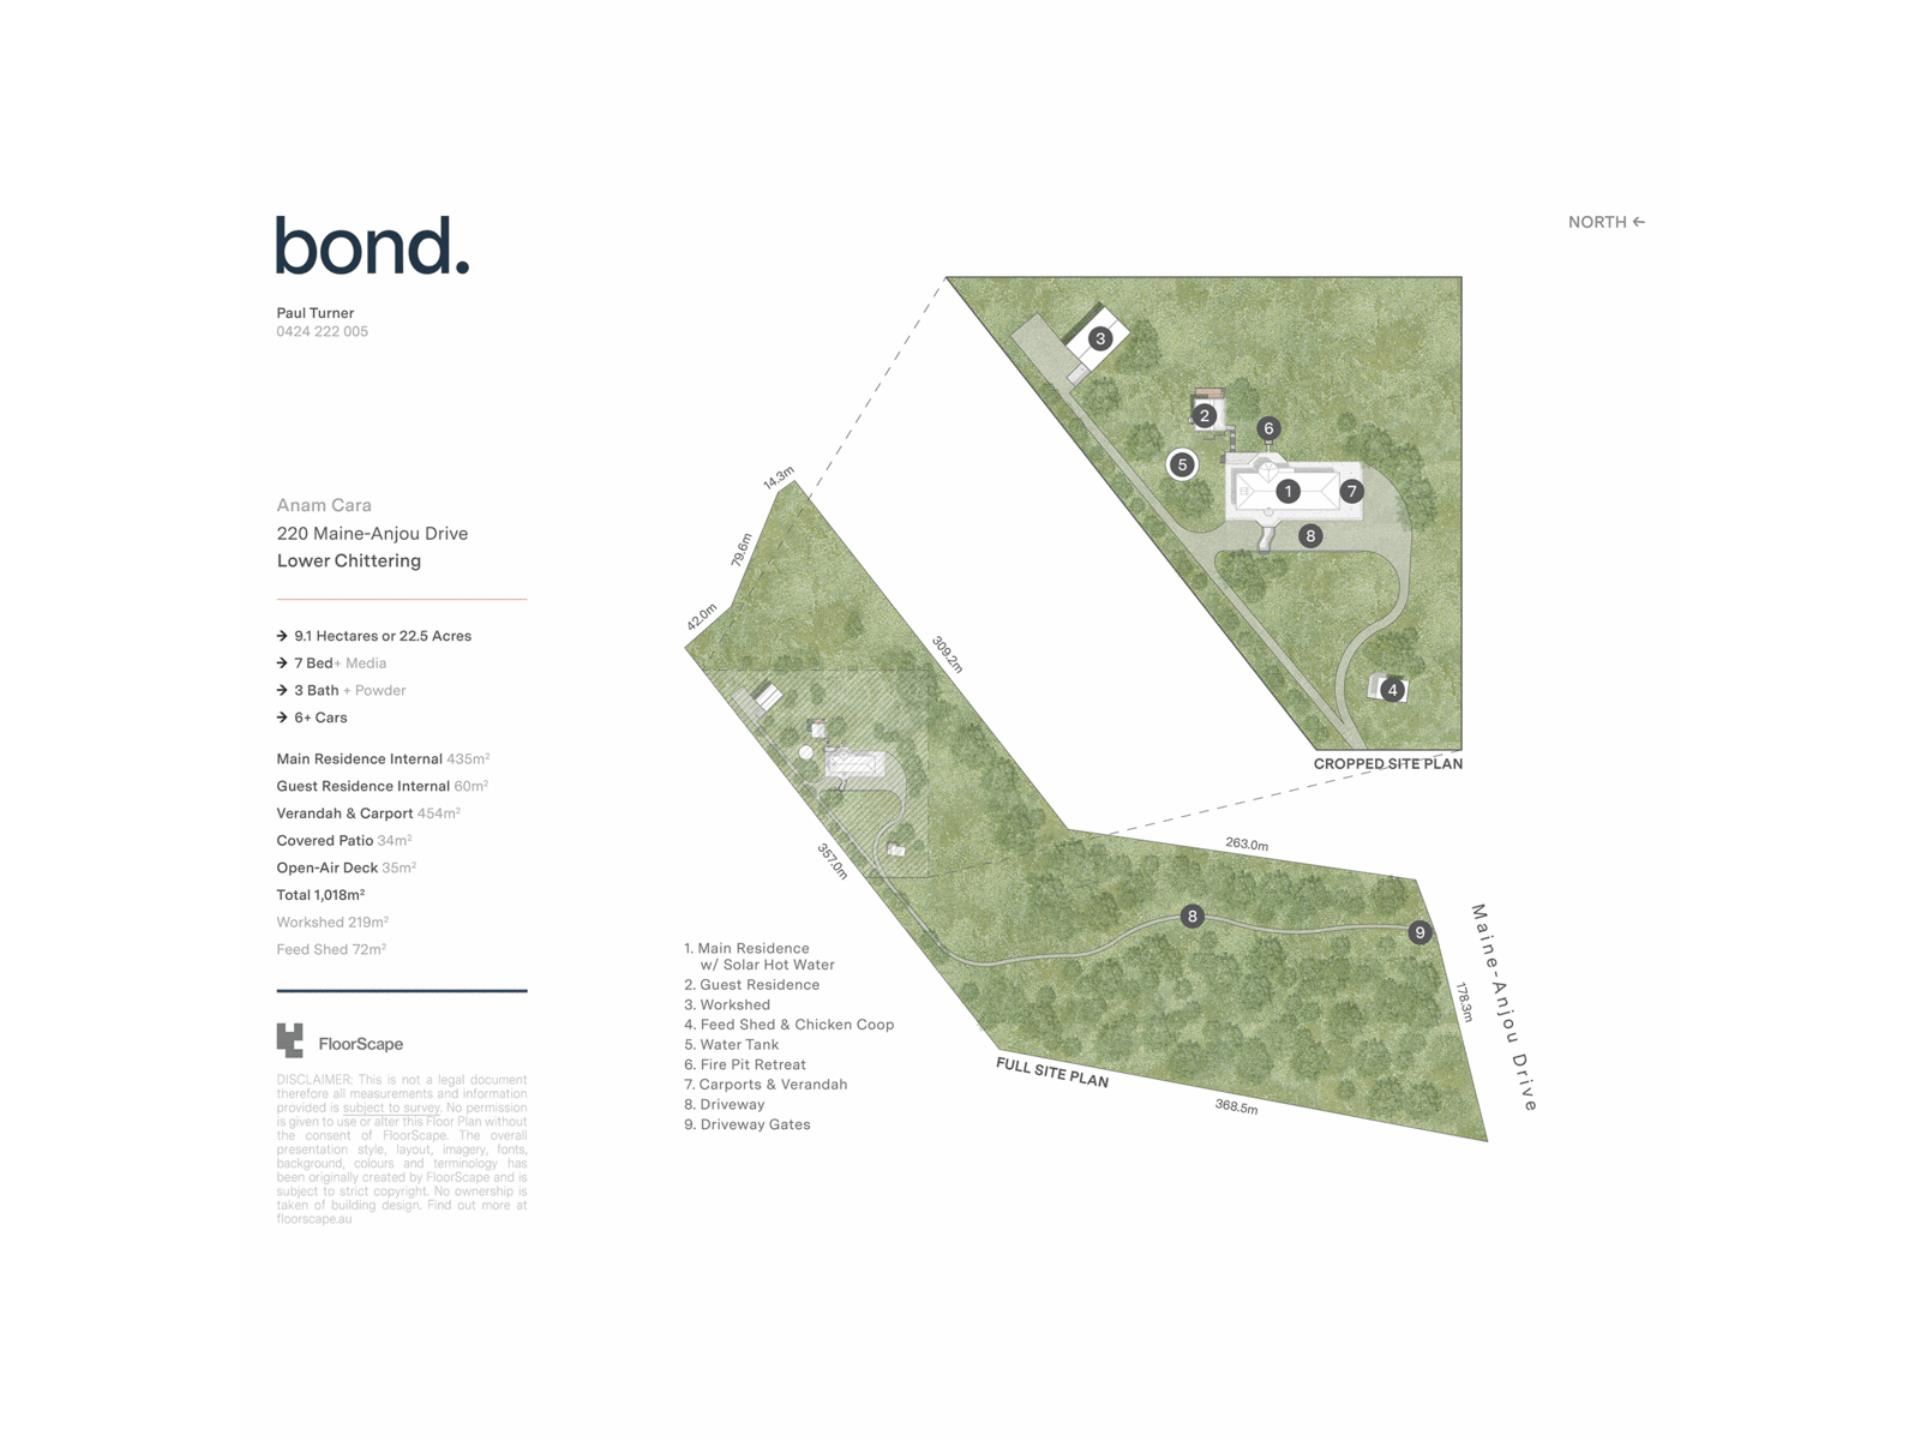
Set across approximately 9.1 hectares in the rolling landscape of Lower Chittering, 220 Maine-Anjou Drive brings together more than 1,000m² of residence, verandah, carport, patio and deck areas, a 219m² high-clearance workshop and a further 72m² feed shed — all within an established country holding designed for both comfortable living and practical use.
This is a property where all of the hard work has already been done.
435M² OF RAMMED-EARTH LIVING
At the heart of the property is an impressive 435m² internal rammed-earth residence, with the proportions to comfortably accommodate a large family.
Five oversized bedrooms include a substantial master suite with a walk-in robe and ensuite, while the home's centerpiece is an expansive open-plan living and dining area measuring approximately 14.8m x 6.0m, complemented by a separate 5m x 5m media lounge.
The kitchen sits centrally within the home, with a large island bench, pantry, and adjoining servery, while generous laundry, storage, and utility spaces reinforce the practicality of a residence built on this scale.
Surrounding the home are approximately 454m² of verandah and carport, including a six-car carport, along with additional covered and open-air outdoor areas. Wide verandahs, rammed-earth construction and expansive living spaces give the home the unmistakable character of a substantial Australian country residence.
SEPARATE 60M² GUEST RESIDENCE
Away from the main home is a genuinely independent 60m² guest residence, creating valuable flexibility for extended family, guests, older children, working from home, or creative pursuits.
The accommodation includes a large 7.2m x 5.4m studio/bedroom, its own kitchen and bathroom, a covered patio, and an approximately 9.3m x 3.8m open-air deck.
It is a meaningful second living option rather than simply an additional room — allowing family and guests their own space while remaining connected to the main property.
219M² HIGH-CLEARANCE WORKSHOP & RURAL INFRASTRUCTURE
The infrastructure is where the scale of this property becomes particularly apparent.
The approximately 18.1m x 11.9 m workshop provides 219m² of floor area, high-clearance access, three-phase power, and additional storage. With substantial internal height and clearance, there is serious capacity for machinery, vehicles, equipment, storage, hobbies, or projects.
A separate approximately 10m x 7m feed shed provides an additional 72m², with the property's established paddocks adding genuine functionality and flexibility to the acreage.
Water infrastructure includes a bore and windmill, an approximately 30,000-liter bore-holding tank, and an approximately 230,000-liter rainwater tank, providing substantial, established capacity across the property.
9.1 HECTARES | 22.5 ACRES
Beyond the buildings lies the reason for moving to Lower Chittering in the first place — space.
Approximately 9.1 hectares, or 22.5 acres, provide space between the residence, guest accommodation, and working areas, with established paddocks, mature vegetation, and open country creating genuine separation and privacy.
A winter creek meanders through the property, and a winter dam adds another dimension to the landscape during the wetter months, while the long driveway creates a sense of arrival well before reaching the home.
There is space here for machinery, projects, family and visitors — or simply the freedom that comes from having 22.5 acres around you.
ANAM CARA
At the entrance to the property, the gates bear the name Anam Cara — an Irish Gaelic expression meaning "soul friend".
It is an understated detail that feels particularly fitting for a property that has been established over time rather than simply built.
Despite its peaceful sense of seclusion, the property remains well connected to key transport routes and nearby schooling, offering everyday convenience without compromising its rural calm.
220 Maine-Anjou Drive is difficult to appreciate by numbers alone — but the numbers tell an impressive story: 22.5 acres, 435m² of main residence, separate 60m² guest accommodation, 454m² of verandah and carport, a 219m² workshop, 72m² feed shed and substantial established water infrastructure.
A complete country holding of this scale is increasingly difficult to replicate.
Property features
-
 Carports
6
Carports
6
-
 Floor area
1,018m2
Floor area
1,018m2
Nearby schools
| Immaculate Heart College | Combined | Non-government | 2.0km |
| Bullsbrook College | Combined | Government | 14.0km |
| Bindoon Primary School | Primary | Government | 18.1km |
| Anne Hamersley Primary School | Primary | Government | 23.5km |
| Malvern Springs Primary School | Primary | Government | 25.7km |
| Aveley Secondary College | Secondary | Government | 26.4km |
| Ellen Stirling Primary School | Primary | Government | 27.2km |
| Gingin District High School | Combined | Government | 27.3km |
| Aveley North Primary School | Primary | Government | 27.5km |
| Holy Cross College | Combined | Non-government | 27.5km |