22 Willesden Avenue, Kingsley WA 6026
Under offer
Under offer
4 Bedrooms
2 Bathrooms
2 Cars
Landsize 680m2
House
Contact the agent

Julie Ormston
0409111111
Julie Ormston & Partners
MORE THAN MEETS THE EYE
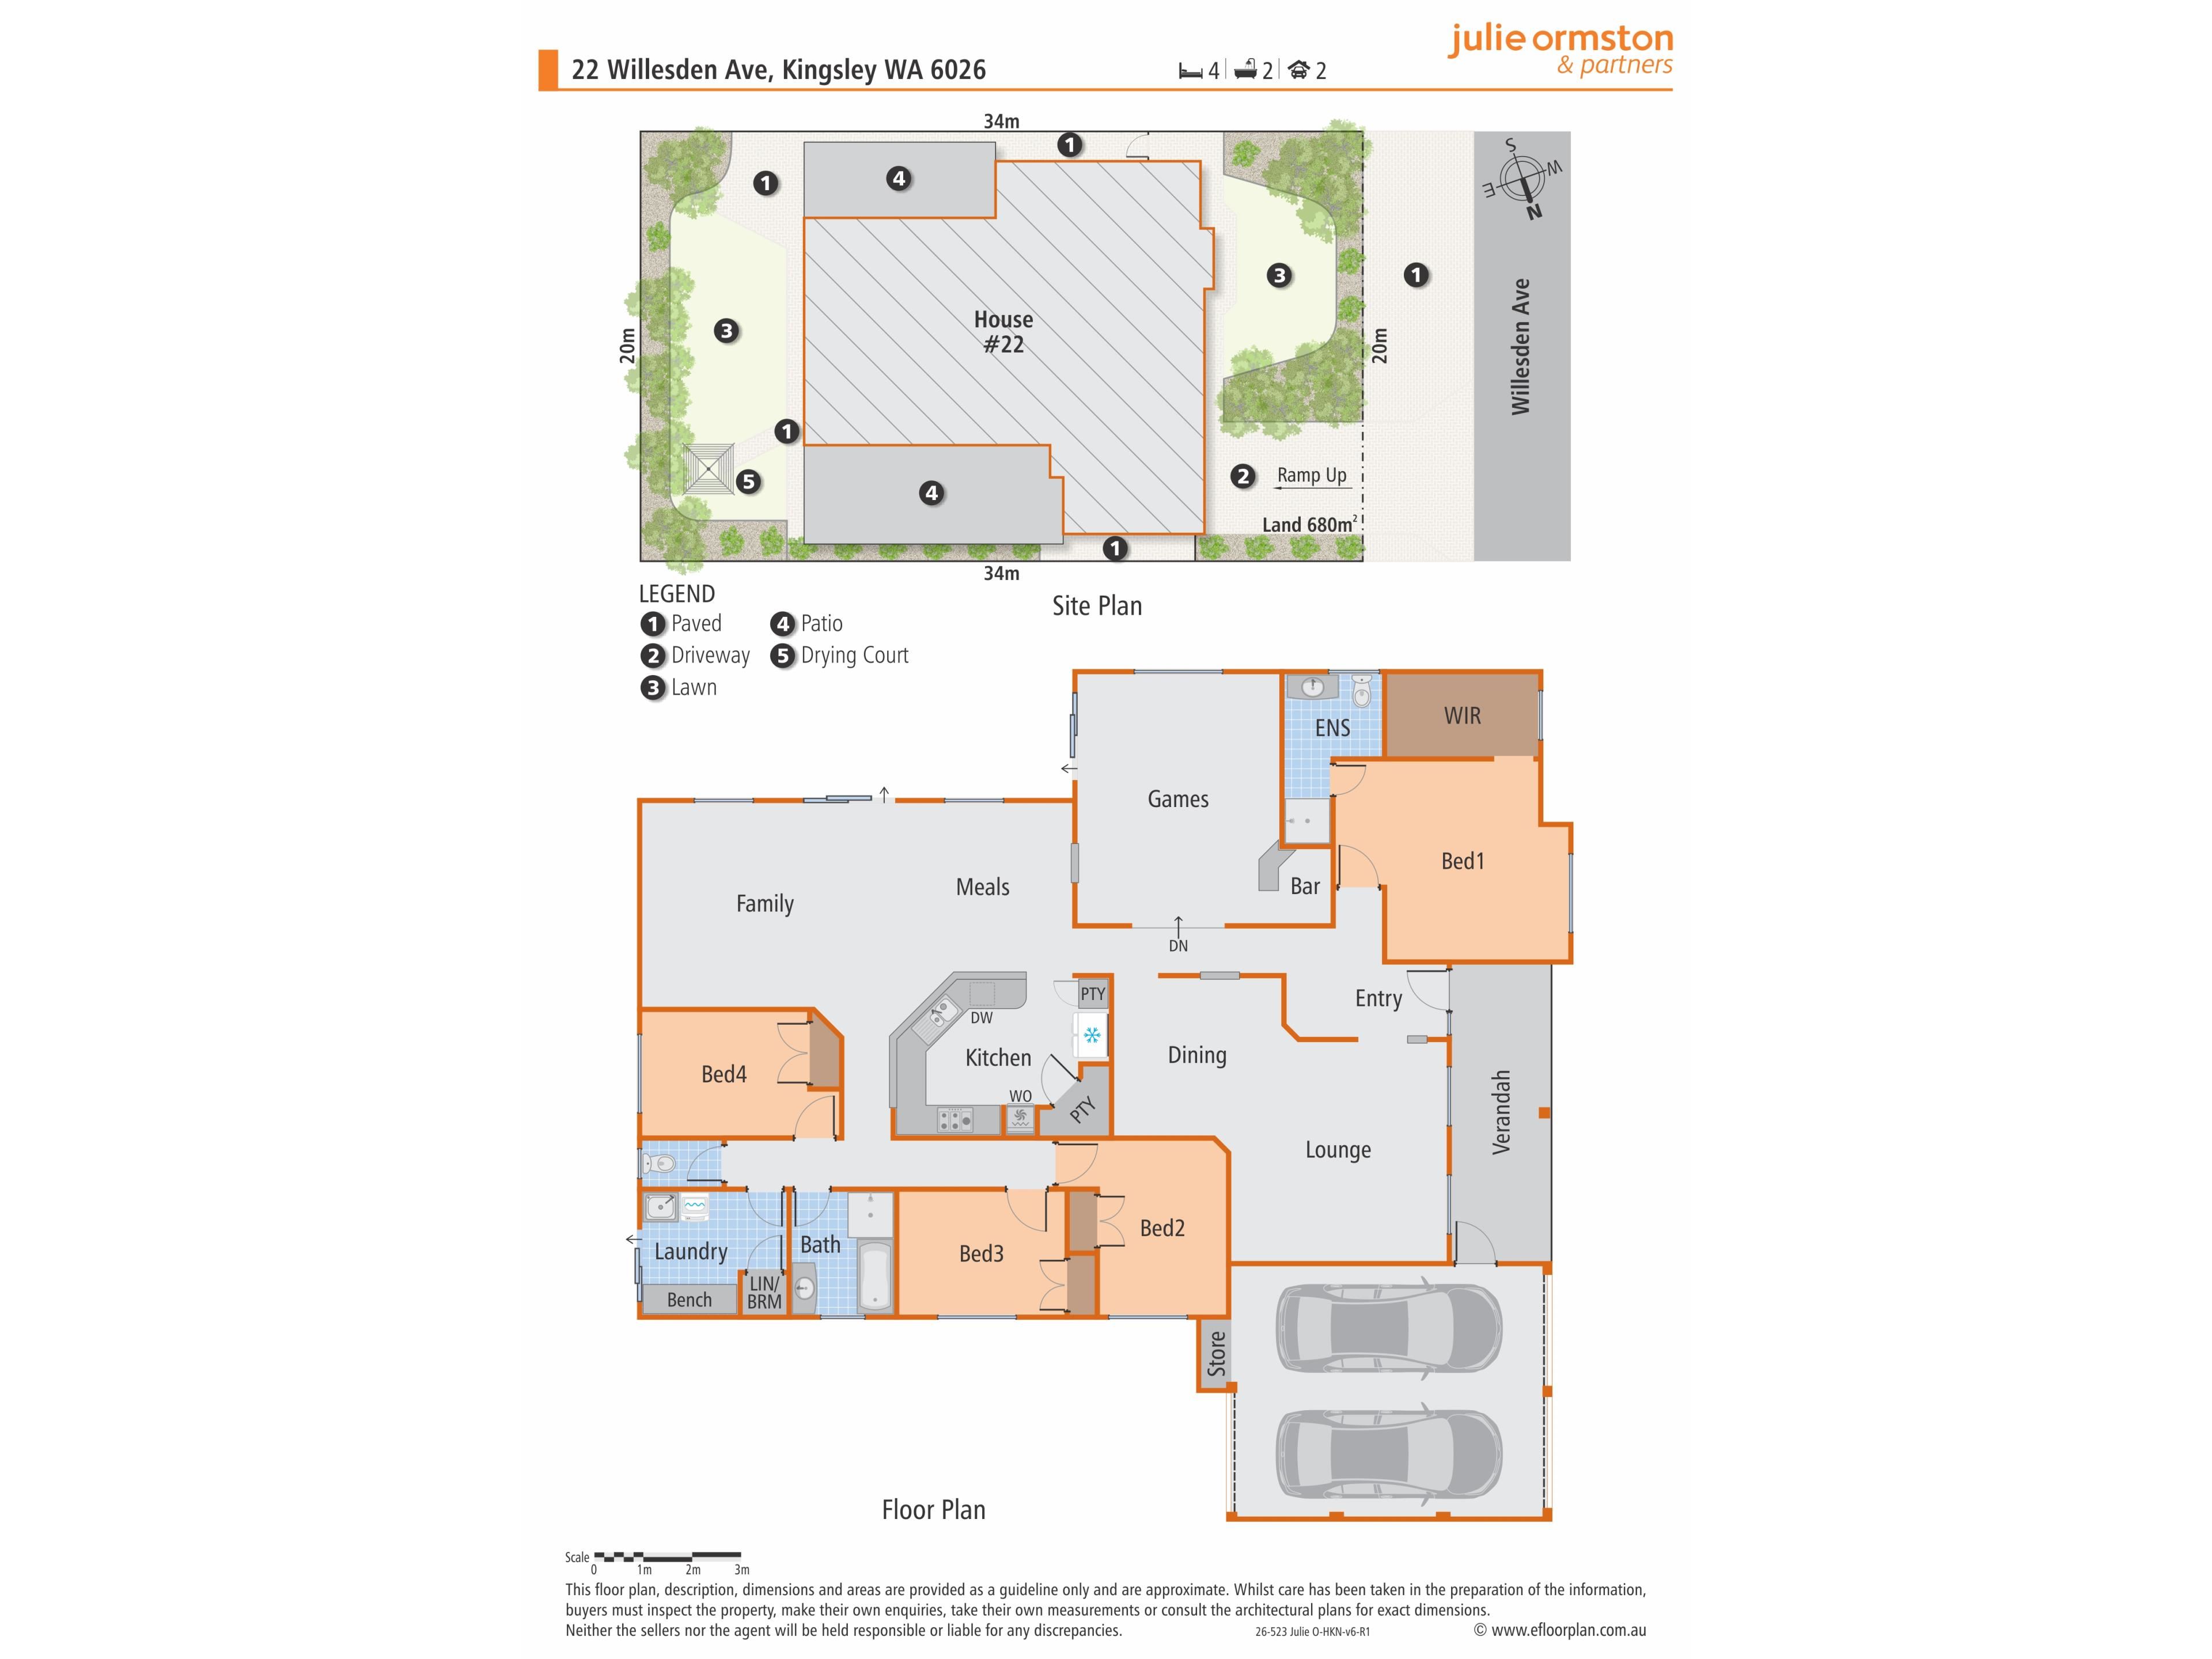
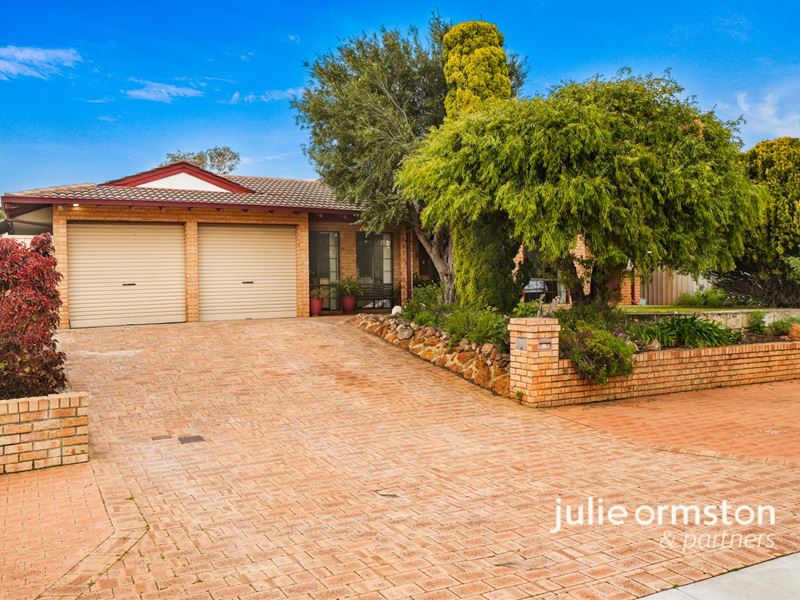
Loved, cherished and wonderfully practical, 22 Willesden Avenue is one of those Kingsley homes that gives you much more than you might expect from the street. Sitting on approximately 680m2 with a fabulous 20m frontage, there's a four-bedroom, two-bathroom home with three genuinely separate living zones, excellent customised storage, two substantial outdoor areas, drive-through access, and terrific workshop space. Much of the home remains original, but it has been beautifully cared for, freshly painted internally and is absolutely move-in ready.Live in it, love it, then progressively add your own flavour and flair as time and budget allow. And with R20/R40 zoning, there's an interesting extra dimension to this substantial landholding for the future, subject of course to the relevant approvals.
4 Bed | 2 Bath | Formal Lounge & Dining | Sunken Games | Open Plan Family, Casual Dining & Kitchen | 2 Outdoor Areas | Workshop Space | Double Carport | Drive-Through Access | 680m2 Approx. | 20m Frontage | R20/R40 | 5kw Solar
Step through the front door and the clever separation of the floorplan becomes immediately apparent.
The entry divides the formal lounge and dining from the primary suite, creating two very different spaces at the front of the home.
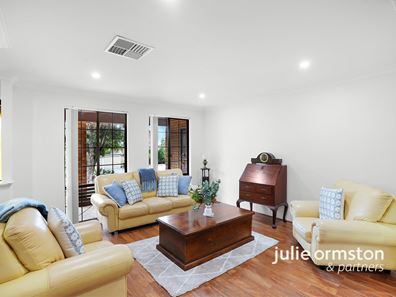
The formal lounge and dining provide that valuable first living zone - somewhere to entertain, retreat with a book or simply enjoy a quieter space away from the everyday family hub. The spacious dining area is currently being used as a home office, showing just how easily this zone can adapt to suit the way you live.
Across the entry, the king-sized primary suite has its own position away from the minor bedrooms and comes with a customised walk-in robe. It's a simple bit of family planning that becomes increasingly appreciated as children get older. An external screen provides added protection from the summer heat.
Continue through and there's another surprise to your right - a large sunken games room. This is proper bonus space. A games room, media zone, kids' hangout, teenage retreat or somewhere to send everyone when you'd quite like the main family room back. Three living zones means you have choices, and this home has plenty of them.
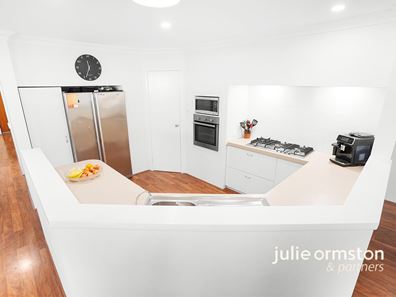
From here, you arrive at the casual heart of the home. The kitchen, renovated approximately 15 years ago, overlooks the open plan casual dining and family area. It's a great-sized space with an easy relationship between cooking, eating and everyday living, and you can see exactly why the layout has worked so well for this family. It's functional, well positioned, and ready to use from day one. Move in, get to know the home and decide later what - if anything - you want to change.
The family room then flows directly outside to a large all-weather patio, making indoor-outdoor living beautifully easy. Doors open, people spill outside and suddenly you've got even more usable living space for barbecues, birthdays and those long lunches that somehow become dinner.
There is a large, private lawned area for pets and children to enjoy and yes, that MacDonald's style cubby is part of the deal, if you'd like.
Back inside, the minor bedroom wing keeps the family accommodation nicely grouped together.
All three bedrooms are a great size and, even better, each has customised double robes. They surround the family bathroom, while the large laundry sits towards the rear with a separate second toilet.
And there's a little bit of forward thinking in that arrangement too.
If a pool becomes part of your plans down the track, subject to the necessary approvals, having the laundry and separate toilet positioned towards the rear could work particularly well for wet feet and swimmers coming in from outside rather than traipsing through the house.
Outside, you get another side to this property altogether.
The double carport has a manual roller door allowing you to drive straight through to an extended pitched patio, currently used as a substantial workshop area.
For the tradie, tinkerer, or car enthusiast - or simply anyone with bikes, tools, trailers and weekend projects - this is seriously useful space. And importantly, it doesn't steal your entertaining area.
Your main all-weather patio sits separately on the other side of the home, flowing from the casual living zone, so workshop life can remain workshop life while entertaining happens somewhere entirely different.
Then there's the land itself. Approximately 680m2. A fabulous 20m frontage. And R20/R40 zoning.
That combination adds another layer to the opportunity at 22 Willesden Avenue. Buyers interested in the longer-term potential of the site should make their own enquiries regarding what may be possible under the dual-density coding and applicable planning requirements.
Or simply buy it because you want a big Kingsley block and a really good family home.
There is no requirement to do anything other than enjoy it.
The location is another big tick.
Fixtures include 5kw solar system, ducted evaporative air-conditioning plus a split system air-conditioner to the casual living area, LED lighting, gas storage hot water system.
Greenwood Train Station is within walking distance, as is St Stephen's School Duncraig - a particularly handy combination for families juggling school and work commutes. Dalmain Primary School is also close by, along with local parks and reserves, while Hepburn Avenue provides easy access to the Mitchell Freeway and the wider northern suburbs.
22 Willesden Avenue gives you the things that are difficult to change - a fabulous 680m2 approx. landholding, wide frontage, R20/R40 zoning, a really strong three-zone family floorplan, excellent bedroom sizes and storage, substantial outdoor space and a location that works.
The rest? That gets to be your flavour and flair.
Call me, Julie Ormston of Julie Ormston & Partners, on 0409 111 111 to book your look.
Property features
-
 Air conditioned
-
 Carports
2
Carports
2
-
 Floor area
189m2
Floor area
189m2
Nearby schools
| Dalmain Primary School | Primary | Government | 0.5km |
| St Stephen's School | Combined | Non-government | 0.8km |
| West Greenwood Primary School | Primary | Government | 0.9km |
| Greenwood College | Secondary | Government | 0.9km |
| Goollelal Primary School | Primary | Government | 1.3km |
| Glengarry Primary School | Primary | Government | 1.3km |
| Creaney Primary School | Primary | Government | 1.6km |
| Creaney Education Support Centre | Primary | Specialist | 1.6km |
| Halidon Primary School | Primary | Government | 1.7km |
| Liwara Catholic Primary School | Primary | Non-government | 1.7km |