22 Sandridge Street, Gosnells WA 6110
E.O.I. (Suit buyers low $800,000's and above)
4 Bedrooms
2 Bathrooms
2 Cars
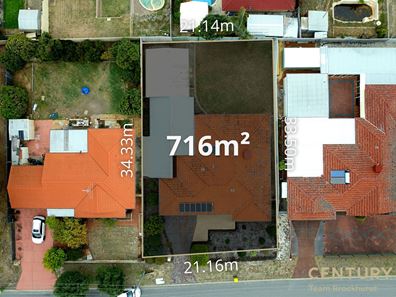
Landsize 716m2
House
Contact the agent

Danny Sharrett
0421088467
Century 21 Team Brockhurst
THE WORKSHOP IS JUST THE BEGINNING!
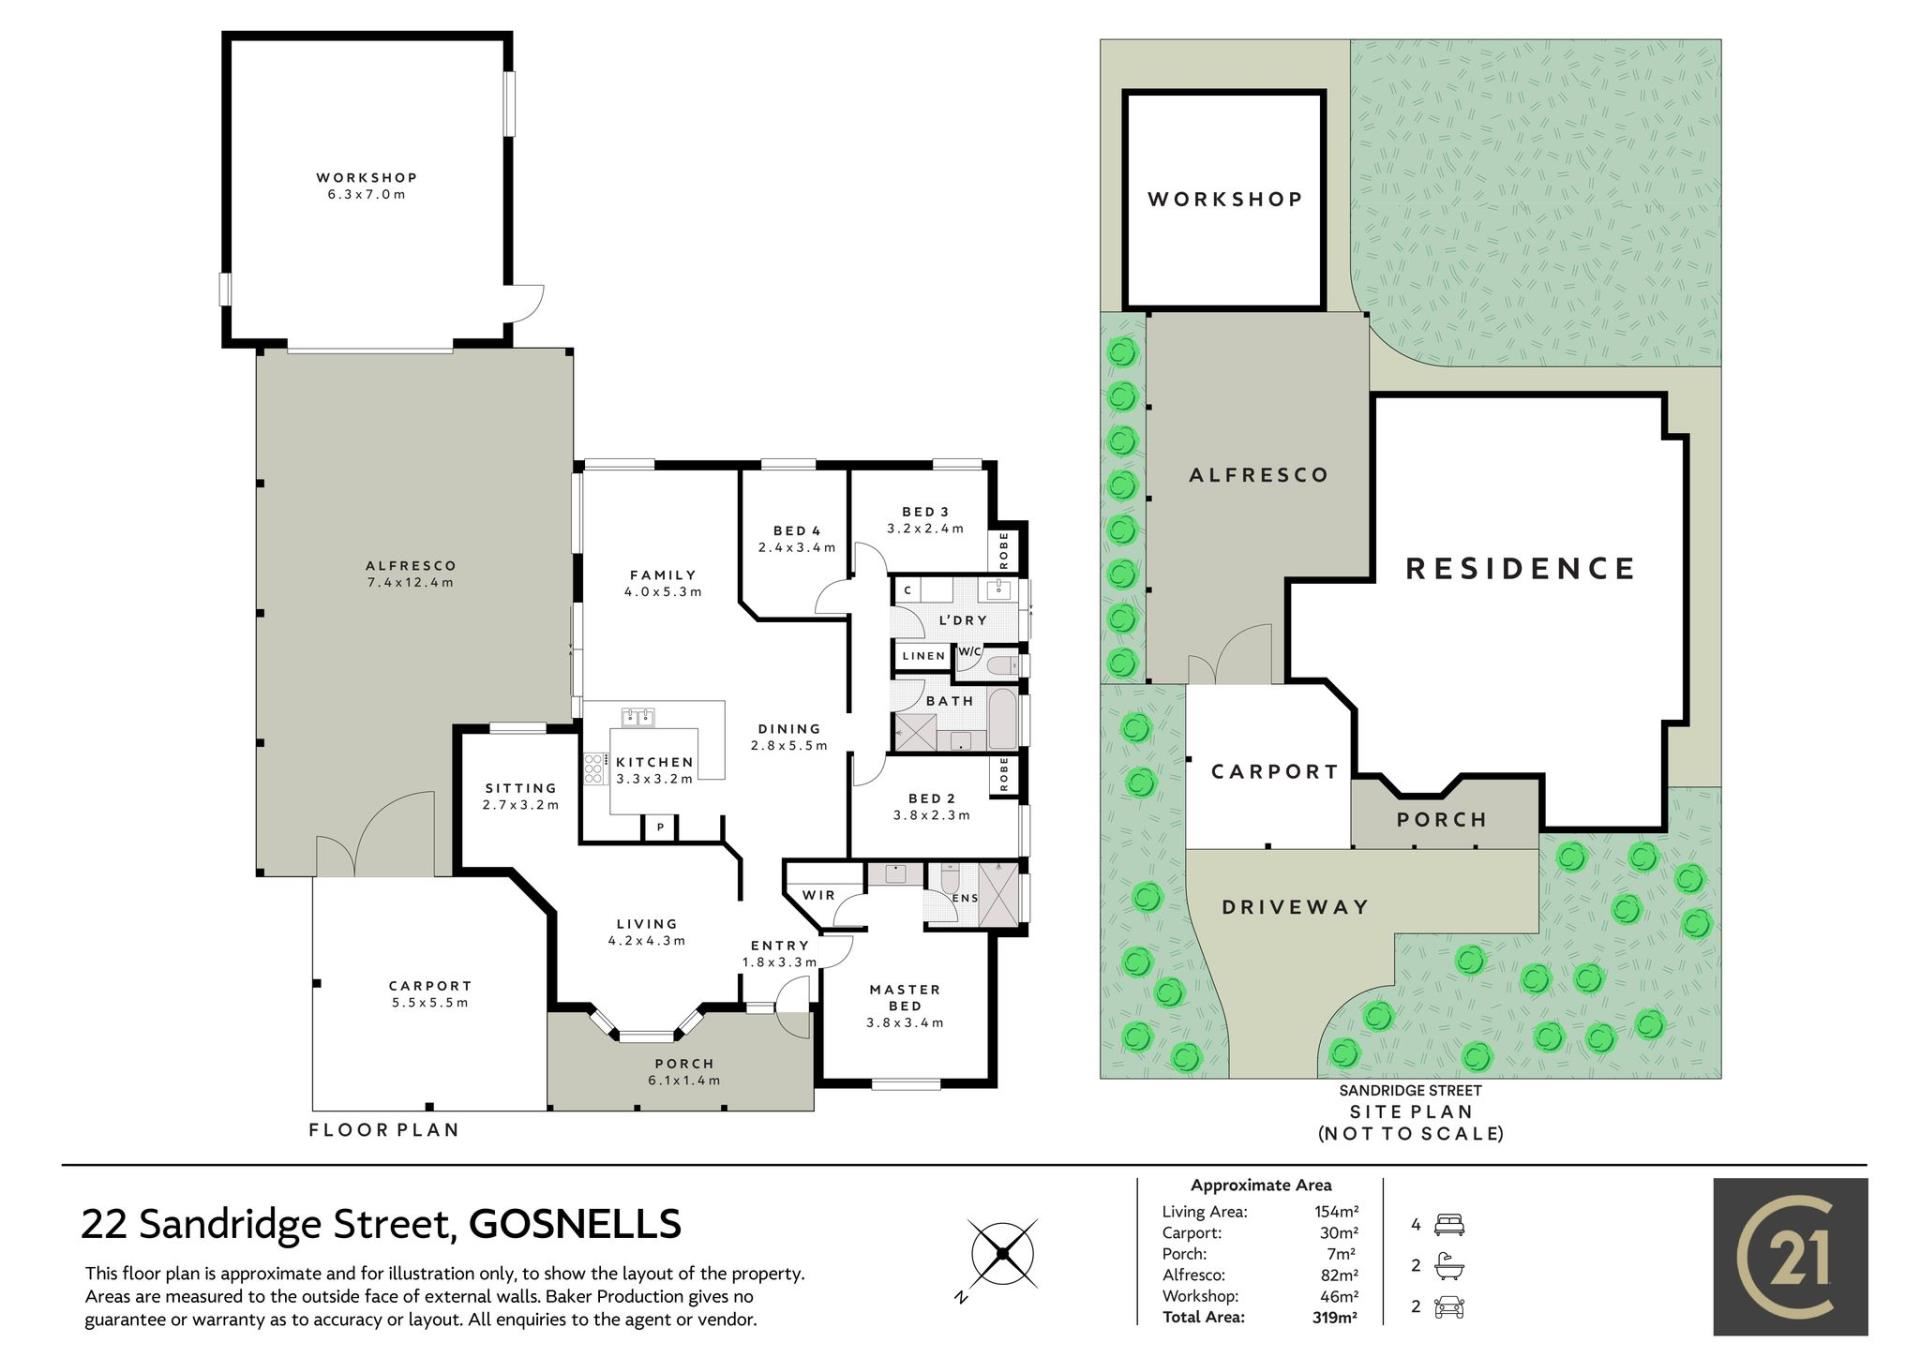
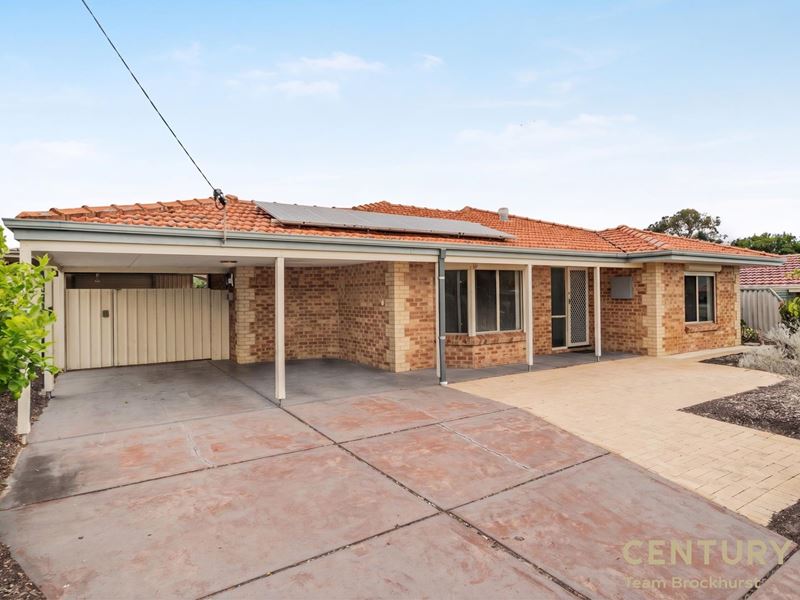
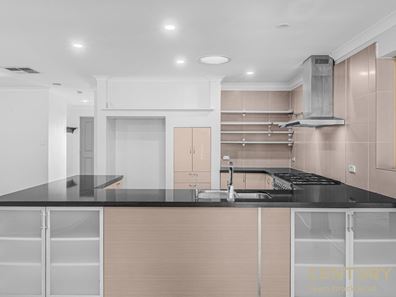
Family life can get pretty busy, so having a home that makes room for it all is a good start. Set on a generous 716sqm block in an established pocket of Gosnells, this 4-bedroom, 2-bathroom home has the space, comfort and practical extras to make everyday living that little bit easier. With two separate living areas, a well-equipped kitchen, plenty of outdoor entertaining space and drive-through access to a powered workshop, there's a lot here to keep the whole household happy.Inside, the layout makes good sense for a busy family. At the front of the home, the formal lounge and dining area enjoys plenty of natural light, with a lovely bay window overlooking the front garden and electric roller shutters for added privacy. The dining area could also make a terrific home study, particularly for those who don't need a second dining space. Further in, the kitchen, meals and family room come together in a spacious, open setting, with plenty of windows looking out to the patio and backyard. The kitchen has plenty going for it too, with stone benchtops, stylish splashback tiles, a six-burner ILVE cooker and plenty of cupboard and bench space. Whether it's a quick dinner after work or cooking for a crowd, there's room to get stuck in.
The master bedroom sits at the front of the home, enjoying garden views, timber-look flooring, a walk-in robe, electric roller shutter and its own ensuite with shower, vanity and toilet. The three secondary bedrooms are comfortably carpeted, with built-in robes to bedrooms two and three. All three have manual roller shutters and Crimsafe security mesh to the opening windows. The family bathroom has both a separate bath and shower, while the laundry offers built-in storage and bench space to help keep things organised. Ducted evaporative air conditioning and ducted gas heating take care of year-round comfort, while six rooftop solar panels add another practical bonus.
PROPERTY FEATURES:
* Light-filled formal lounge and dining with bay window and electric roller shutters
* Flexible front dining area with the potential to double as a handy home study
* Spacious open-plan family living and meals area overlooking the patio and backyard
* Contemporary kitchen with stone benchtops and a six-burner ILVE cooker
* Generous master bedroom with garden views, walk-in robe and private ensuite
* Three carpeted secondary bedrooms, two with built-in robes for handy storage
* Family bathroom with separate bath and shower, plus ensuite to the master
* Well-appointed laundry with built-in cupboards and handy bench space
* Ducted evaporative air conditioning and ducted gas heating throughout the home
* Electric and manual roller shutters, Crimsafe mesh, six rooftop solar panels and solar hot water system
* Generous gabled patio with easy-care paving and direct access to the family room
* Large lawn area with room for the kids or granny flat potential, subject to approval
* Double carport with gated drive-through access to the rear powered workshop
* Impressive powered workshop with room for projects, tools and weekend tinkering
Out the back, there's plenty more to appreciate. The generous gabled patio stretches from the carport right through to the workshop, creating a fantastic covered area for entertaining, family barbecues or simply enjoying a quiet afternoon outdoors. It's fully paved for easy upkeep, with direct access from the casual living area making it easy to move between inside and out. Beyond the patio, there's a substantial lawn area where the kids can kick a ball around and the dog can burn off some energy. There's also potential to explore adding a granny flat, subject to council and relevant authority approvals, which could be an interesting option for extended family or investors looking to make more of the block.
And then there's the powered workshop. With gated drive-through access from the double carport, it's a terrific setup for tradies, hobbyists or anyone who needs somewhere to store tools, equipment and all the gear that tends to take over the family garage. Having that sort of space and access at home is a real advantage, whether it's for work, weekend projects or simply keeping things organised.
The location is another big plus, particularly for growing families. Gosnells is a well-established area with schools, childcare, shops and public transport all close at hand. Bus stops are within approximately 350 metres, while nearby Rede Street Reserve offers playground equipment for the younger members of the family. Robinson Park is also close by, providing another option for getting outdoors. With so much everyday infrastructure already in place, it's a convenient spot to settle in and get on with life.
Whether it's a family home with room to grow, a workshop that makes working from home a whole lot easier or an investment with future possibilities, there's plenty worth exploring here. Come along for a look and see how it all fits together. We'd love to show you around.
For more information and inspection times contact:
Agent: Danny Sharrett
Mobile: 0422 088 467
PROPERTY INFORMATION
Council Rates: $565.00 per qtr
Water Rates: $315.17 per qtr
Block Size: 716 sqm
Zoning: R20
Build Year: 1991
Property Type: House
Floor Plan: Available
Estimated Rental Potential: $780.00 - $850.00 per week
INFORMATION DISCLAIMER: This document has been prepared for advertising and marketing purposes only. It is believed to be reliable and accurate, but clients must make their own independent enquiries and must rely on their own personal judgement about the information included in this document. Century 21 Team Brockhurst provides this information without any express or implied warranty as to its accuracy or currency.
Property features
-
 Carports
2
Cost breakdown
-
Council rates: $565 / year
Nearby schools
| St Munchin's Catholic School | Primary | Non-government | 0.6km |
| Wirrabirra Primary School | Primary | Government | 0.7km |
| Wirrabirra Education Support Centre | Primary | Specialist | 0.7km |
| Ashburton Drive Primary School | Primary | Government | 1.1km |
| Southern River College | Secondary | Government | 1.2km |
| Huntingdale Primary School | Primary | Government | 1.4km |
| Gosnells Primary School | Primary | Government | 1.6km |
| Seaforth Primary School | Primary | Government | 1.7km |
| Maddington Primary School | Primary | Government | 2.4km |
| Maddington Education Support Centre | Primary | Specialist | 2.5km |