

22 Mariners View, Mindarie WA 6030
From $1.69M
4 Bedrooms
2 Bathrooms
2 Cars
Landsize 612m2
House
Contact the agent

Matt Nylander
0499338886
Shyft Realty
Coastal Versatility
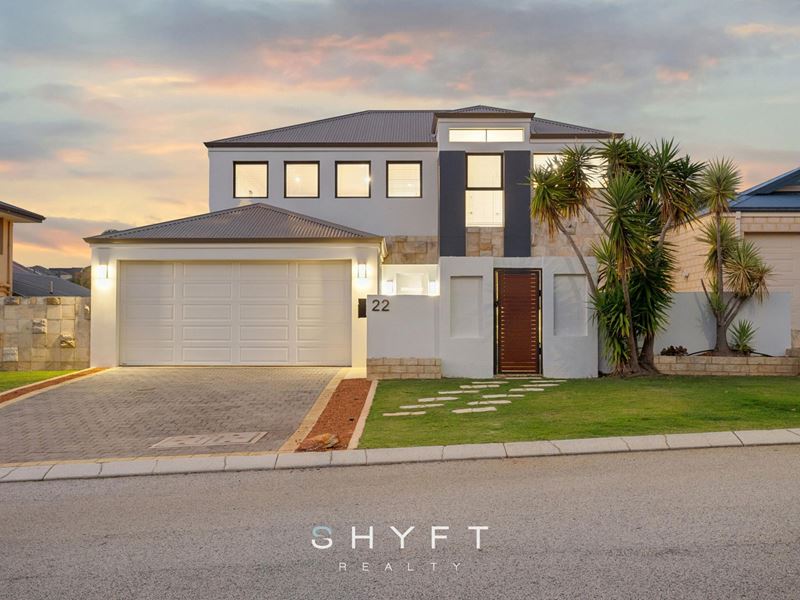
Delivering the perfect balance of space, style and resort-inspired living, this striking double-storey residence offers multiple independent living areas across two levels, creating the ideal balance of connection, privacy and flexibility for every stage of life. From the expansive open-plan layout and dedicated theatre to the private upstairs retreat with elevated coastal outlooks, every element has been thoughtfully considered to evolve alongside your lifestyle.Framed by established gardens, lush lawns and attractive street appeal, the home delivers a lifestyle of comfort and convenience. Beyond the secure gated entry, a welcoming front courtyard leads you inside where sunlit interiors and quality finishes deliver an immediate sense of warmth and space.
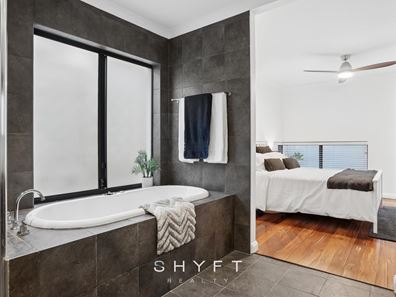
At the front of the home, the generous master suite offers a tranquil haven, where abundant natural light and garden outlooks form a warm and inviting atmosphere. Complete with a ceiling fan and split-system air conditioning for year-round comfort, connecting seamlessly to a luxurious open ensuite featuring a built-in spa bath, spacious shower, extended vanity with generous storage and a separate toilet, delivering a lavish sanctuary to unwind at the end of the day.
Off the hallway, double doors reveal another generously sized bedroom complete with feature floor to ceiling built-in storage, a ceiling fan and split-system air conditioning. Further enhancing the home's versatility is a multipurpose room, currently utilised as a study but equally suited as a fifth bedroom, activity room or home office.
Rather than a traditional open-plan layout, this beautifully proportioned area has been thoughtfully zoned to create distinct places to cook, dine, relax and gather, making it equally suited to intimate family evenings and large celebrations alike. The showpiece kitchen is as stylish as it is functional, showcasing an expansive bench with breakfast bar seating, quality appliances, subway tile splashback, generous pantry and an abundance of preparation space. Complemented by an adjoining scullery and laundry with additional overhead cabinetry and external access, it has been designed to cater effortlessly to busy family life.
The dedicated theatre room provides the ultimate setting for movie nights complete with feature lighting and ceiling speakers that enhance the cinematic atmosphere.
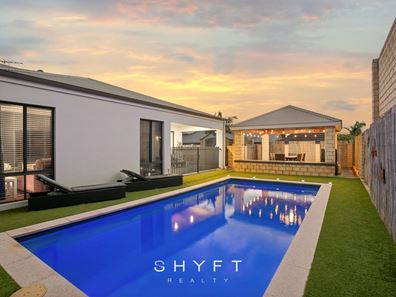
Step outside to discover a resort-inspired backyard designed for unforgettable entertaining and relaxed family living. Overlooking the sparkling pool, a substantial pavilion forms the centrepiece of the outdoors. Defined by a soaring raked ceiling and ambient festoon lighting, it's an exceptional space for everything from relaxed dinners to large celebrations. Low-maintenance artificial turf surrounding the pool. Full length manicured turf runs alongside the length of the side of the house, incorporating outdoor storage and valuable side access for boats, caravans and trailers complete this outstanding outdoor retreat.
Creating a true second living domain, the upper level offers a level of separation rarely found in contemporary homes, comprising a spacious retreat, two well-proportioned bedrooms and a family bathroom. Whether it's a dedicated wing for teenagers, comfortable accommodation for extended family and guests, or simply a peaceful escape from the main areas below, this thoughtfully planned level adapts effortlessly to your family's changing needs. Capturing elevated coastal outlooks through large corner windows, it delivers both privacy and connection in equal measure.
Beautifully balancing connection, privacy and resort-style entertaining, this is a home designed to evolve alongside every stage of life. Offering a rare combination of flexibility, space and lifestyle, it's a residence where families can grow, guests feel at home and every gathering becomes an occasion to remember.
Additional features:
• Ceiling Fans throughout
• Side gate access
• Split system air conditioning
• Sparkling Pool
• Outdoor Storage Shed
Location features:
• 450m to Lighthouse Park
• 800m to Abbeville Park
• 950m to the Mindarie Marina
• 1.3km to Claytons Beach
• 5 min drive to Ocean Keys Shopping Centre
• 7 min drive to Clarkson station
• Close to Mindarie Primary, Quinns Baptist, Peter Moyes Anglican, Mindarie Senior College and more
Disclaimer: The particulars of this listing have been prepared for general information and marketing purposes only and are based on information supplied by the Seller and third parties, which may be subject to change. Whilst every care has been taken in the preparation of the information provided, no warranty or representation is made as to its accuracy or completeness. Interested parties should not rely solely on this information and are encouraged to carry out their own independent enquiries and due diligence to satisfy themselves in all respects. The particulars contained herein are not intended to form part of any contract.
Property features
-
 Air conditioned
-
 Garages
2
Garages
2
-
 Study
Study
Nearby schools
| Mindarie Primary School | Primary | Government | 0.4km |
| Mindarie Senior College | Secondary | Government | 1.0km |
| Quinns Baptist College | Combined | Non-government | 1.2km |
| Peter Moyes Anglican Community School | Combined | Non-government | 1.2km |
| Youth Futures Community School | Secondary | Non-government | 1.5km |
| Quinns Rocks Primary School | Primary | Government | 1.5km |
| Clarkson Primary School | Primary | Government | 1.5km |
| St Andrew's Catholic Primary School | Primary | Non-government | 1.5km |
| Merriwa Primary School | Primary | Government | 2.0km |
| Merriwa Education Support Centre | Primary | Specialist | 2.0km |