

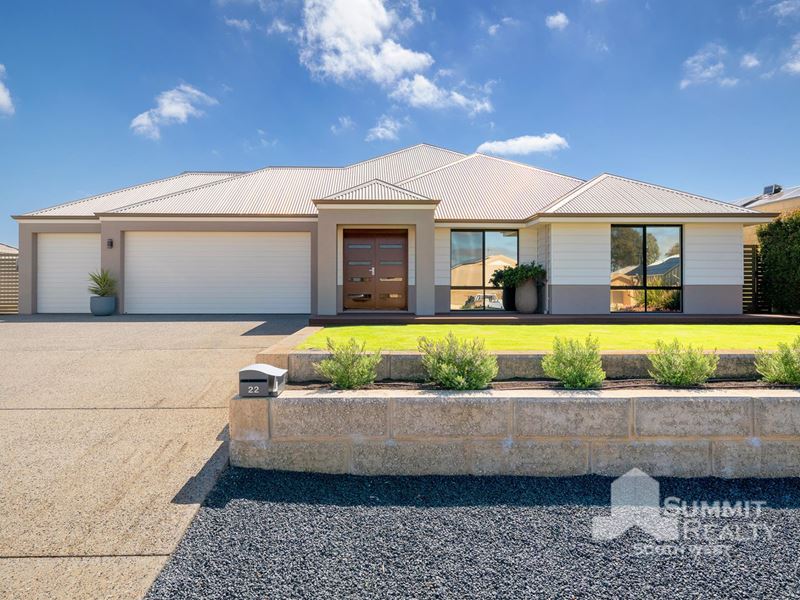
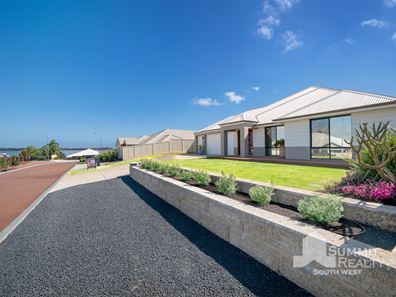
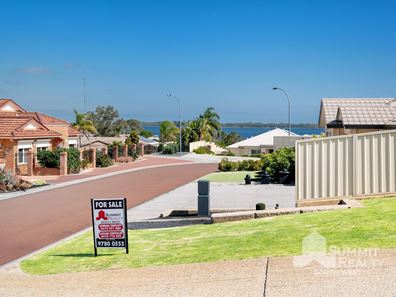
22 Eckersley Way, Australind WA 6233
Offers Over $1,095,000
4 Bedrooms
2 Bathrooms
3 Cars
Landsize 840m2
House
Contact the agent

Team Triplett
0419971888
Summit Realty South West
Spacious Family Living in sought-after location
Positioned in a sought-after pocket of Australind, 22 Eckersley Way delivers spacious family living, impressive entertaining and beautiful estuary views from the master loft, with a versatile layout designed to give everyone their own space.High ceilings, large tiled living areas and reverse cycle air conditioning throughout create a comfortable and welcoming interior. At the heart of the home, the open plan kitchen, dining and living area enjoys a lovely outlook across the backyard, outdoor entertaining and pool.
The spacious kitchen offers plenty of preparation and serving space, with a large bench featuring generous drawer storage, double sink, 5 burner cooktop and Westinghouse oven. A clever hideaway appliance nook with a pull-down door keeps the kettle, toaster and coffee machine neatly tucked away while still within easy reach.
Providing plenty of room for family life, a separate carpeted theatre overlooks the backyard and pool, while an additional activity area is positioned alongside the minor bedrooms. Three well-sized minor bedrooms each feature carpet, sliding robes, air conditioning and tinted windows. The family bathroom includes a large bath, with a separate toilet nearby, while the laundry provides excellent bench space and additional linen storage is located in the hallway.
Upstairs, the master suite creates its own private retreat. Carpeted stairs lead to an impressive bedroom with high ceilings, a study nook and beautiful views towards the estuary. A large walk-in wardrobe provides excellent storage, while the ensuite features double vanities, a separate toilet and an oversized double shower enhanced by a striking pitched ceiling.
Outside is where this home really comes into its own. Composite decking wraps around the entertaining area, creating a fantastic space to relax while overlooking the magnesium swimming pool and grassed backyard. Established palms and garden beds add to the relaxed atmosphere, while the pool is fitted with a heat pump to help extend your swimming season.
Practical features haven't been forgotten, with a 2.5 bay garage offering drive-through access to the rear, trailer-sized side access, a shed with roller door, rotary clothesline and handy under-stair storage. A 5kW solar system and solar hot water add further appeal.
Offering generous living spaces, a private upstairs master retreat, fantastic outdoor entertaining and a poolside lifestyle, this is a home designed for families who want space, comfort and a sought after Australind location.
Contact Adrian Triplett on 0419 971 888 or Logan Cristaldi on 0418 718 882 to book your viewing today.
https://www.openn.com/adriantriplett
Disclaimer – Please note that while we have taken great care in creating this advertisement and estimating expenses, all information from the seller and seller's agent is given in good faith. We recommend that potential buyers conduct their own research to verify all relevant details. The images are for illustrative purposes only.
Property features
-
 Garages
3
Garages
3
-
 Floor area
222m2
Floor area
222m2
Cost breakdown
-
Council rates: $3,206 / year
-
Water rates: $1,539 / year
Nearby schools
| Australind Senior High School | Secondary | Government | 0.9km |
| Parkfield Primary School | Primary | Government | 1.0km |
| Australind Primary School | Primary | Government | 1.1km |
| Leschenault Catholic Primary School | Primary | Non-government | 1.2km |
| Treendale Primary School | Primary | Government | 1.8km |
| Our Lady Of Mercy College | Secondary | Non-government | 1.9km |
| Kingston Primary School | Primary | Government | 2.7km |
| Clifton Park Primary School | Primary | Government | 4.1km |
| Glen Huon Primary School | Primary | Government | 4.8km |
| Eaton Community College | Secondary | Government | 5.0km |