

22 Dromedary Crescent, Aveley WA 6069
Contact agent
Sold
Sold: 17 Jun 2026
5 Bedrooms
2 Bathrooms
2 Cars
Landsize 550m2
House
Contact the agent

Chris Wilkinson
0438674901
Sam Huntley
0439736938
The Vines Real Estate
Grand Family Entertainer!!
A stunning, striking and warmly welcoming residence where everything has already been done for you, simply bring your bags and settle straight in.This expansive five bedroom, two bathroom home has been thoughtfully designed for family living on a generous scale, with multiple living zones that allow everyone their own space while still keeping daily life beautifully connected.
At the centre of it all is a spacious open plan kitchen, living and dining area that feels both practical and inviting, supported by a separate theatre room that gives you the freedom to unwind, watch a film, or simply escape for a quiet moment when needed.
The kitchen has been newly renovated and delivers both style and serious functionality. It features stainless steel appliances, a 900 millimetre oven with integrated air fryer function, gas cooktop, plumbed double fridge recess, wraparound stone benchtops, feature bulkhead and extensive overhead cabinetry. A breakfast bar with under bench cabinetry adds extra storage and a casual space for meals or conversation, while the hot and cold Zip tap at the sink brings an extra layer of everyday convenience.
From the main living zone, the home opens seamlessly to a private alfresco that has been designed as an extension of the living space. Lined ceilings and a ceiling fan create comfort and atmosphere, while an electric roller blind allows the space to be used year round. A patio extension covers the BBQ zone, and the inclusion of a built in sink, bar fridge and pizza oven makes entertaining effortless. It is the kind of space where long lunches turn into evenings, all while overlooking a lush tropical garden and a sparkling below ground pool.
Throughout the interior you will find tiled flooring in the main areas, LED downlights, skirting boards, reverse cycle air conditioning, a skylight that draws in natural light, and a feature lounge wall complete with a recessed TV space that anchors the room beautifully.
The master suite is a true retreat, generously proportioned and finished with its own ceiling fan and a luxurious ensuite. Here you will find dual vanities, a spa bath and a separate shower, creating a private space that feels more like a boutique hotel than a family home.
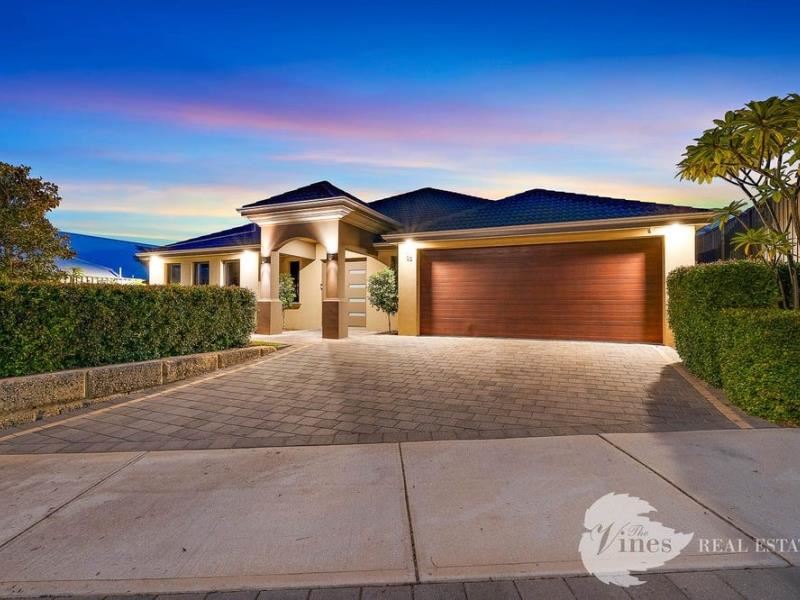
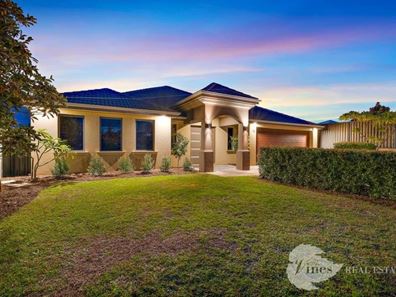
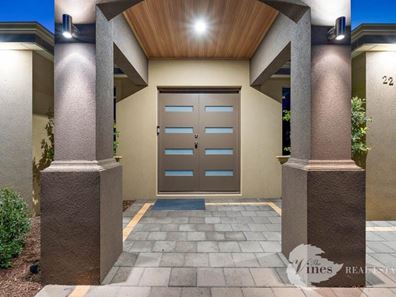
Street appeal is equally impressive, with a striking elevated frontage, rendered exterior and a strong, commanding presence. Manicured hedging and mature magnolia trees frame the home beautifully, setting the tone before you even step through the double door entry.
A double garage provides secure parking, complemented by a lean to offering additional storage space for tools, equipment or extra household needs, ensuring practicality matches the home's generous scale.
A home of warmth, scale and effortless living, designed for those who want space to breathe, entertain and truly enjoy every part of the lifestyle it offers.
KEY FEATURES:
- 5 bedroom, 2 bathroom, multiple living areas
- Awesome alfresco with built in BBQ area and glistening pool
- 5kW solar array
- Reverse cycle air conditioning throughout
The information provided is for general informational purposes only and is based on details supplied by the seller. While every effort has been made to ensure accuracy, the particulars may be subject to change at any time without notice. No warranty or representation is made regarding the accuracy or completeness of the information, and interested parties should not place reliance on it. Independent verification and enquiries are strongly recommended. Green grass edit or virtual furniture may or may not have been used for listing purposes.
Property features
-
 Below ground pool
-
 Air conditioned
-
 Shed
Shed
-
 Dishwasher
-
 Alfresco
-
 Garages
2
Garages
2
-
 Toilets
2
Toilets
2
-
 Floor area
205m2
Floor area
205m2
-
 Outdoor entertaining
-
 Built in wardrobes
-
 Solar panels
-
 Laundry
-
 Storage
-
 Dining
-
 Entrance hall
-
 Family
-
 Kitchen
-
 Theatre
Nearby schools
| Aveley North Primary School | Primary | Government | 0.6km |
| Holy Cross College | Combined | Non-government | 1.3km |
| Aveley Secondary College | Secondary | Government | 1.3km |
| Aveley Primary School | Primary | Government | 1.4km |
| Ellen Stirling Primary School | Primary | Government | 1.4km |
| Swan Valley Anglican Community School | Combined | Non-government | 1.7km |
| St Helena's Catholic Primary School | Primary | Non-government | 1.8km |
| Ellenbrook Primary School | Primary | Government | 1.9km |
| Ellenbrook Secondary College | Secondary | Government | 2.2km |
| Arbor Grove Primary School | Primary | Government | 2.4km |