

22 Colorino Avenue, Caversham WA 6055
Early $1Million
New
5 Bedrooms
2 Bathrooms
2 Cars
Landsize 539m2
House
Contact the agent

Jassi Malik
0423596948
Vik Rathee
0499989054
Jas & Co. Property Group
Approx. 305sqm Under the Roof - Grand Family Living on a Generous 539sqm Block
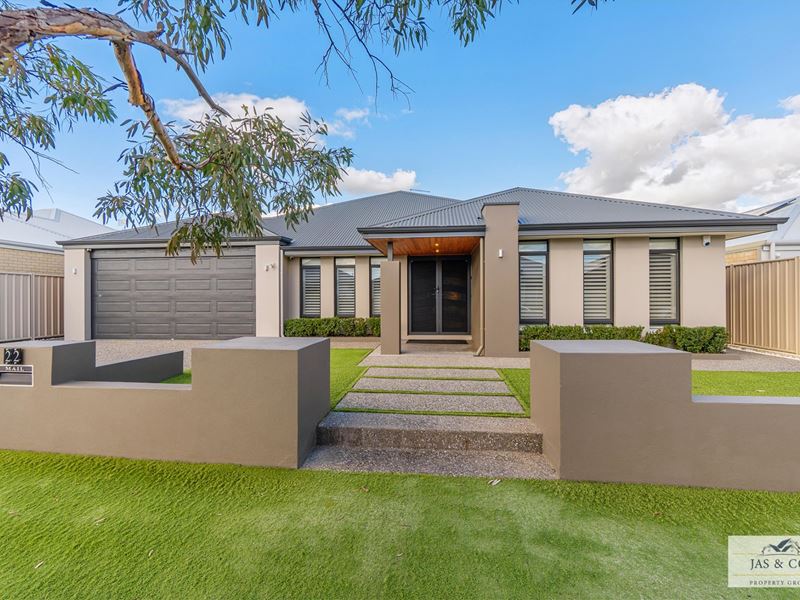
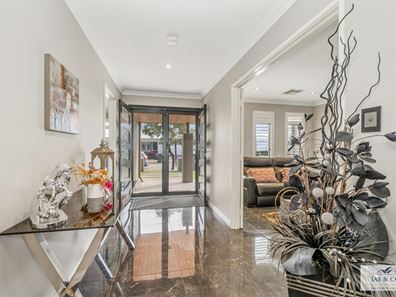
Welcome to 22 Colorino Avenue, Caversham, an impressive family residence offering approximately 305sqm under the roof on a generous 539sqm block. Designed for growing families who appreciate space, functionality and quality, this substantial home delivers a flexible floorplan with up to five bedrooms, multiple living zones and an outstanding alfresco entertaining area, all in one of Caversham's most desirable locations.From the moment you arrive, the striking contemporary façade, manicured gardens and welcoming double-door entrance create an immediate sense of quality. Step inside to discover a home filled with natural light, quality finishes and generous proportions, thoughtfully designed to provide the perfect balance between everyday family living and effortless entertaining.
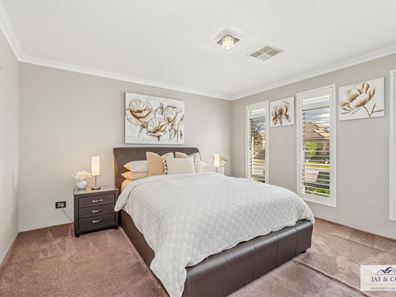
Privately positioned at the front of the home, the spacious master suite offers a peaceful retreat complete with a walk-in dressing room and a beautifully appointed ensuite. Adjacent to the master is a versatile room currently utilised as a theatre, which can easily serve as a fifth bedroom, nursery or guest accommodation to suit your family's changing needs.
The heart of the home is the expansive open-plan kitchen, living and dining area, creating a warm and inviting space where family and friends naturally come together. Overlooking the living areas and seamlessly connecting to the outdoor entertaining space, the well-appointed kitchen provides ample bench space, quality appliances and excellent storage, making everyday living both practical and enjoyable.
Adding to the home's exceptional functionality is a dedicated home theatre/games room, perfect for movie nights, quiet relaxation or entertainment, while a separate activity/games room positioned amongst the minor bedrooms provides the ideal retreat for children, teenagers or an additional family living area. With multiple living zones throughout, everyone can enjoy their own space without compromising on togetherness.
The rear wing of the home features three generously sized bedrooms with built-in robes, all serviced by a modern family bathroom with a separate bath, shower and separate WC, creating an ideal layout for growing families. A spacious laundry with excellent storage further enhances the practicality of this thoughtfully designed home.
Step outside and you'll discover one of the home's true highlights, a stunning under-roof alfresco designed for year-round entertaining. Featuring a beautiful timber-lined ceiling with recessed lighting, ceiling fan, blinds, exposed aggregate flooring, built-in seating with a striking feature stone wall and low-maintenance artificial lawn, this exceptional outdoor space is perfect for hosting family gatherings, weekend barbecues or simply relaxing after a long day.
Beautifully presented and meticulously maintained throughout, this is a home that offers the size, flexibility and lifestyle today's families are searching for. Whether you're upsizing, accommodating a growing family or simply looking for a home with room for everyone, 22 Colorino Avenue represents an outstanding opportunity to secure one of Caversham's most spacious family residences.
Property Features:
• Approx. 305.29sqm total under-roof area
• Generous 539sqm landholding
• Flexible five-bedroom floorplan (or four bedrooms plus home office)
• Spacious master suite with walk-in dressing room and private ensuite
• Three additional bedrooms with built-in robes
• Dedicated home office or optional fifth bedroom
• Separate home theatre
• Separate activity/games room
• Expansive open-plan living and dining area
• Well-appointed kitchen with quality appliances and ample storage
• Family bathroom with separate bath and shower
• Separate WC
• Spacious laundry with excellent storage
• Ducted reverse-cycle air conditioning
• Plantation shutters throughout
• High ceilings
• Quality tiled living areas
• Carpets to all bedrooms
• Double remote garage with internal shopper's entry
• Approx. 31sqm under-roof alfresco
• Timber-lined alfresco ceiling with recessed lighting and ceiling fan
• Outdoor blinds
• Built-in outdoor seating with feature stone wall
• Exposed aggregate concrete surrounds
• Low-maintenance landscaped gardens with artificial lawn
Approximate Areas:
• Ground Floor: 233.24sqm
• Garage: 35.50sqm
• Alfresco: 31.28sqm
• Porch: 5.27sqm
• Total Roof Area: Approx. 305.29sqm
• Land Area: 539sqm
Location Highlights:
Ideally positioned in a family-friendly pocket of Caversham, you'll enjoy the convenience of being just moments from:
• Caversham Village Shopping Centre
• Swan Valley's renowned wineries, breweries, cafés and restaurants
• Local parks and playgrounds
• Caversham Primary School and other quality schools
• Public transport
• Reid Highway and Tonkin Highway
• Guildford, Midland and Perth Airport
Get in Touch:
For more information or to arrange a viewing, contact Jassi Malik on 0423 596 948 or Vik Rathee on 0499 989 054.
Disclaimer: "The information, opinions, and publications available on this website are broad guides for general information only. They are solely intended to provide a general understanding of the subject matter and to help you assess whether you need more detailed information. The material on this website is not and should not be regarded as legal, financial, or real estate advice. Users should seek their own legal, financial, or real estate advice where appropriate. Every effort is made to ensure that the material is accurate and up-to-date. However, we do not guarantee or warrant the accuracy, completeness, or currency of the information provided. You should make your own inquiries and obtain independent professional advice tailored to your specific circumstances before making any legal, financial, or real estate decisions"
Property features
-
 Garages
2
Garages
2
Nearby schools
| Caversham Valley Primary School | Primary | Government | 0.5km |
| Caversham Primary School | Primary | Government | 1.3km |
| East Beechboro Primary School | Primary | Government | 2.1km |
| Lockridge Primary School | Primary | Government | 2.8km |
| Governor Stirling Senior High School | Secondary | Government | 3.2km |
| Beechboro Primary School | Primary | Government | 3.4km |
| Guildford Grammar School | Combined | Non-government | 3.4km |
| La Salle College | Secondary | Non-government | 3.5km |
| Good Shepherd Catholic School | Primary | Non-government | 3.6km |
| Beechboro Christian School | Primary | Non-government | 3.6km |