22 Archerfield Parkway, Bushmead WA 6055
Offers From $1,350,000
4 Bedrooms
2 Bathrooms
2 Cars
Landsize 510m2
House
Contact the agent

Shane Schofield
0448070990
The Agency
The Biggest On The Block!
Please join us for the GRAND OPENING of this designer residence, this Saturday 5th September from 2:00PM to 2:30PM. We look forward to seeing you there.There is something wonderfully freeing about a home where space is never in short supply. Built by Dale Alcock Homes in 2022, this exceptional Bushmead residence feels grand from the very first glance yet still holds onto the warmth that makes a house feel like home. Its contemporary façade is softened by timber highlights and easy-care gardens, while the sheltered front portico offers a quiet place to sit and watch the neighbourhood pass by. Step through the oversized front door and the sheer scale begins to unfold. The ceilings are impressively high, the entrance is beautifully wide and every room feels as though it has been given permission to breathe. Behind the scenes, smart wiring by Intelligent Homes controls the lighting, temperature, music and security, complemented by CCTV cameras and a video doorbell.
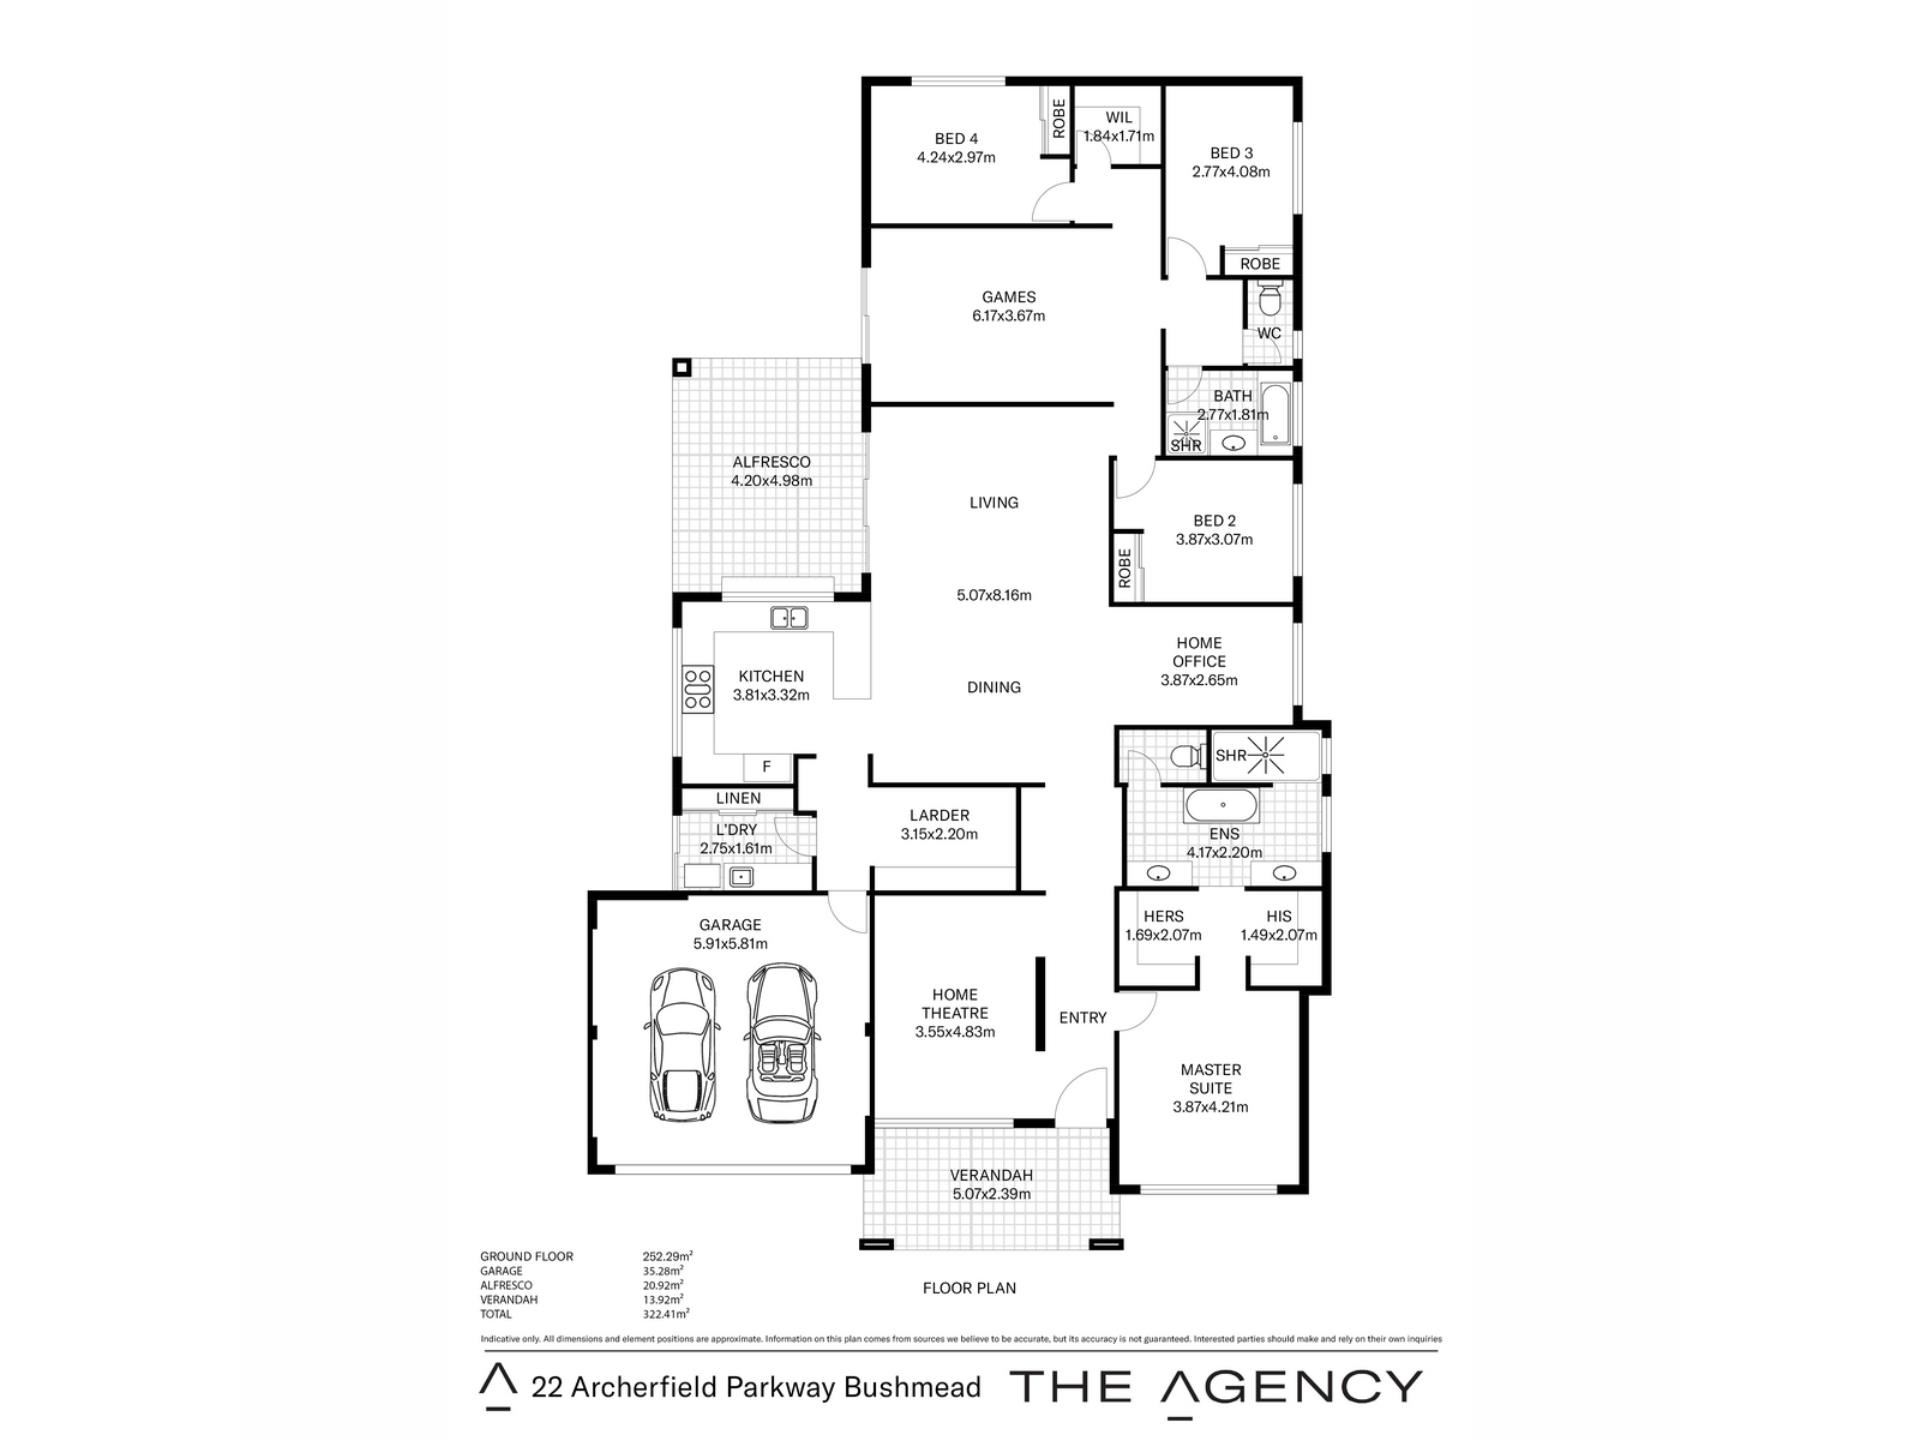
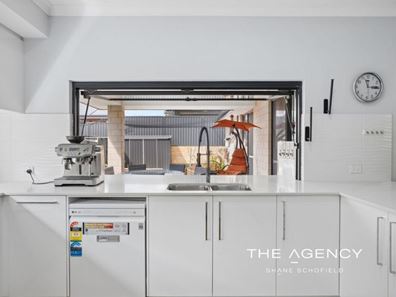
The heart of the home is an enormous open-plan living space created for families who want to be together without ever feeling crowded. The kitchen sits proudly at its centre with stone benchtops, abundant storage, a substantial larder and a servery window that opens to the alfresco. It is easy to imagine music playing overhead while dinner is being prepared and conversations drift between indoors and out.
Nearby, the theatre offers a cozy escape, while the study features a handcrafted Japanese shoji screen that brings an unexpected touch of artistry to the home. The main suite is equally impressive. More retreat than bedroom, it includes two walk-in robes and a luxurious ensuite centred around a freestanding bath, with twin vanities and a generous double shower completing this private sanctuary.
At the rear, the home opens into another wonderfully generous family zone. Three supersized bedrooms provide space for children of every age to create rooms that truly feel like their own, while the family bathroom and excellent storage make everyday living remarkably easy. The enormous games room is a place where family memories are waiting to be made. There is room for the toys, the gaming setup and the comfortable lounge without having to choose between them. Doors open directly to the backyard, allowing this part of the home to move effortlessly from indoor fun to outdoor play. High ceilings continue throughout, while quality flooring, ducted reverse-cycle air conditioning and integrated Sonos speakers bring comfort and music into daily life.
Outside, the spacious alfresco feels ready for long lunches, birthday celebrations and those relaxed evenings that somehow become the moments you remember most. The reticulated gardens are easy to maintain, while the fully enclosed cat mesh creates a safe outdoor haven for much-loved furry family members.
Beyond the home, Bushmead offers a gentler pace surrounded by parklands and walking trails, yet Midland’s hospitals, shops, cafés and restaurants remain only minutes away. Perth CBD is less than half an hour from the door. Impressive in every dimension but warm where it matters, this is a home built for a big life, a busy family and many happy years still to come.
Here are just some of the many features this gorgeous Bushmead property has to offer:
HIGHLIGHTS OF THE HOME
-Built by Dale Alcock Homes in 2022
-Super high ceilings throughout
-Smart wired home by Intelligent Homes with lights, security, temperature and music
-Every room of the home is supersized for even the largest of families
FRONT OF THE PROPERTY
-Easy care front yard with artificial turf and easy care plants
-Central street tree to create privacy and shade for the home
-Front facade is a mixture of cream and grey render with timber highlights
-Double driveway leading up to a double garage with an electric roller door
-Lovely front portico area to watch the World go by
-There are four hardwired CCTV cameras surrounding the home for security
INSIDE THE HOME
-Hard wired front door bell with camera and voice function
-Oversized front door with security screen door
-Large entrance hall to welcome guests into the home
-To the left of the front door is the theatre room
-This space has a beautiful picture window that overlooks the front garden
-There is an external roller shutter plus an internal roller blind for privacy and to filter the afternoon sun
-There are two entrances into the theatre room
-To the right of the front door is the main bedroom
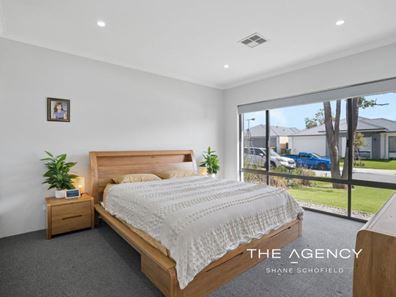
-This room has a supersized beautiful picture window overlooking the front garden
-This window has an external roller shutter plus an internal roller blind
-Four down lights illuminate this room
-There are two walk in robes that have shelf and rail hanging
-The main bathroom has a central freestanding bath tub as the feature of the room
-There are two vanities with stone tops, white gloss cabinetry and single basins either side of the entrance
-A spacious shower is tucked around the back of the bathroom with two shower heads and a wall nib for storage
-A toilet can be found around the other side of the wall for privacy
-The central entrance hall opens up to a stunning open plan kitchen, living and dining area
-The supersized kitchen has a great mixture of cupboards and drawers
-There are 20mm stone bench tops plus white gloss cabinetry
-There is overhead cabinetry as well for additional storage
-There is a large gas lift servery window from the kitchen out to the alfresco area
-There is a second picture window overlooking the side yard to allow additional morning sun to filter through
-The kitchen opens up to a massive larder area that has built in shelving plus room for fridges or freezers
-The laundry has room for a front loader washing machine plus a dryer
-There is a wall to wall built in linen cupboard with mirrored glass sliding doors
-There is a glass sliding door to access the side yard
-There is a shoppers entry from the garage through to the scullery area for convenience
-The study has an authentic shoji glass screen door created by a fully trained traditional Japanese designer
-This door slides open both ways depending on your needs
-There is a large window in this room with a vertical blind on it
-There are two LED down lights in this room
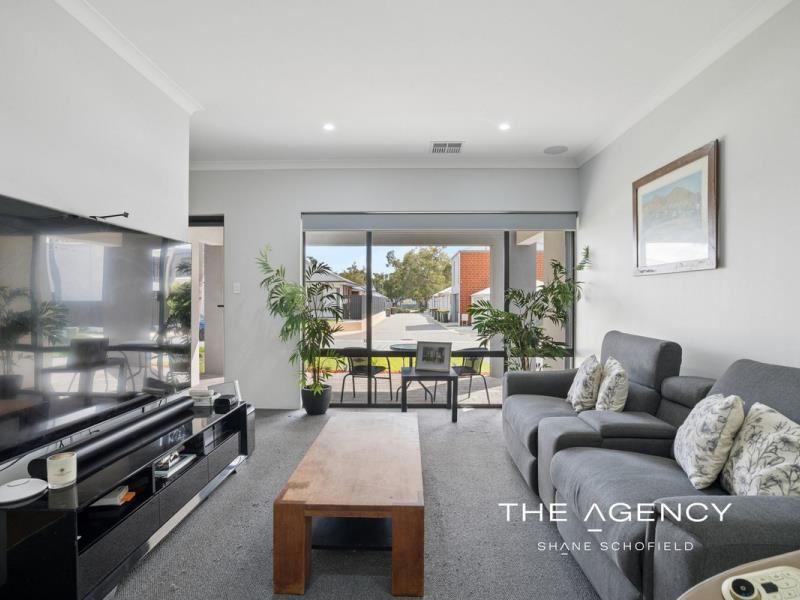
-The living area has a large sliding glass door to access the alfresco area
-This area has the controller for the “Smart Home” by Intelligent Homes
-A central hallway leads to three additional supersized bedrooms plus a massive games room plus a family bathroom
-All three additional bedrooms have mirrored front sliding door wardrobes
-The windows are all a generous size with roller blinds for privacy
-Bedroom three has a small recessed nook to access the bathroom and toilet
-The bathroom features a large bath, a shower plus a vanity
-The toilet sits adjacent to the bathroom
-A walk in linen cupboard is found at the rear of the home for storage
-The supersized games room is large enough for all of the toys a family requires
-There are glass sliding doors to access the back yard from this room
-The home has super high ceilings throughout
-There is high end vinyl plank flooring throughout the living spaces of the home
-Charcoal coloured carpets can be found in the four bedrooms, the study and theatre room
-The home is painted a light grey colour throughout to suit a neutral decor
-There is a home Sono audio system that pipes music to all of the living spaces of the home through built in speakers in the ceiling
-There is ducted reverse cycle air conditioning throughout the home
BACKYARD/REAR OF PROPERTY
-The alfresco area is a great size for entertaining
-The alfresco also has speakers in the ceiling for piped music
-The back yard has freshly mulched garden areas surrounding the lawn
-The front and back yards are fully reticulated
-There is a small storage shed at the rear of the property
-The entire back yard is fully covered with cat mesh for a fantastic safe sanctuary for your furry friends
-The home has 14 solar panels for energy efficiency
LOCATION
-Located close to beautiful parklands
-Close to the Bushmead walking trails
-Only seven minutes to the SJOG Public and Private Hospitals
-Less than 5km to the Midland Gate Shopping precinct with specialty shops plus restaurants and cafes
-Less than half an hour into the Perth City CBD area
A home of grand proportions with a beautiful heart, ready for a family who dreams of living life on a bigger scale.
Disclaimer:
This information is provided for general information purposes only and is based on information provided by the Seller and may be subject to change. No warranty or representation is made as to its accuracy and interested parties should place no reliance on it and should make their own independent enquiries.
Property features
-
 Air conditioned
-
 Garages
2
Garages
2
-
 Floor area
332m2
Floor area
332m2
-
 Study
Study
-
 Electric HWS
Nearby schools
| Helena Valley Primary School | Primary | Government | 2.2km |
| Maida Vale Primary School | Primary | Government | 2.4km |
| High Wycombe Primary School | Primary | Government | 2.7km |
| Clayton View Primary School | Primary | Government | 2.8km |
| Matthew Gibney Catholic Primary School | Primary | Non-government | 2.9km |
| Edney Primary School | Primary | Government | 2.9km |
| St Anthony's School | Primary | Non-government | 3.9km |
| Greenmount Primary School | Primary | Government | 4.0km |
| Indie School Western Australia | Secondary | Non-government | 4.3km |
| Gooseberry Hill Primary School | Primary | Government | 4.3km |